Welcome to 2335 Lenwick Hall Lane, a beautifully appointed 4-bedrooom, 3 Full bath home in Stonoview, one of Johns Island's premier Lowcountry communities. Thoughtfully designed with custom finishes, exceptional outdoor living spaces, and beautiful lagoon views, this home offers a wonderful blend of style, comfort and everyday functionality.Inside, matching floors flow throughout the home, creating a seamless and sophisticated feel from room to room. A custom-built bench with dedicated shoe storage greets you at the entry, adding both charm and practicality to the space. The home's thoughtfully designed utility and storge spaces are truly standouts. The custom laundry room features beautiful quartzite countertops, while the dual pantries in the kitchen offer an impressivecombination of function and style with custom shelving, matching countertops, and a built-in bar. Whether you're organizing everyday essentials or entertaining guests, these spaces were deigned to make life easier and more enjoyable. The indoor living spaces extend beautifully outdoors, with more than 400 squre feet of patio space, featuring antique Charleston brick inlays that bring timeless Lowcountry character to the backyard. The screened-in porch provides an inviting place to relax and entertain, complete with a gas fire pit table. Enjoy peaceful views of the lagoon from the outdoor living areas, or step into the backyard for some short game practice on your own putting green. Beyond the home, Stonoview offers an exceptional Lowcountry lifestyyle. This master-planned, golf-cart-friendly community consists of 371 homesites nestled among moss-draped live oaks and natural surroundings, with the Stono River providing a stunning backdrop and an unmistakable sense of place. Residents enjoy an impressive collection of amenities, including a community pool, tennis courts, a deep-water community dock with sundeck, floating boat slips, a separate crabbing dock, kayak storage, miles of walking and biking trails, pocket parks, aerated ponds, picnic areas, and a waterfront park and pavilion. The tennis courts are just a quick walk from 2335 Lenwick Hall Lane, making it easy to take advantage of one of the community's most popular amenities. Stonoview's location puts you close to the best of the Lowcountry. Kiawah Island beaches and Beachwalker Park, are just minutes away, while Freshfields Village offers grocery shopping, boutiques, dining, and everyday conveniences. Local favorites including Wild Olive and the Royal Tern are nearby, and historic downtown Charleston is a short drive away. Johns Island is celebrated for its natural beauty, majestic live oaks, scenic marshes, tidal creeks, and unmistakable Lowcountry character. Its proximity to Charleston offers the rare opportunity to enjoy a more relaxed, natural setting while remainng convenient to downtown, West Ashley, James Island, Kiawah Island and surrounding coastal communities. From it's custom interior details and expansive outdoor living spaces to its lagoon views and exceptional Stonoview amenities, 2335 Lenwick Hall Lane offers an inviting opportunity to experience the very best of Lowcountry living. Some TV's will convey as well as some outdoor furnishings. Owner is Licensed SC Real Estate Agent. No Flood insurance required. All info provided here is believed to be accurate, however, buyer to verify all pertinent information including but not limited to schools, square footage.The floor plan has a couple of errors in labels we were not successful getting changed. First floor "closet" past stairway is actually the pantry/bar. There could be a gate added to the back fence line,for quicker access to the pond and Tennis courts.
Active contingent
$839,500
2335 Lenwick Hall Ln, Johns Island, SC 29455
4beds
2,438sqft
Single Family Residence
Built in 2022
9,147 Square Feet Lot
$824,800 Zestimate®
$344/sqft
$-- HOA
What's special
Custom finishesCustom interior detailsBeautiful lagoon viewsExpansive outdoor living spacesExceptional outdoor living spaces
- 39 days
- 444
- 24
Zillow last checked:
Listing updated:
Listed by:
Nicklaus Vance
Source: CTMLS,MLS#: 26027610
Facts & features
Interior
Bedrooms & bathrooms
- Bedrooms: 4
- Bathrooms: 3
- Full bathrooms: 3
Rooms
- Room types: Family Room, Loft, Eat-In-Kitchen, Family
Heating
- Electric, Central
Cooling
- Central Air
Features
- High Ceilings, Ceiling - Smooth, Walk-In Closet(s), Ceiling Fan(s), Eat-in Kitchen
- Flooring: Luxury Vinyl
- Windows: Window Treatments
- Number of fireplaces: 1
- Fireplace features: Family Room, One
Interior area
- Total structure area: 2,438
- Total interior livable area: 2,438 sqft
Video & virtual tour
Property
Parking
- Total spaces: 2
- Parking features: Detached, Garage, Garage Door Opener
- Garage spaces: 2
Features
- Levels: Two
- Stories: 2
- Entry location: Ground Level
- Patio & porch: Patio
- Exterior features: Rain Gutters
- Fencing: Wood
- Waterfront features: Lagoon
Lot
- Size: 9,147 Square Feet
- Features: Level, 0 - .5 Acre
Construction
Type & style
- Home type: SingleFamily
- Architectural style: Charleston Single
- Property subtype: Single Family Residence
Materials
- Cement Siding
- Foundation: Slab
- Roof: Architectural
Condition
- New construction: No
- Year built: 2022
Utilities & green energy
- Sewer: Public Sewer
- Water: Public
- Utilities for property: John IS Water Co, Dominion Energy
Community & HOA
Community
- Features: RV / Boat Storage, Dock Facilities, Pool, Other, Park, RV Parking, Tennis Court(s), Trash, Walk/Jog Trails, Dog Park
- Security: Security System
- Subdivision: Stonoview
Location
- Region: Johns Island
Financial & listing details
- Price per square foot: $344/sqft
- Date on market: 10/5/2026
- Listing terms: Any,Cash,Conventional,FHA,VA Loan
Estimated market value
$824,800
$784,000 - $866,000
$3,964/mo
Price history
| Date | Event | Price |
|---|---|---|
| 10/5/2026 | Listed for sale | $839,500+27.2%$344/sqft |
Source:  CTMLS #26027610 Report a problem | ||
| 1/29/2023 | Listing removed | -- |
Source: CTMLS #22015755 Report a problem | ||
| 1/26/2023 | Sold | $659,851$271/sqft |
Source: CTMLS #22015755 Report a problem | ||
| 6/25/2022 | Pending sale | $659,851-2.2%$271/sqft |
Source: CTMLS #22015755 Report a problem | ||
| 6/25/2022 | Price change | $674,851+2.3%$277/sqft |
Source:  Lennar Homes Report a problem | ||
| 6/22/2022 | Price change | $659,851-2.2%$271/sqft |
Source: CTMLS #22015755 Report a problem | ||
| 6/14/2022 | Listed for sale | $674,851$277/sqft |
Source: CTMLS #22015755 Report a problem | ||
Public tax history
Tax history is unavailable.
Monthly payment
Est. payment
Payment breakdown
Explore the cost of this home by adjusting the details. Changes won't be saved.Climate risks
Neighborhood: 29455
Nearby schools
Schools provided by the listing agent
- Elementary: Angel Oak ES 4K-1/Johns Island ES 2-5
- Middle: Haut Gap
- High: St. Johns
Source: CTMLS. This data may not be complete. We recommend contacting the local school district to confirm school assignments for this home.
- $713,0003 bd2 ba2.1k sqft2338 Lenwick Hall Ln, Johns Island, SC 29455Off Market
- $825,0006 bd5 ba3k sqft2323 Lenwick Hall Ln, Johns Island, SC 29455Sold
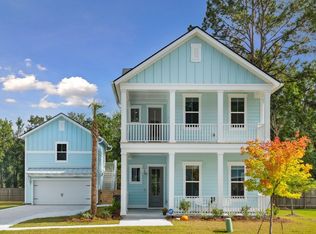
- $872,5005 bd5 ba3.2k sqft2342 Lenwick Hall Ln, Johns Island, SC 29455Sold

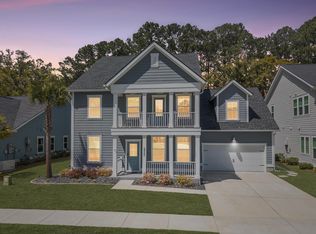
- $899,9006 bd3 ba3.2k sqft2322 Lenwick Hall Ln, Johns Island, SC 29455For Sale
Similar homes
- $799,0004 bd3 ba2.1k sqft2581 Hatch Dr, Johns Island, SC 29455For Sale
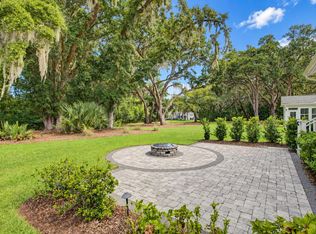
 MLS ID #26025604, Marifrasier Schutte. CTMLS
- $795,0004 bd4 ba2.9k sqft2018 Utsey St, Johns Island, SC 29455For Sale
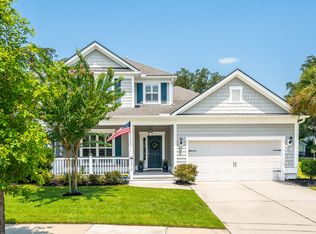 MLS ID #26022547, Sarah Vineyard. CTMLS
- $825,0005 bd5 ba3.5k sqft2230 Des Arc Rd, Johns Island, SC 29455For Sale
 MLS ID #26027066, Shakeima Chatman. CTMLS
- $899,9006 bd3 ba3.2k sqft2322 Lenwick Hall Ln, Johns Island, SC 29455For SaleMLS ID #26024866, Alyssa Sloat. CTMLS
- $790,0004 bd4 ba3.3k sqft2210 Des Arc Rd, Johns Island, SC 29455For SaleMLS ID #26029419, Carey Nikonchuk. CTMLS
- $784,9003 bd3 ba2.1k sqft2409 Georgia Guard Dr, Johns Island, SC 29455For SaleMLS ID #26019708, Rodney Hancock. CTMLS
- $625,0003 bd3 ba2.2k sqft2097 Utsey St, Johns Island, SC 29455For SaleMLS ID #26030426, Kendra Calore. CTMLS
- $850,0005 bd5 ba3.3k sqft4007 Oxeye Loop, Johns Island, SC 29455For SaleMLS ID #26028335, Slate Castro Aleman. CTMLS
- $615,0003 bd3 ba2.2k sqft2739 Calico Bass Ln, Johns Island, SC 29455For SaleMLS ID #26030419, Nikki Dumin. CTMLS
- $835,0004 bd4 ba2.9k sqft4318 Hugh Bennett Dr, Johns Island, SC 29455For SaleMLS ID #26019492, Kelly Ryan-revis. CTMLS
- $849,9004 bd3 ba3.3k sqft2893 Cavalcade Cir, Johns Island, SC 29455For SaleMLS ID #26012321, Tracy Hatchell. CTMLS
- $649,0004 bd4 ba2.8k sqft2050 Utsey St, Johns Island, SC 29455For SaleMLS ID #26017139, Kristin Schatmeyer. CTMLS
- $869,9904 bd4 ba2.8k sqft5012 Hut Creek Rd, Johns Island, SC 29455New ConstructionMLS ID #26010376, Nora Kotsovos. CTMLS
- $724,9903 bd3 ba2.3k sqft3021 Robeson Trce, Johns Island, SC 29455New ConstructionCTMLS
- $799,9994 bd2 ba2.1k sqft5064 Lady Bird Aly, Johns Island, SC 29455For SaleMLS ID #26018016, Sarah Prestera. CTMLS
- $749,9004 bd4 ba2.5k sqft3276 River Rd, Johns Island, SC 29455New ConstructionMLS ID #26023345, Duncan Bradford. CTMLS
- $770,8404 bd4 ba2.5k sqft5129 Hut Creek Rd, Johns Island, SC 29455New ConstructionMLS ID #26023050, Nora Kotsovos. CTMLS
- $710,0004 bd4 ba2.8k sqft6976 Pumpkinseed Dr, Johns Island, SC 29455For SaleMLS ID #26024273, Jason Cartin. CTMLS
- $599,0004 bd3 ba2.3k sqft1560 Thoroughbred Blvd, Johns Island, SC 29455For SaleMLS ID #26025672, Barbara Mccullough. CTMLS
- $665,0004 bd3 ba3k sqft3360 Great Egret Dr, Johns Island, SC 29455For SaleMLS ID #26024183, Jon Cuty. CTMLS
