Skip main navigation
Closed
  • $872,500

    2342 Lenwick Hall Ln, Johns Island, SC 29455

    5beds
    2,816sqft
    Single Family Residence
    Built in 2022
    8,712 Square Feet Lot
    $877,100 Zestimate®
    $310/sqft
    $4,434 Estimated rent

    Home value

    $877,100

    $833,000 - $921,000

    $4,434/mo

    Zestimate® history
    Loading
    Loading...

    Owner options

    List your home for rent

    $4,434/mo

    Rent Zestimate®

    Find your next renter with Zillow Rental Manager. Plus, with online applications, you can quickly screen prospective tenants – for free.

    Learn more

    $4,434/mo

    Rent Zestimate®

    Refinance and save

    $4,893/mo

    Est. payment

    Refinancing to a lower rate could help reduce your monthly payments and save thousands over the life of the loan.

    See today's rates

    $4,893/mo

    Est. payment

    Explore your selling options

    Work with a Zillow partner agent

    Leverage their expertise and Zillow's premium Showcase listings to get your home seen by more buyers.

    Get started

    List with your own agent

    Get your home in front of millions of buyers by listing it on Zillow.

    Learn how to do it

    Sell it yourself

    Take full control of how buyers see your home on Zillow by listing For Sale by Owner (FSBO).

    List your home

    What's special

    High-end finishesTankless water heaterStainless steel appliancesCheerful screened-in porchJasmine-covered privacy partitionGourmet kitchenSoaking tub
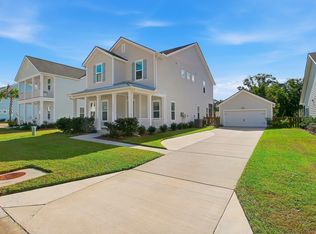
    Incredible opportunity to live in one of the most sought-afterneighborhoods in Johns Island! Welcome home to this immaculate 5-bedroom, 3.5 bath in Stonoview, where Lowcountry charm meets modern luxury.Built in 2022, this exceptional property showcases an open living floor plan with lots of light, high-end finishes, a bonus room for the kids, large fenced-in backyard with plenty of patio space plus a mother-in-law suite above the detached 2-car garage!The primary suite is conveniently located on the first floor, serving as a private retreat with a spa-inspired en-suite bathroom featuring floor-to-ceiling tile shower with dual showerheads, soaking tub, and large double vanity with marble countertop.The home has a tankless water heater to ensure a luxurious, resort-style bathing experience with instantaneous, endless hot water every time. The gourmet kitchen is a chef's dream, featuring stainless steel appliances, double oven, a gas cooktop with vent hood, and abundant counterspace for cooking and entertaining. The gorgeous quartz island comfortably seats 3 people and overlooks the living room which is graciously anchored by a cozy gas fireplace. Upstairs, you'll find 3 more bedrooms and full bath with a bathtub/shower, and a huge bonus space for the family to enjoy games, TV, and creative playtime. A roomy second floor balcony provides a bird's eye view of the street and front entry. Step out of the living room/dining room downstairs into a cheerful screened-in porch to enjoy your morning coffee. A few more steps lead you to a stunning custom-designed hardscape featuring an Egyptian limestone patio in the backyard. A jasmine-covered privacy partition nearby offers yet another limestone patio behind the garage for grilling and relaxing while taking in the serenity of the backyard and wooded view beyond. Additional features include a convenient storage space under the garage apartment stairs and a full-yard irrigation system to maintain lush, vibrant landscaping. The driveway and walkway were widened with elegant basalt pavers to enhance both curb appeal and functionality. Stonoview residents enjoy an incredible array of amenities, including a deep water dock with parking for 10 boats, freshwater fish cleaning stations, and golf cart-friendly walkways. The community also features separate boat, kayak, and paddleboard storage, a resort-style pool with shallow toddler area, tennis and pickleball courts, a covered playground, fire pits, and an oyster shed. For outdoor enthusiasts, winding walking and biking trails weave throughout the neighborhood, meandering around the ponds and beneath majestic grand oaks--perfect for daily strolls or scenic rides. Throughout the year, neighbors gather for events such as an Easter Egg Hunt, oyster roasts, golf cart holiday parade, and fireworks over the water on New Year's Eve. Located just 20 minutes from downtown Charleston, and the area's stunning beaches, this home offers the very best of Lowcountry living in a vibrant, waterfront community. Don't miss your chance to call Stonoview home! Schedule your private showing today.

    Zillow last checked:

    Listing updated:

    Listed by:

    The Cassina Group 843-628-0008

    Bought with:

    The Boulevard Company

    Source: CTMLS,MLS#: 25030332MLS Logo

    Facts & features

    Interior

    Bedrooms & bathrooms
    • Bedrooms: 5
    • Bathrooms: 4
    • Full bathrooms: 3
    • 1/2 bathrooms: 1
    Rooms
    • Room types: Loft, Dining Room, Eat-In-Kitchen, Frog Detached, Laundry, Mother-In-Law Suite, Pantry, Separate Dining
    Heating
    • Forced Air
    Cooling
    • Central Air
    Appliances
    • Laundry: Laundry Room
    Features
    • Ceiling - Smooth, High Ceilings, Kitchen Island, Walk-In Closet(s), Eat-in Kitchen, Frog Detached, In-Law Floorplan, Pantry
    • Flooring: Luxury Vinyl
    • Windows: Window Treatments, ENERGY STAR Qualified Windows
    • Number of fireplaces: 1
    • Fireplace features: Family Room, Gas, Gas Log, One
    Interior area
    • Total structure area: 2,816
    • Total interior livable area: 2,816 sqft

    Property

    Parking
    • Total spaces: 2
    • Parking features: Garage, Detached, Off Street, Garage Door Opener
    • Garage spaces: 2
    Features
    • Levels: Two
    • Stories: 2
    • Entry location: Ground Level
    • Patio & porch: Patio, Front Porch, Screened
    • Exterior features: Balcony, Lawn Irrigation, Rain Gutters
    • Fencing: Perimeter
    Lot
    • Size: 8,712 Square Feet
    • Features: 0 - .5 Acre, High, Level
    Details
    • Additional structures: Storage
    • Parcel number: 3450000353

    Construction

    Type & style
    • Home type: SingleFamily
    • Architectural style: Charleston Single
    • Property subtype: Single Family Residence
    Materials
    • Cement Siding
    • Foundation: Slab
    • Roof: Architectural
    Condition
    • New construction: No
    • Year built: 2022

    Utilities & green energy

    • Sewer: Public Sewer
    • Water: Public
    • Utilities for property: Berkeley Elect Co-Op, Charleston Water Service, Dominion Energy, John IS Water Co

    Community & HOA

    Community
    • Features: Clubhouse, Dock Facilities, Park, Pool, RV / Boat Storage, Security, Tennis Court(s), Trash, Walk/Jog Trails
    • Security: Security System
    • Subdivision: Stonoview
    Location
    • Region: Johns Island

    Financial & listing details

    • Price per square foot: $310/sqft
    • Tax assessed value: $634,500
    • Annual tax amount: $10,590
    • Date on market: 11/13/2025
    • Listing terms: Any,Cash,Conventional

    Price history

    DateEventPrice
    3/10/2026Sold$872,500-0.3%$310/sqft
    Source: CTMLS #25030332 Report a problem
    1/9/2026Price change$875,000-1.1%$311/sqft
    Source: CTMLS #25030332 Report a problem
    12/12/2025Price change$885,000-1.7%$314/sqft
    Source: CTMLS #25030332 Report a problem
    11/21/2025Price change$899,900-2.7%$320/sqft
    Source: CTMLS #25030332 Report a problem
    11/13/2025Listed for sale$924,900+31.9%$328/sqft
    Source: CTMLS #25030332 Report a problem
    12/14/2022Sold$701,368+0.1%$249/sqft
    Source: Public Record Report a problem
    6/12/2022Listing removed--
    Source: Lennar Homes Report a problem
    6/8/2022Listed for sale$700,368$249/sqft
    Source: Lennar Homes Report a problem

    Public tax history

    YearProperty taxesTax assessment
    2025$10,590 -12.4%$38,070 -9.5%
    2024$12,084 +3.6%$42,080
    2023$11,667 $42,080
    Find assessor info on the county website

    Neighborhood: 29455

    Nearby schools

    GreatSchools rating
    Schools provided by the listing agent
    • Elementary: Johns Island Elementary
    • Middle: Haut Gap
    • High: St. Johns

    Source: CTMLS. This data may not be complete. We recommend contacting the local school district to confirm school assignments for this home.

    Get a cash offer in 3 minutes
    Find out how much your home could sell for in as little as 3 minutes with a no-obligation cash offer.
    Estimated market value
    $877,100
    Get a cash offer in 3 minutes
    Find out how much your home could sell for in as little as 3 minutes with a no-obligation cash offer.
    Estimated market value
    $877,100