Skip main navigation
Closed
  • $825,000

    2323 Lenwick Hall Ln, Johns Island, SC 29455

    5beds
    2,677sqft
    Single Family Residence
    Built in 2023
    8,712 Square Feet Lot
    $860,100 Zestimate®
    $308/sqft
    $4,566 Estimated rent

    Home value

    $860,100

    $817,000 - $903,000

    $4,566/mo

    Zestimate® history
    Loading
    Loading...

    Owner options

    List your home for rent

    $4,566/mo

    Rent Zestimate®

    Find your next renter with Zillow Rental Manager. Plus, with online applications, you can quickly screen prospective tenants – for free.

    Learn more

    $4,566/mo

    Rent Zestimate®

    Refinance and save

    $4,621/mo

    Est. payment

    Refinancing to a lower rate could help reduce your monthly payments and save thousands over the life of the loan.

    See today's rates

    $4,621/mo

    Est. payment

    Explore your selling options

    Work with a Zillow partner agent

    Leverage their expertise and Zillow's premium Showcase listings to get your home seen by more buyers.

    Get started

    List with your own agent

    Get your home in front of millions of buyers by listing it on Zillow.

    Learn how to do it

    Sell it yourself

    Take full control of how buyers see your home on Zillow by listing For Sale by Owner (FSBO).

    List your home

    What's special

    Large poolGuest suiteHome officePond lotLarge platFinished roomTop-tier appliances

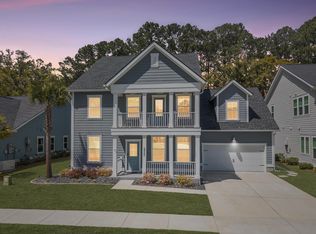
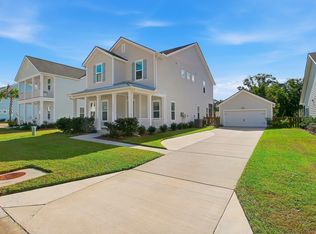
    Welcome Home to 2323 Lenwick Hall Lane! This move in ready charmer was just completed earlier this year and is awaiting it's new owner! Located on a pond lot with a large plat of undeveloped land behind, this home still has all the neighborhood vibes and amenities without your neighbors being right on top of you. The newly fenced back yard is a perfect backdrop for gatherings, kids' play, or quiet meditation! The 10' ceilings in the main living area, coupled with an abundance of windows, provide a bright and airy ambiance, ensuring the outdoors are always just a glance away. The gourmet kitchen comes complete with top-tier appliances and finishes and is both stunning and functional. Entertain, cook, and create memories in style. Enjoy the convenience and luxury of a main floor primarysuite perfectly designed for relaxation and comfort with an oversized shower and stand alone soaker tub in your private en-suite. Upstairs you'll find three more bedrooms, a second bath, and a spacious bonus room - a haven for movie nights, hobbies, or play! Just off the bonus room is the second floor porch - your afternoon retreat! Relax, read, or simply enjoy the breeze in this cozy outdoor space. To reach the last stand out feature of the home, we head off rear patio and up the steps to the "FROG" (Finished Room Over Garage). Located above your two car detached garage, its spacious and versatile design offers endless possibilities, from being a guest suite to a home office, gym, or entertainment space. This unique feature has been a favorite of the current owners and is a fantastic addition to this well designed home. Not only is the home exceptional, but so is the neighborhood! Stonoview is a vibrant and active community, you'll never run out of things to do. From its outstanding amenities to its friendly neighbors, it's more than a home - it's a lifestyle. enjoy the large pool, deep water shared dock with kayak launch, or snuggle up around the community fire pit as the weather starts to cool down, there is always something happening here. Join the few lucky homeowners who get to experience Johns Island living at its best. Book your tour today!

    Zillow last checked:

    Listing updated:

    Listed by:

    The Boulevard Company

    Bought with:

    EXP Realty LLC

    Source: CTMLS,MLS#: 23022691MLS Logo

    Facts & features

    Interior

    Bedrooms & bathrooms
    • Bedrooms: 5
    • Bathrooms: 4
    • Full bathrooms: 3
    • 1/2 bathrooms: 1
    Rooms
    • Room types: Laundry
    Heating
    • Electric
    Cooling
    • Central Air
    Appliances
    • Laundry: Electric Dryer Hookup, Washer Hookup, Laundry Room
    Features
    • Ceiling - Smooth, High Ceilings, Kitchen Island, Walk-In Closet(s)
    • Flooring: Carpet, Ceramic Tile, Luxury Vinyl
    • Number of fireplaces: 1
    • Fireplace features: Gas, Gas Log, Great Room, One
    Interior area
    • Total structure area: 2,677
    • Total interior livable area: 2,677 sqft

    Property

    Parking
    • Total spaces: 2
    • Parking features: Garage, Detached, Off Street
    • Garage spaces: 2
    Features
    • Levels: Two
    • Stories: 2
    • Entry location: Ground Level
    • Patio & porch: Deck, Patio
    • Exterior features: Balcony, Dock, Lawn Irrigation, Rain Gutters
    • Fencing: Wood
    • Waterfront features: Pond
    Lot
    • Size: 8,712 Square Feet
    • Features: 0 - .5 Acre
    Details
    • Additional structures: Guest House

    Construction

    Type & style
    • Home type: SingleFamily
    • Architectural style: Traditional
    • Property subtype: Single Family Residence
    Materials
    • Cement Siding
    • Foundation: Slab
    • Roof: Architectural
    Condition
    • New construction: No
    • Year built: 2023

    Utilities & green energy

    • Sewer: Public Sewer
    • Water: Public
    • Utilities for property: Berkeley Elect Co-Op, Dominion Energy, John IS Water Co

    Community & HOA

    Community
    • Features: Clubhouse, Pool, RV / Boat Storage, Trash, Walk/Jog Trails
    • Subdivision: Stonoview
    Location
    • Region: Johns Island

    Financial & listing details

    • Price per square foot: $308/sqft
    • Date on market: 10/5/2023
    • Listing terms: Cash,Conventional,FHA,VA Loan

    Price history

    DateEventPrice
    11/17/2023Sold$825,000-2.9%$308/sqft
    Source: CTMLS #23022691 Report a problem
    11/11/2023Pending sale$850,000$318/sqft
    Source: CTMLS #23022691 Report a problem
    10/14/2023Contingent$850,000$318/sqft
    Source: CTMLS #23022691 Report a problem
    10/5/2023Listed for sale$850,000+21%$318/sqft
    Source: CTMLS #23022691 Report a problem
    8/11/2022Listing removed--
    Source: Lennar Homes Report a problem
    7/29/2022Price change$702,290+0.4%$262/sqft
    Source: Lennar Homes Report a problem
    7/27/2022Price change$699,290-2.1%$261/sqft
    Source: Lennar Homes Report a problem
    7/20/2022Price change$714,290-0.8%$267/sqft
    Source: Lennar Homes Report a problem
    7/19/2022Price change$720,308+3.6%$269/sqft
    Source: Lennar Homes Report a problem
    7/17/2022Listed for sale$695,308-1%$260/sqft
    Source: Lennar Homes Report a problem
    7/4/2022Listing removed--
    Source: Lennar Homes Report a problem
    6/29/2022Price change$702,308-2.8%$262/sqft
    Source: Lennar Homes Report a problem
    6/27/2022Listed for sale$722,308$270/sqft
    Source: Lennar Homes Report a problem

    Public tax history

    Tax history is unavailable.

    Neighborhood: 29455

    Nearby schools

    GreatSchools rating
    Schools provided by the listing agent
    • Elementary: Mt. Zion
    • Middle: Haut Gap
    • High: St. Johns

    Source: CTMLS. This data may not be complete. We recommend contacting the local school district to confirm school assignments for this home.

    Get a cash offer in 3 minutes
    Find out how much your home could sell for in as little as 3 minutes with a no-obligation cash offer.
    Estimated market value
    $860,100
    Get a cash offer in 3 minutes
    Find out how much your home could sell for in as little as 3 minutes with a no-obligation cash offer.
    Estimated market value
    $860,100