Motivated Sellers!! Welcome to Lowcountry living in Stonoview, one of Johns Island's most desirable waterfront communities. Better than new and thoughtfully upgraded throughout, this exceptional home combines refined finishes, generous living spaces, and resort-style community amenities to create a truly turnkey retreat.From the moment you arrive, the attention to detail is evident. Professionally designed landscaping, curated exterior lighting, and an epoxied front porch enhance the home's curb appeal and set the tone for the quality found throughout.Inside, the bright, open-concept floor plan is filled with natural light and elevated by designer lighting, custom finishes, and thoughtful upgrades.The spacious layout offers incredible flexibility with six bedrooms, including a full guest suite on the main level, perfect for visitors, multigenerational living, or a private home office. At the heart of the home, the beautifully updated kitchen seamlessly connects to the dining and living spaces, making it ideal for both entertaining and everyday life. Quartz countertops, a custom range hood, abundant cabinetry, and stylish finishes create a space that feels polished yet inviting. Granite countertops have also been added throughout the bathrooms, continuing the elevated finishes throughout the home. Upstairs, the thoughtfully designed layout offers exceptional space and flexibility. A separate set of stairs leads to an expansive FROG, currently serving as the sixth bedroom, with incredible potential as a media room, game room, playroom, or private guest space. The main upstairs area features the spacious primary suite along with three additional bedrooms, a full bathroom, and conveniently located laundry. Luxury LVP flooring extends through the upstairs hallway and an additional bedroom for a cohesive, refined look, while one of the secondary bedrooms features private balcony access--another unique touch that sets this home apart. One of the home's standout additions is the fully enclosed four-season porch featuring hurricane-rated glass. This beautiful year-round living space feels like a natural extension of the home and is perfect for morning coffee, entertaining friends, or simply relaxing and enjoying the Lowcountry lifestyle. The upgrades continue with epoxied garage flooring, finished garage walls, suspended ceiling-mounted storage racks, an EV charger, generator capabilities, irrigation system, and a whole-home diffuser system that adds a subtle luxury-hotel ambiance. Every improvement has been intentionally selected to enhance comfort, functionality, and everyday living. Beyond the home, Stonoview offers an exceptional Lowcountry lifestyle with an impressive collection of resort-style amenities. Residents can enjoy the community pool and pavilion, a picturesque deepwater dock with boat slips along the Stono River, the Oyster Shed Pavilion and firepit, kayak and paddleboard storage, tennis and pickleball courts, scenic walking trails, a playground, and inviting community gathering areas complete with Green Egg grills. The golf cart-friendly neighborhood makes it easy to enjoy everything Stonoview has to offer, all while being conveniently located near downtown Charleston, Kiawah Island, and Folly Beach. Impeccably maintained and extensively upgraded beyond typical new construction, this home offers exceptional space, quality, and versatility in a sought-after waterfront community. With the work already done, all that's left to do is move in and enjoy Lowcountry living at its finest.
Active
Price cut: $25K (9/17)
$950,000
2322 Lenwick Hall Ln, Johns Island, SC 29455
6beds
3,285sqft
Single Family Residence
Built in 2023
9,147 Square Feet Lot
$931,200 Zestimate®
$289/sqft
$-- HOA
What's special
Custom finishesStylish finishesEpoxied front porchYear-round living spaceCurated exterior lightingEpoxied garage flooringGenerator capabilities
- 43 days
- 421
- 40
Zillow last checked:
Listing updated:
Listed by:
Valor & Vine Realty
Source: CTMLS,MLS#: 26024866
Facts & features
Interior
Bedrooms & bathrooms
- Bedrooms: 6
- Bathrooms: 3
- Full bathrooms: 3
Rooms
- Room types: Bonus Room, Great Room, Dining Room, Bonus, Great, Laundry, Pantry, Separate Dining
Heating
- Heat Pump
Cooling
- Central Air
Appliances
- Laundry: Laundry Room
Features
- Pantry
- Flooring: Luxury Vinyl
- Number of fireplaces: 1
- Fireplace features: Living Room, One
Interior area
- Total structure area: 3,285
- Total interior livable area: 3,285 sqft
Property
Parking
- Total spaces: 2
- Parking features: Garage
- Garage spaces: 2
Features
- Levels: Two
- Stories: 2
- Patio & porch: Front Porch
- Exterior features: Rain Gutters, Lawn Irrigation
- Fencing: Wrought Iron
Lot
- Size: 9,147 Square Feet
- Features: 0 - .5 Acre
Details
- Parcel number: 3450000470
- Special conditions: 10 Yr Warranty
Construction
Type & style
- Home type: SingleFamily
- Architectural style: Charleston Single
- Property subtype: Single Family Residence
Materials
- Cement Siding
- Foundation: Slab
- Roof: Architectural
Condition
- New construction: No
- Year built: 2023
Details
- Warranty included: Yes
Utilities & green energy
- Sewer: Public Sewer
- Water: Public
- Utilities for property: Berkeley Elect Co-Op, Charleston Water Service, John IS Water Co, Dominion Energy
Community & HOA
Community
- Features: RV / Boat Storage, Clubhouse, Dock Facilities, Pool, Park, RV Parking, Tennis Court(s), Walk/Jog Trails, Dog Park
- Subdivision: Stonoview
Location
- Region: Johns Island
Financial & listing details
- Price per square foot: $289/sqft
- Tax assessed value: $633,500
- Annual tax amount: $3,277
- Date on market: 9/3/2026
- Listing terms: Any,Cash,Conventional,FHA,VA Loan
Estimated market value
$931,200
$885,000 - $978,000
$4,524/mo
Price history
| Date | Event | Price |
|---|---|---|
| 9/17/2026 | Price change | $950,000-2.6%$289/sqft |
Source:  CTMLS #26024866 Report a problem CTMLS #26024866 Report a problem | ||
| 9/3/2026 | Listed for sale | $975,000-2.4%$297/sqft |
Source: CTMLS #26024866 Report a problem | ||
| 9/2/2026 | Listing removed | $999,000$304/sqft |
Source: CTMLS #26015368 Report a problem | ||
| 7/23/2026 | Price change | $999,000-2.5%$304/sqft |
Source: CTMLS #26015368 Report a problem | ||
| 6/25/2026 | Price change | $1,025,000-2.4%$312/sqft |
Source: CTMLS #26015368 Report a problem | ||
| 5/28/2026 | Listed for sale | $1,050,000+65.7%$320/sqft |
Source: CTMLS #26015368 Report a problem | ||
| 10/19/2023 | Sold | $633,537$193/sqft |
Source: Public Record Report a problem | ||
Public tax history
| Year | Property taxes | Tax assessment |
|---|---|---|
| 2025 | $282 -91.4% | -- |
| 2024 | $3,277 +452.4% | $25,340 +406.8% |
| 2023 | $593 | $5,000 |
Find assessor info on the county website
Monthly payment
Est. payment
Payment breakdown
Explore the cost of this home by adjusting the details. Changes won't be saved.Climate risks
Neighborhood: 29455
Nearby schools
Schools provided by the listing agent
- Elementary: Angel Oak ES 4K-1/Johns Island ES 2-5
- Middle: Haut Gap
- High: St. Johns
Source: CTMLS. This data may not be complete. We recommend contacting the local school district to confirm school assignments for this home.

- $714,9003 bd2 ba2.1k sqft2318 Lenwick Hall Ln, Johns Island, SC 29455Sold
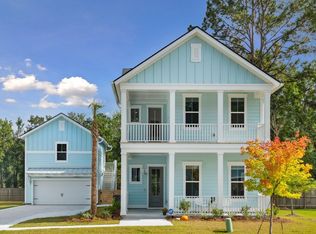
- $825,0006 bd5 ba3k sqft2323 Lenwick Hall Ln, Johns Island, SC 29455Sold
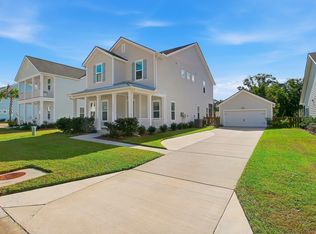
- $839,5004 bd3 ba2.4k sqft2335 Lenwick Hall Ln, Johns Island, SC 29455For Sale
- $715,4003 bd2 ba2.1k sqft2338 Lenwick Hall Ln, Johns Island, SC 29455Off Market
Similar homes
- $999,0004 bd3 ba3.4k sqft2737 Battery Pringle Dr, Johns Island, SC 29455For Sale

 MLS ID #26018215, Kendra Calore. CTMLS
 - $839,5004 bd3 ba2.4k sqft2335 Lenwick Hall Ln, Johns Island, SC 29455For SaleMLS ID #26027610, Jan Miller. CTMLS
- $850,0005 bd5 ba3.3k sqft4007 Oxeye Loop, Johns Island, SC 29455For Sale
 MLS ID #26028335, Slate Castro Aleman. CTMLS
 - $825,0005 bd5 ba3.5k sqft2230 Des Arc Rd, Johns Island, SC 29455For Sale
 MLS ID #26027066, Shakeima Chatman. CTMLS
 - $799,0004 bd3 ba2.1k sqft2581 Hatch Dr, Johns Island, SC 29455For SaleMLS ID #26025604, Marifrasier Schutte. CTMLS
- $815,0005 bd5 ba3.5k sqft2355 Brinkley Rd, Johns Island, SC 29455For SaleMLS ID #26023814, Kellen Gatling. CTMLS
- $949,0004 bd4 ba2.5k sqft602 Two Mile Run, Johns Island, SC 29455For SaleMLS ID #26025430, Ashley Smith Willis. CTMLS
- $795,0004 bd4 ba2.9k sqft2018 Utsey St, Johns Island, SC 29455For SaleMLS ID #26022547, Sarah Vineyard. CTMLS
- $749,0005 bd3 ba2.8k sqft2860 Ortega Dr, Johns Island, SC 29455For SaleMLS ID #26024867, Brian Horton. CTMLS
- $759,9003 bd2 ba2.3k sqft3185 Olivia Marie Ln, Johns Island, SC 29455For SaleMLS ID #26027312, Stephanie Martin. CTMLS
- $890,0004 bd4 ba3.4k sqft4029 Oxeye Loop, Johns Island, SC 29455For SaleMLS ID #26021255, Eileen Obeid. CTMLS
- $820,0004 bd4 ba3.2k sqft4336 John Hatch Dr, Johns Island, SC 29455For SaleMLS ID #26016520, Jana Bantz. CTMLS
- $625,0004 bd3 ba2.1k sqft2833 Sugarberry Ln, Johns Island, SC 29455For SaleMLS ID #26028364, Amy Byrne. CTMLS
- $849,9004 bd3 ba3.3k sqft2893 Cavalcade Cir, Johns Island, SC 29455For SaleMLS ID #26012321, Tracy Hatchell. CTMLS
- $675,0005 bd3 ba3.1k sqft2151 Leopold St, Johns Island, SC 29455For SaleMLS ID #26023697, Bill Byrd. CTMLS
- $740,0005 bd4 ba3.2k sqft6981 Pumpkinseed Dr, Johns Island, SC 29455For SaleMLS ID #26021840, Allie Khayat. CTMLS
- $850,0004 bd4 ba2.9k sqft4318 Hugh Bennett Dr, Johns Island, SC 29455For SaleMLS ID #26019492, Kelly Ryan-revis. CTMLS
- $825,0003 bd3 ba2.4k sqft3202 Hugh Bennett Dr, Johns Island, SC 29455For SaleMLS ID #26025979, Christeen Faucette. CTMLS
- $624,0003 bd3 ba2.2k sqft2239 Des Arc Rd, Johns Island, SC 29455For SaleMLS ID #26024871, Anthony Barrasso. CTMLS
- $869,9904 bd4 ba2.8k sqft5012 Hut Creek Rd, Johns Island, SC 29455New ConstructionMLS ID #26010376, Nora Kotsovos. CTMLS
