Lakefront and loving it: this Johns Island stunner sits directly on St. Johns Lake, the community's 63-acre centerpiece. Inside, the Grayson floor plan delivers 5 bedrooms and 4 baths with genuine flow: a fireplace-anchored great room, an eat-in kitchen built around an oversized island, and a formal dining room ready for hosting. The main-floor office comes with its own full bath, making it a natural guest suite, home office, or private retreat, no stairs required.Upstairs, the primary suite is its own escape, with a sitting area and second fireplace. A spacious finished bonus room (FROG) offers flexible space for a media room, playroom, or second living area. The remaining three bedrooms upstairs are well appointed, with one enjoying its own independent full bathroom and the other two sharing a convenient jack-and-jill bath between them. Step outside to a screened porch, stamped concrete patio, firepit, and outdoor dining area overlooking the lake. This is Lowcountry evening living, done right. The community offers a pool, playground, dog park, and a dock just a short drive away, perfect to enjoy evening sunsets, minutes to downtown Charleston, Kiawah Island, and Johns Island's farm stands and restaurants.
Active
$750,000
6981 Pumpkinseed Dr, Johns Island, SC 29455
5beds
3,282sqft
Single Family Residence
Built in 2023
0.29 Acres Lot
$741,400 Zestimate®
$229/sqft
$-- HOA
What's special
Screened porchFireplace-anchored great room
- 39 days
- 871
- 62
Zillow last checked:
Listing updated:
Listed by:
IndigoOak - Christie's International Real Estate
Source: CTMLS,MLS#: 26021840
Facts & features
Interior
Bedrooms & bathrooms
- Bedrooms: 5
- Bathrooms: 4
- Full bathrooms: 4
Rooms
- Room types: Bonus Room, Family Room, Office, Dining Room, Bonus, Eat-In-Kitchen, Family, Frog Attached, Laundry, Pantry, Separate Dining
Heating
- Heat Pump, Natural Gas
Cooling
- Central Air
Appliances
- Laundry: Electric Dryer Hookup, Washer Hookup, Laundry Room
Features
- Ceiling - Smooth, Tray Ceiling(s), High Ceilings, Kitchen Island, Walk-In Closet(s), Ceiling Fan(s), Eat-in Kitchen, Frog Attached, Pantry
- Flooring: Carpet, Ceramic Tile, Laminate
- Number of fireplaces: 2
- Fireplace features: Bedroom, Gas Log, Living Room, Two
Interior area
- Total structure area: 3,282
- Total interior livable area: 3,282 sqft
Property
Parking
- Total spaces: 2
- Parking features: Garage, Attached, Garage Door Opener
- Attached garage spaces: 2
Features
- Levels: Two
- Stories: 2
- Entry location: Ground Level
- Patio & porch: Patio, Front Porch, Screened
- Fencing: Perimeter,Back Yard
- On waterfront: Yes
- Waterfront features: Lake Front
Lot
- Size: 0.29 Acres
- Features: 0 - .5 Acre, Interior Lot
Details
- Special conditions: 10 Yr Warranty
Construction
Type & style
- Home type: SingleFamily
- Architectural style: Traditional
- Property subtype: Single Family Residence
Materials
- Vinyl Siding
- Foundation: Slab
- Roof: Architectural
Condition
- New construction: No
- Year built: 2023
Details
- Warranty included: Yes
Utilities & green energy
- Sewer: Public Sewer
- Water: Public
- Utilities for property: Berkeley Elect Co-Op, John IS Water Co
Community & HOA
Community
- Features: Dock Facilities, Dog Park, Park, Pool
- Subdivision: St. Johns Lake
Location
- Region: Johns Island
Financial & listing details
- Price per square foot: $229/sqft
- Date on market: 7/31/2026
- Listing terms: Cash,Conventional,FHA,VA Loan
Estimated market value
$741,400
$704,000 - $778,000
$5,050/mo
Price history
| Date | Event | Price |
|---|---|---|
| 7/31/2026 | Listed for sale | $750,000+15.1%$229/sqft |
Source:  CTMLS #26021840 Report a problem CTMLS #26021840 Report a problem | ||
| 1/11/2023 | Sold | $651,600$199/sqft |
Source: CTMLS #22020012 Report a problem | ||
| 8/28/2022 | Pending sale | $651,600+0.8%$199/sqft |
Source: CTMLS #22020012 Report a problem | ||
| 8/24/2022 | Price change | $646,525-0.8%$197/sqft |
Source:  Lennar Homes Report a problem Lennar Homes Report a problem | ||
| 8/24/2022 | Price change | $651,600-2.2%$199/sqft |
Source: CTMLS #22020012 Report a problem | ||
| 8/20/2022 | Price change | $666,525+3.9%$203/sqft |
Source: Lennar Homes Report a problem | ||
| 8/12/2022 | Price change | $641,600-1.5%$195/sqft |
Source: CTMLS #22020012 Report a problem | ||
| 8/10/2022 | Price change | $651,5250%$199/sqft |
Source: Lennar Homes Report a problem | ||
| 8/9/2022 | Price change | $651,600-0.8%$199/sqft |
Source: CTMLS #22020012 Report a problem | ||
| 8/4/2022 | Price change | $656,600-1.5%$200/sqft |
Source: CTMLS #22020012 Report a problem | ||
| 7/27/2022 | Price change | $666,600+0%$203/sqft |
Source: CTMLS #22020012 Report a problem | ||
| 7/27/2022 | Listed for sale | $666,525$203/sqft |
Source: Lennar Homes Report a problem | ||
Public tax history
Tax history is unavailable.
Monthly payment
Est. payment
Payment breakdown
Explore the cost of this home by adjusting the details. Changes won't be saved.Climate risks
Neighborhood: 29455
Nearby schools
Schools provided by the listing agent
- Elementary: Angel Oak ES 4K-1/Johns Island ES 2-5
- Middle: Haut Gap
- High: St. Johns
Source: CTMLS. This data may not be complete. We recommend contacting the local school district to confirm school assignments for this home.

Similar homes
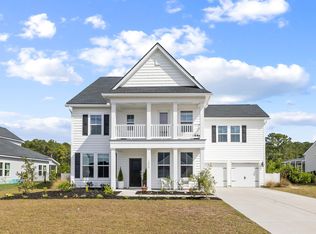
- $720,0005 bd4 ba2.8k sqft6976 Pumpkinseed Dr, Johns Island, SC 29455For Sale

 MLS ID #26024273, Jason Cartin. CTMLS
 - $690,0004 bd3 ba3k sqft3360 Great Egret Dr, Johns Island, SC 29455For Sale
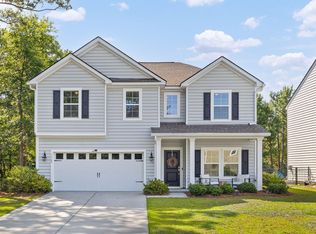 MLS ID #26024183, Jon Cuty. CTMLS
 - $735,0004 bd3 ba2.8k sqft5012 Cranesbill Way, Johns Island, SC 29455For Sale
 MLS ID #26018348, Chris Facello. CTMLS
 - $775,0004 bd3 ba2.9k sqft2721 Harmony Lake Dr, Johns Island, SC 29455For Sale
 MLS ID #26017797, Amy Byrne. CTMLS
 - $634,9004 bd3 ba2.9k sqft5001 Catfish Loop, Johns Island, SC 29455For SaleMLS ID #26012513, Debbie Pelkie. CTMLS
- $700,0003 bd3 ba2.5k sqft3045 Grinnell St, Johns Island, SC 29455For SaleMLS ID #26021214, Rob Bailey. CTMLS
- $740,0004 bd4 ba3.3k sqft1092 Saltwater Cir, Johns Island, SC 29455For SaleMLS ID #26023610, Nathan Naylor. CTMLS
- $809,0004 bd4 ba2.9k sqft2018 Utsey St, Johns Island, SC 29455For SaleMLS ID #26022547, Sarah Vineyard. CTMLS
- $850,0004 bd4 ba2.9k sqft4318 Hugh Bennett Dr, Johns Island, SC 29455For SaleMLS ID #26019492, Kelly Ryan-revis. CTMLS
- $899,0005 bd5 ba3.3k sqft4007 Oxeye Loop, Johns Island, SC 29455For SaleMLS ID #26020192, Slate Castro Aleman. CTMLS
- $695,0005 bd3 ba3.1k sqft2151 Leopold St, Johns Island, SC 29455For SaleMLS ID #26023697, Bill Byrd. CTMLS
- $860,0005 bd4 ba4.3k sqft2848 Cavalcade Cir, Johns Island, SC 29455For SaleMLS ID #26021531, Kyle Blankenship. CTMLS
- $699,9005 bd4 ba3.1k sqft1081 Saltwater Cir, Johns Island, SC 29455For SaleMLS ID #26013605, Michael Kennedy. CTMLS
- $774,9905 bd5 ba2.8k sqft2014 Blue Bayou Blvd, Johns Island, SC 29455For SaleMLS ID #26010199, Jayme Ellis. CTMLS
- $859,9004 bd4 ba3.3k sqft2893 Cavalcade Cir, Johns Island, SC 29455For SaleMLS ID #26012321, Tracy Hatchell. CTMLS
- $725,0005 bd4 ba2.9k sqft2869 Rutherford Way, Charleston, SC 29414For SaleMLS ID #26023063, Bill Trull. CTMLS
- $669,9905 bd5 ba3.6k sqft1017 Saltwater Cir, Johns Island, SC 29455For SaleMLS ID #26008400, Thomas Hummel. CTMLS
- $975,0006 bd3 ba3.2k sqft2322 Lenwick Hall Ln, Johns Island, SC 29455For SaleMLS ID #26024866, Alyssa Sloat. CTMLS
- $650,0004 bd3 ba2.4k sqft2199 Kemmerlin St, Johns Island, SC 29455For SaleMLS ID #26022203, Jon Cuty. CTMLS
- $845,0004 bd4 ba3.2k sqft4336 John Hatch Dr, Johns Island, SC 29455For SaleMLS ID #26016520, Jana Bantz. CTMLS
