Welcome to the heart of lakeside luxury at St. John's Lake! This exquisite 4-bedroom, 3-bath home offers the best of both worlds: expansive living spaces and exclusive lakefront access. Set against a breathtaking 62-acre stocked lake, this property is ideal for those who cherish water activities and serene views. Imagine mornings spent fishing, afternoons paddling in a kayak across the gentle waters, or simply enjoying the wildlife from your screened porch.Step inside to find nearly 3,555 sq. ft. of beautifully designed living space, starting with a grand foyer that flows through to a two-story living area with stunning windows that capture the lake views. The first-floor bedroom and full bath are perfect for guests or a private office. The chef's kitchen is a standout feature, offering extensive prep space with a large island, custom cabinetry, and high-end stainless appliances, making it a dream for entertaining or family gatherings. Adjacent to the kitchen is a welcoming family room that opens to the screened porch perfect for evenings enjoying the scenic lake views. Upstairs, you'll find additional spacious bedrooms, each with easy access to a shared bath, making this layout ideal for family and guests alike. A versatile bonus room provides an additional living area or media space, great for kids, movie nights, or a cozy retreat. The master suite, with its stunning lake views, is a true sanctuary. Enjoy the luxury of dual walk-in closets and a spa-like bathroom with separate vanities, a large tiled shower, and a deep garden tub for ultimate relaxation. This smart-connected home is built to enhance convenience, featuring a Ring video doorbell, Honeywell Wi-Fi thermostats, and more, all designed to make life easy and efficient. Just minutes from popular restaurants on Maybank Highway, only 25 minutes to Downtown Charleston, and close to beautiful beaches and historic plantations, this home offers an unmatched blend of lakeside tranquility and city convenience. This lake is a hidden gem for residents, perfect for fishing enthusiasts, nature lovers, and anyone who appreciates a peaceful paddle on quiet waters. Come experience this spacious, stylish lakeside retreat you won't want to leave!
Closed
$775,000
7028 Pumpkinseed Dr, Johns Island, SC 29455
4beds
3,555sqft
Single Family Residence
Built in 2023
0.29 Acres Lot
$781,700 Zestimate®
$218/sqft
$5,315 Estimated rent
Home value
$781,700
$727,000 - $836,000
$5,315/mo
Zestimate® history
Owner options
List your home for rent
$5,315/mo
Rent Zestimate®
Find your next renter with Zillow Rental Manager. Plus, with online applications, you can quickly screen prospective tenants – for free.
$5,315/mo
Rent Zestimate®
Refinance and save
$4,414/mo
Est. payment
Refinancing to a lower rate could help reduce your monthly payments and save thousands over the life of the loan.
$4,414/mo
Est. payment
Explore your selling options
Work with a Zillow partner agent
Leverage their expertise and Zillow's premium Showcase listings to get your home seen by more buyers.
Get startedList with your own agent
Get your home in front of millions of buyers by listing it on Zillow.
Learn how to do itSell it yourself
Take full control of how buyers see your home on Zillow by listing For Sale by Owner (FSBO).
List your homeWhat's special
Zillow last checked:
Listing updated:
Listed by:
ChuckTown Homes Powered by Keller Williams
Bought with:
Coldwell Banker Comm/Atlantic Int'l
Source: CTMLS,MLS#: 24028734
Facts & features
Interior
Bedrooms & bathrooms
- Bedrooms: 4
- Bathrooms: 3
- Full bathrooms: 3
Rooms
- Room types: Bonus Room, Family Room, Dining Room, Bonus, Eat-In-Kitchen, Family, Formal Living, Foyer, Laundry, Pantry, Separate Dining, Study
Heating
- Natural Gas
Cooling
- Central Air
Appliances
- Laundry: Washer Hookup, Laundry Room
Features
- Ceiling - Smooth, Tray Ceiling(s), High Ceilings, Garden Tub/Shower, Kitchen Island, Walk-In Closet(s), Wet Bar, Eat-in Kitchen, Formal Living, Entrance Foyer, Pantry
- Flooring: Carpet, Ceramic Tile, Vinyl
- Number of fireplaces: 1
- Fireplace features: Family Room, Gas Log, One
Interior area
- Total structure area: 3,555
- Total interior livable area: 3,555 sqft
Property
Parking
- Total spaces: 2
- Parking features: Garage, Attached, Garage Door Opener
- Attached garage spaces: 2
Features
- Levels: Two
- Stories: 2
- Entry location: Ground Level
- Patio & porch: Screened
- Fencing: Perimeter
- On waterfront: Yes
- Waterfront features: Lagoon, Lake Front, Pond
Lot
- Size: 0.29 Acres
- Features: 0 - .5 Acre, Level
Details
- Parcel number: 2811000244
- Special conditions: 10 Yr Warranty
Construction
Type & style
- Home type: SingleFamily
- Architectural style: Traditional
- Property subtype: Single Family Residence
Materials
- Vinyl Siding
- Foundation: Slab
- Roof: Architectural
Condition
- New construction: No
- Year built: 2023
Details
- Warranty included: Yes
Utilities & green energy
- Sewer: Public Sewer
- Water: Public
- Utilities for property: Berkeley Elect Co-Op, John IS Water Co
Community & HOA
Community
- Features: Dog Park, Pool, Trash, Walk/Jog Trails
- Subdivision: St. Johns Lake
Location
- Region: Johns Island
Financial & listing details
- Price per square foot: $218/sqft
- Tax assessed value: $641,400
- Annual tax amount: $2,354
- Date on market: 11/14/2024
- Listing terms: Cash,Conventional,FHA,VA Loan
Price history
| Date | Event | Price |
|---|---|---|
| 2/19/2025 | Sold | $775,000$218/sqft |
Source:  CTMLS #24028734 Report a problem CTMLS #24028734 Report a problem | ||
| 1/4/2025 | Contingent | $775,000$218/sqft |
Source: CTMLS #24028734 Report a problem | ||
| 11/14/2024 | Listed for sale | $775,000+20.8%$218/sqft |
Source: CTMLS #24028734 Report a problem | ||
| 6/23/2023 | Sold | $641,360$180/sqft |
Source: CTMLS #22030027 Report a problem | ||
| 12/27/2022 | Pending sale | $641,360-5.9%$180/sqft |
Source: CTMLS #22030027 Report a problem | ||
| 12/19/2022 | Price change | $681,360+6.2%$192/sqft |
Source:  Lennar Homes Report a problem Lennar Homes Report a problem | ||
| 12/7/2022 | Price change | $641,360-5.9%$180/sqft |
Source: CTMLS #22030027 Report a problem | ||
| 12/6/2022 | Price change | $681,360+7.9%$192/sqft |
Source: CTMLS #22030027 Report a problem | ||
| 12/5/2022 | Listed for sale | $631,360$178/sqft |
Source: CTMLS #22030027 Report a problem | ||
Public tax history
| Year | Property taxes | Tax assessment |
|---|---|---|
| 2025 | $2,354 | $38,480 |
Find assessor info on the county website
Neighborhood: 29455
Nearby homes
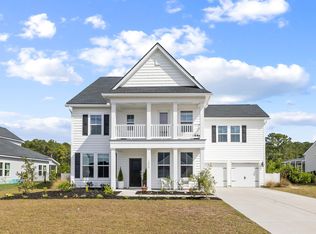
- $760,0005 bd5 ba3.2k sqft7019 Pumpkinseed Dr, Johns Island, SC 29455Sold
- $750,0005 bd4 ba3.2k sqft6981 Pumpkinseed Dr, Johns Island, SC 29455For Sale

- $650,0003 bd2 ba2.2k sqft6972 Pumpkinseed Dr, Johns Island, SC 29455Sold

- $650,0003 bd2 ba2.1k sqft7020 Pumpkinseed Dr, Johns Island, SC 29455Sold
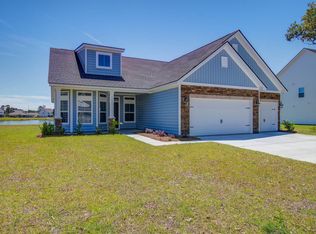
- $689,9996 bd5 ba3.5k sqft4030 Warmouth Ct, Johns Island, SC 29455For Sale
- $670,0004 bd2 ba2.6k sqft6989 Pumpkinseed Dr, Johns Island, SC 29455Sold
- $698,0003 bd2 ba2k sqft7054 Pumpkinseed Dr, Johns Island, SC 29455For Sale
- $560,0004 bd3 ba2.4k sqft5006 Catfish Loop, Johns Island, SC 29455Sold
Nearby schools
GreatSchools rating
- 5/10Angel Oak Elementary SchoolGrades: PK-5Distance: 2.3 mi
- 7/10Haut Gap Middle SchoolGrades: 6-8Distance: 2.6 mi
- 2/10St. Johns High SchoolGrades: 9-12Distance: 2.1 mi
Schools provided by the listing agent
- Elementary: Angel Oak ES 4K-1/Johns Island ES 2-5
- Middle: Haut Gap
- High: St. Johns
Source: CTMLS. This data may not be complete. We recommend contacting the local school district to confirm school assignments for this home.
Get a cash offer in 3 minutes
Find out how much your home could sell for in as little as 3 minutes with a no-obligation cash offer.
Estimated market value
$781,700
Get a cash offer in 3 minutes
Find out how much your home could sell for in as little as 3 minutes with a no-obligation cash offer.
Estimated market value
$781,700
- South Carolina
- Charleston County
- Charleston
- 29455
- 7028 Pumpkinseed Dr
Nearby cities
Nearby neighborhoods
Nearby zip codes
Other Charleston Topics
