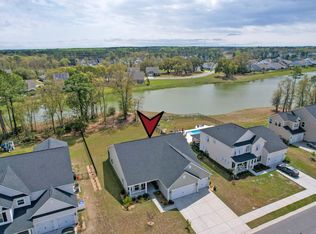
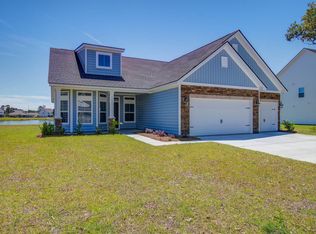
Built in 2023 and practically brand new, this beautifully maintained 4-bedroom, 2-bath home in the highly desirable St. Johns Lake community offers a rare opportunity to own one of the few homes in the neighborhood with serene lake views. Blending modern design with functional living, this home is thoughtfully laid out to suit a variety of lifestyles.The main floor features an inviting open-concept layout, where the spacious living area flows seamlessly into the well-appointed kitchen. Just off the kitchen, a designated dining room offers the perfect setting for both everyday meals and entertaining. Near the entry, a versatile front room provides flexible space ideal for a home office, playroom, or additional sitting area. The first floor is anchored by a generously sized primary suite, complete with a private en suite bath, spacious walk-in closet, and separate water closet for added privacy. Two additional guest bedrooms are also located on the main level, both well-proportioned and sharing a full bathroom. A convenient walk-in laundry room enhances the home's practical layout. Upstairs, a large flex space offers endless possibilities--easily serving as a fourth bedroom, guest suite, media room, or additional lounge area depending on your needs. Extending the living space outdoors, a spacious screened-in back porch overlooks the gorgeous lake, creating a peaceful setting perfect for relaxing or entertaining. It's an ideal spot to unwind while watching wading birds and enjoying the natural beauty that surrounds the home. Situated in the picturesque St. Johns Lake subdivision, residents enjoy a peaceful, community-oriented setting surrounded by natural beauty. The neighborhood features a community pool, playground, kayak and paddleboard launch, and a covered pavilion--perfect for relaxing, gathering with neighbors, or enjoying the outdoors. Conveniently located on Johns Island, St. Johns Lake offers easy access to shopping, dining, and outdoor recreation, all while maintaining the quiet charm of Lowcountry living. This turnkey home combines modern construction, flexible living spaces, and a rare lake view setting--making it a standout opportunity in one of Johns Island's most inviting communities.
Closed
Zillow last checked:
Listing updated:
Bought with:
Keller Williams Realty Charleston West Ashley
Source: CTMLS,MLS#: 26010940
Price history
| Date | Event | Price |
|---|---|---|
| 6/29/2026 | Sold | $670,000-2.2%$253/sqft |
Source:  CTMLS #26010940 Report a problem CTMLS #26010940 Report a problem | ||
| 4/17/2026 | Listed for sale | $684,900+14.2%$259/sqft |
Source: CTMLS #26010940 Report a problem | ||
| 5/25/2023 | Sold | $599,990$227/sqft |
Source: CTMLS #23004076 Report a problem | ||
| 4/29/2023 | Contingent | $599,990$227/sqft |
Source: CTMLS #23004076 Report a problem | ||
| 4/27/2023 | Listed for sale | $599,990$227/sqft |
Source: CTMLS #23004076 Report a problem | ||
| 3/27/2023 | Pending sale | $599,990$227/sqft |
Source: CTMLS #23004076 Report a problem | ||
| 3/21/2023 | Price change | $599,990+3%$227/sqft |
Source: CTMLS #23004076 Report a problem | ||
| 3/20/2023 | Price change | $582,485-6.7%$220/sqft |
Source:  Lennar Homes Report a problem Lennar Homes Report a problem | ||
| 3/9/2023 | Price change | $624,485-1.6%$236/sqft |
Source: CTMLS #23004076 Report a problem | ||
| 2/24/2023 | Listed for sale | $634,485+8.8%$240/sqft |
Source: CTMLS #23004076 Report a problem | ||
| 11/10/2022 | Listing removed | -- |
Source: Lennar Homes Report a problem | ||
| 11/5/2022 | Listed for sale | $583,410$220/sqft |
Source: Lennar Homes Report a problem | ||
Get a cash offer in 3 minutes
Find out how much your home could sell for in as little as 3 minutes with a no-obligation cash offer.
Estimated market value
$673,800
