St. John's Lake is a newer residential neighborhood on Johns Island that offers a blend of modern suburban living and classic Lowcountry scenery, with homes thoughtfully designed around a scenic 62-acre central stocked lake and community amenities that encourage an active, outdoor lifestyle, including a pool, clubhouse, dog park, playground, scenic walking trails, and a kayak launch for easy enjoyment of the water.Within this setting, 7019 Pumpkinseed Drive stands out as a spacious and well-appointed home. Built by Lennar in 2023, this Grayson floor plan features 2-stories, 5 beds, 4.5 baths, 3,268 sq ft, and sits on a .29 acre lot overlooking a lovely large pond. Upon entry, a formal dining room with beautiful moldings sits to the right, while a private office with glass doors ispositioned to the left. The home opens into a great room featuring a generous living area with gas logs, flowing seamlessly into a separate eat-in space leading to a screened porch. The kitchen is both stylish and practical, offering quartz countertops, a gas cooktop, built-in microwave and oven, a spacious pantry, and a large island with seating, all conveniently located near the garage alongside a separate laundry room and a guest half bath. Laminate flooring runs throughout the first floor. Upstairs, a large FROG includes its own full bathroom with a glass shower and tile flooring, while additional bedrooms are thoughtfully arranged, including two that share a Jack-and-Jill bath with double sinks and another with access to a hall bath and extra linen storage. One of the upstairs bedrooms has its own entrance to the second story covered porch, perfect for a morning cup of coffee. The owner's suite sits at the back of the home and is exceptionally spacious, featuring a tray ceiling, a private sitting area with a fireplace, and serene pond views. Its en-suite bath includes double sinks, a tiled glass shower with a bench, a private water closet, linen storage, and a custom walk-in closet. Outdoors, the home continues to impress with an expansive patio equipped with automatic lights that turn on at night, a built-in firepit, and ample space for a future outdoor kitchen with an already installed gas hookup. The backyard is fully enclosed by a metal fence lined with fruit trees creating a peaceful and private backyard retreat. Adding to the appeal of this home is the proximity to Johns Island's growing and highly regarded food scene, which has become a destination. Favorite island restaurants include Wild Olive, The Lost Isle, Tattooed Moose, and The Royal Tern. The commute to downtown Charleston or Folly Beach is a mere 25 minutes away. Extra bonus, the home has a whole home Generac generator with a 10 year extended warranty and is located in flood zone X. This home is ready to go and ready for a lucky new owner!
Closed
Zillow last checked:
Listing updated:
Bought with:
Real Broker, LLC
Source: CTMLS,MLS#: 26010099
Price history
| Date | Event | Price |
|---|---|---|
| 5/1/2026 | Sold | $760,000-5%$233/sqft |
Source:  CTMLS #26010099 Report a problem CTMLS #26010099 Report a problem | ||
| 4/9/2026 | Listed for sale | $799,900+15.6%$245/sqft |
Source: CTMLS #26010099 Report a problem | ||
| 2/12/2023 | Listing removed | -- |
Source:  Lennar Homes Report a problem Lennar Homes Report a problem | ||
| 2/4/2023 | Price change | $691,995+3.7%$212/sqft |
Source: Lennar Homes Report a problem | ||
| 1/18/2023 | Listed for sale | $666,995$204/sqft |
Source: Lennar Homes Report a problem | ||
Nearby homes
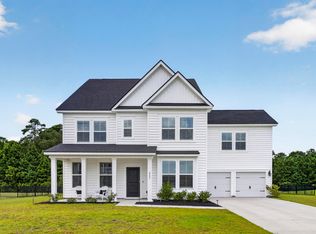
- $750,0005 bd4 ba3.2k sqft6981 Pumpkinseed Dr, Johns Island, SC 29455For Sale
- $775,0004 bd3 ba3.5k sqft7028 Pumpkinseed Dr, Johns Island, SC 29455Sold
- $720,0005 bd4 ba2.8k sqft6976 Pumpkinseed Dr, Johns Island, SC 29455For Sale

- $680,0003 bd2 ba2.1k sqft6988 Pumpkinseed Dr, Johns Island, SC 29455For Sale

Get a cash offer in 3 minutes
Find out how much your home could sell for in as little as 3 minutes with a no-obligation cash offer.
Estimated market value
$768,300
