Welcome to 6976 Pumpkinseed Drive in the desirable St. Johns Lake community of Johns Island! Built in 2023, this spacious 5-bedroom, 3.5-bath home offers 2,828 square feet of well-appointed living space on a generous 0.3-acre lot. The open-concept design features a modern kitchen, upgraded finishes, and a comfortable flow perfect for everyday living and entertaining. Upstairs you'll find all bedrooms, including a large primary suite with a luxurious en-suite bath. Enjoy outdoor living with a private backyard and the peaceful lake setting. An attached garage provides convenience, and the home sits just minutes from shopping, dining, and Charleston's world-famous historic district and beaches., This home blends comfort, convenience, and Lowcountry charm.The back yard is a perfect blank canvas for an outdoor cooking/patio space and/or an amazing pool space. Use Seller's Preferred Lender to buy this home and receive an incentive towards your closing costs or rate buy down!
Active
$720,000
6976 Pumpkinseed Dr, Johns Island, SC 29455
5beds
2,828sqft
Single Family Residence
Built in 2023
0.3 Acres Lot
$714,500 Zestimate®
$255/sqft
$-- HOA
What's special
Open-concept designModern kitchenPeaceful lake settingUpgraded finishesPrivate backyardAttached garage provides convenience
- 7 hours |
- 53 |
- 3 |
Zillow last checked:
Listing updated:
Listed by:
Carolina One Real Estate 843-779-8660
Source: CTMLS,MLS#: 26024273
Facts & features
Interior
Bedrooms & bathrooms
- Bedrooms: 5
- Bathrooms: 4
- Full bathrooms: 3
- 1/2 bathrooms: 1
Rooms
- Room types: Bonus Room, Living/Dining Combo, Office, Dining Room, Bonus, Frog Attached, Laundry, Pantry, Separate Dining, Study
Heating
- Central
Cooling
- Central Air
Appliances
- Laundry: Laundry Room
Features
- Ceiling - Smooth, Garden Tub/Shower, Kitchen Island, Walk-In Closet(s), Ceiling Fan(s), Frog Attached, Pantry
- Flooring: Carpet, Luxury Vinyl
- Windows: Window Treatments
- Number of fireplaces: 1
- Fireplace features: One
Interior area
- Total structure area: 2,828
- Total interior livable area: 2,828 sqft
Property
Parking
- Total spaces: 2
- Parking features: Garage, Garage Door Opener
- Garage spaces: 2
Features
- Levels: Two
- Stories: 2
- Entry location: Ground Level
- Patio & porch: Covered, Front Porch
- Exterior features: Rain Gutters
- On waterfront: Yes
- Waterfront features: Lake Front
Lot
- Size: 0.3 Acres
- Features: 0 - .5 Acre
Details
- Special conditions: 10 Yr Warranty
Construction
Type & style
- Home type: SingleFamily
- Architectural style: Traditional
- Property subtype: Single Family Residence
Materials
- Vinyl Siding
- Foundation: Slab
- Roof: Asphalt
Condition
- New construction: No
- Year built: 2023
Details
- Warranty included: Yes
Utilities & green energy
- Sewer: Public Sewer
- Water: Public
- Utilities for property: Dominion Energy, John IS Water Co
Community & HOA
Community
- Features: Clubhouse, Dog Park, Pool, Trash, Walk/Jog Trails
- Security: Security System
- Subdivision: St. Johns Lake
Location
- Region: Johns Island
Financial & listing details
- Price per square foot: $255/sqft
- Date on market: 8/27/2026
- Listing terms: Any
Estimated market value
$714,500
$679,000 - $750,000
$4,205/mo
Price history
| Date | Event | Price |
|---|---|---|
| 8/27/2026 | Listed for sale | $720,000-4%$255/sqft |
Source:  CTMLS #26024273 Report a problem CTMLS #26024273 Report a problem | ||
| 8/7/2026 | Listed for rent | $4,295$2/sqft |
Source: Zillow Rentals Report a problem | ||
| 11/22/2025 | Listing removed | $749,900$265/sqft |
Source: CTMLS #25028599 Report a problem | ||
| 8/21/2025 | Price change | $749,900-2%$265/sqft |
Source: CTMLS #25017825 Report a problem | ||
| 7/8/2025 | Price change | $765,000-0.6%$271/sqft |
Source: CTMLS #25017825 Report a problem | ||
| 6/27/2025 | Listed for sale | $770,000$272/sqft |
Source: CTMLS #25017825 Report a problem | ||
Public tax history
Tax history is unavailable.
Monthly payment
Est. payment
Payment breakdown
Explore the cost of this home by adjusting the details. Changes won't be saved.Climate risks
Neighborhood: 29455
Nearby schools
GreatSchools rating
- 5/10Angel Oak Elementary SchoolGrades: PK-5Distance: 2.2 mi
- 7/10Haut Gap Middle SchoolGrades: 6-8Distance: 2.6 mi
- 2/10St. Johns High SchoolGrades: 9-12Distance: 2.1 mi
Schools provided by the listing agent
- Elementary: Angel Oak ES 4K-1/Johns Island ES 2-5
- Middle: Haut Gap
- High: St. Johns
Source: CTMLS. This data may not be complete. We recommend contacting the local school district to confirm school assignments for this home.
- $650,0003 bd2 ba2.2k sqft6972 Pumpkinseed Dr, Johns Island, SC 29455Sold

- $775,0004 bd3 ba3.5k sqft7028 Pumpkinseed Dr, Johns Island, SC 29455Sold
- $760,0005 bd5 ba3.2k sqft7019 Pumpkinseed Dr, Johns Island, SC 29455Sold
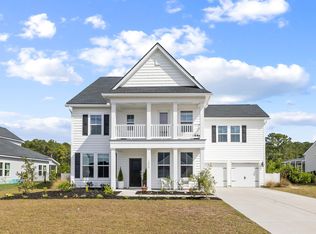
- $680,0003 bd2 ba2.1k sqft6988 Pumpkinseed Dr, Johns Island, SC 29455For Sale

- $750,0005 bd4 ba3.2k sqft6981 Pumpkinseed Dr, Johns Island, SC 29455For Sale
- $650,0003 bd2 ba2.1k sqft7020 Pumpkinseed Dr, Johns Island, SC 29455Sold
- $560,0004 bd3 ba2.4k sqft5006 Catfish Loop, Johns Island, SC 29455Sold
- $670,0004 bd2 ba2.6k sqft6989 Pumpkinseed Dr, Johns Island, SC 29455Sold
A local agent can set up tours, give advice and negotiate with sellers.
Similar homes
- $690,0004 bd3 ba3k sqft3360 Great Egret Dr, Johns Island, SC 29455For Sale
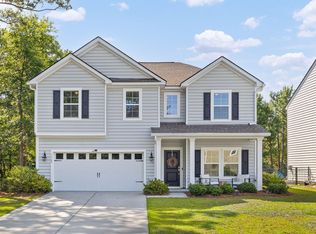
 MLS ID #26024183, Jon Cuty. CTMLS
 - $750,0005 bd4 ba3.2k sqft6981 Pumpkinseed Dr, Johns Island, SC 29455For Sale
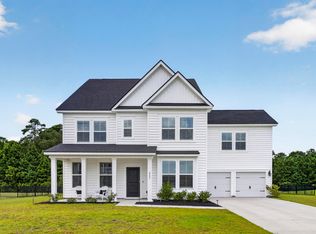 MLS ID #26021840, Allie Khayat. CTMLS
 - $735,0004 bd3 ba2.8k sqft5012 Cranesbill Way, Johns Island, SC 29455For Sale
 MLS ID #26018348, Chris Facello. CTMLS
 - $700,0003 bd3 ba2.5k sqft3045 Grinnell St, Johns Island, SC 29455For Sale
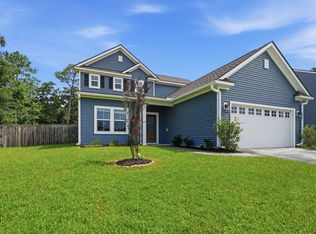 MLS ID #26021214, Rob Bailey. CTMLS
 - $675,0003 bd2 ba2k sqft3524 Great Egret Dr, Johns Island, SC 29455For SaleMLS ID #26015881, Mary Riley. CTMLS
- $750,0004 bd3 ba2.6k sqft2932 Sarnoff St, Johns Island, SC 29455For SaleMLS ID #26020735, Mikki Ramey. CTMLS
- $695,0005 bd3 ba3.1k sqft2151 Leopold St, Johns Island, SC 29455For SaleMLS ID #26023697, Bill Byrd. CTMLS
- $740,0004 bd4 ba3.3k sqft1092 Saltwater Cir, Johns Island, SC 29455For SaleMLS ID #26023610, Nathan Naylor. CTMLS
- $725,0005 bd4 ba3.1k sqft1081 Saltwater Cir, Johns Island, SC 29455For SaleMLS ID #26013605, Michael Kennedy. CTMLS
- $759,9995 bd4 ba2.8k sqft2085 Utsey St, Johns Island, SC 29455For SaleMLS ID #26015333, Jon Cuty. CTMLS
- $685,0005 bd4 ba2.9k sqft212 Gazania Way, Charleston, SC 29414For SaleMLS ID #26023065, Brent Boatwright. CTMLS
- $659,0003 bd3 ba2.4k sqft1299 Segar St, Johns Island, SC 29455For SaleMLS ID #26007531, Sandy Hall. CTMLS
- $699,9995 bd5 ba3.6k sqft1017 Saltwater Cir, Johns Island, SC 29455For SaleMLS ID #26008400, Thomas Hummel. CTMLS
- $850,0004 bd4 ba2.9k sqft4318 Hugh Bennett Dr, Johns Island, SC 29455For SaleMLS ID #26019492, Kelly Ryan-revis. CTMLS
- $809,0004 bd4 ba2.9k sqft2018 Utsey St, Johns Island, SC 29455For SaleMLS ID #26022547, Sarah Vineyard. CTMLS
- $899,0005 bd5 ba3.3k sqft4007 Oxeye Loop, Johns Island, SC 29455For SaleMLS ID #26020192, Slate Castro Aleman. CTMLS
- $890,0004 bd4 ba3.3k sqft4029 Oxeye Loop, Johns Island, SC 29455For SaleMLS ID #26021255, Eileen Obeid. CTMLS
- $649,9004 bd3 ba2.6k sqft1144 Saltwater Cir, Johns Island, SC 29455For SaleMLS ID #26022649, Sherrie Lindberg. CTMLS
- $649,0004 bd4 ba2.8k sqft2050 Utsey St, Johns Island, SC 29455For SaleMLS ID #26017139, Kristin Schatmeyer. CTMLS
- $699,0004 bd4 ba2.6k sqft2185 Blue Bayou Blvd, Johns Island, SC 29455For SaleMLS ID #26022038, Susan Aviles. CTMLS
