Rare opportunity to own River Glen's largest home! A stunning 4,302 sq ft retreat on a premium private wooded lot. This 5BR/4BA gem is move-in ready & turnkey with high-end upgrades throughout. Natural light, high ceilings & crown molding. Luxury vinyl plank flooring. The open main floor features a stylish living rm, gas fireplace, formal dining with coffered ceilings, office, flex-room & sunroom. Spacious kitchen w/ granite countertops & energy-efficient stainless steel appliances. Bathrooms w/ quartz vanities. 1st-floor guest suite w/ full bath. Grand private primary ensuite. 2-car garage w/ custom workshop & ceiling storage. HERS Energy Rating. Google Nest 4K surveillance & hurricane shutters included. Close to beaches & downtown Charleston. Owner is a Realtor. Book your exclusive tour.
Active
$850,000
2848 Cavalcade Cir, Johns Island, SC 29455
5beds
4,302sqft
Single Family Residence
Built in 2021
7,840 Square Feet Lot
$834,900 Zestimate®
$198/sqft
$-- HOA
What's special
Gas fireplacePremium private wooded lotGrand private primary ensuiteLuxury vinyl plank flooringEnergy-efficient stainless steel appliancesHigh ceilingsOpen main floor
- 17 days
- 318
- 15
Zillow last checked:
Listing updated:
Listed by:
LPT Realty, LLC
Source: CTMLS,MLS#: 26027660
Facts & features
Interior
Bedrooms & bathrooms
- Bedrooms: 5
- Bathrooms: 4
- Full bathrooms: 4
Rooms
- Room types: Bonus Room, Family Room, Great Room, Living/Dining Combo, Loft, Office, Dining Room, Sun Room, Bonus, Eat-In-Kitchen, Family, Formal Living, Foyer, Great, Laundry, Mother-In-Law Suite, Pantry, Separate Dining, Study, Sun, Breakfast Room
Heating
- Central
Cooling
- Central Air
Appliances
- Laundry: Washer Hookup, Laundry Room
Features
- High Ceilings, Garden Tub/Shower, Kitchen Island, Ceiling - Smooth, Tray Ceiling(s), Walk-In Closet(s), Eat-in Kitchen, Formal Living, Entrance Foyer, In-Law Floorplan, Pantry
- Flooring: Ceramic Tile, Vinyl, Luxury Vinyl
- Windows: Window Treatments, ENERGY STAR Qualified Windows
- Has fireplace: Yes
- Fireplace features: Family Room
Interior area
- Total structure area: 4,302
- Total interior livable area: 4,302 sqft
Property
Parking
- Total spaces: 2
- Parking features: Attached, Garage, Garage Door Opener
- Attached garage spaces: 2
Features
- Levels: Two
- Stories: 2
- Patio & porch: Patio, Front Porch
- Exterior features: Rain Gutters, Balcony
Lot
- Size: 7,840 Square Feet
- Features: Wooded
Details
- Special conditions: 10 Yr Warranty
Construction
Type & style
- Home type: SingleFamily
- Architectural style: Charleston Single
- Property subtype: Single Family Residence
Materials
- Brick, Vinyl Siding
- Foundation: Slab
- Roof: Asphalt
Condition
- New construction: No
- Year built: 2021
Details
- Warranty included: Yes
Utilities & green energy
- Sewer: Public Sewer
- Water: Public
- Utilities for property: Berkeley Elect Co-Op, John IS Water Co, Dominion Energy, AT&T
Green energy
- Green verification: HERS Index Score
Community & HOA
Community
- Features: Other, Park, Walk/Jog Trails
- Subdivision: River Glen
Location
- Region: Johns Island
Financial & listing details
- Price per square foot: $198/sqft
- Date on market: 10/6/2026
- Listing terms: Any,Cash,Conventional,FHA,VA Loan
Estimated market value
$834,900
$793,000 - $877,000
$5,306/mo
Price history
| Date | Event | Price |
|---|---|---|
| 10/6/2026 | Listed for sale | $850,000-1.2%$198/sqft |
Source:  CTMLS #26027660 Report a problem CTMLS #26027660 Report a problem | ||
| 9/27/2026 | Listing removed | $860,000$200/sqft |
Source: CTMLS #26021531 Report a problem | ||
| 9/8/2026 | Price change | $860,000-0.6%$200/sqft |
Source: CTMLS #26021531 Report a problem | ||
| 8/10/2026 | Price change | $865,000-1.1%$201/sqft |
Source: CTMLS #26021531 Report a problem | ||
| 7/29/2026 | Listed for sale | $875,000-1.5%$203/sqft |
Source: CTMLS #26021531 Report a problem | ||
| 7/21/2026 | Listing removed | $888,000$206/sqft |
Source: CTMLS #26016640 Report a problem | ||
| 6/8/2026 | Listed for sale | $888,000+4.6%$206/sqft |
Source: CTMLS #26016640 Report a problem | ||
| 5/22/2026 | Listing removed | $849,000$197/sqft |
Source: CTMLS #26005518 Report a problem | ||
| 3/19/2026 | Listed for sale | $849,000$197/sqft |
Source: CTMLS #26005518 Report a problem | ||
| 3/18/2026 | Pending sale | $849,000$197/sqft |
Source: CTMLS #26005518 Report a problem | ||
| 2/27/2026 | Listed for sale | $849,000+72%$197/sqft |
Source: CTMLS #26005518 Report a problem | ||
| 10/14/2021 | Sold | $493,747$115/sqft |
Source: CTMLS #21005234 Report a problem | ||
Public tax history
Tax history is unavailable.
Monthly payment
Est. payment
Payment breakdown
Explore the cost of this home by adjusting the details. Changes won't be saved.Climate risks
Neighborhood: 29455
Nearby schools
Schools provided by the listing agent
- Elementary: Angel Oak ES 4K-1/Johns Island ES 2-5
- Middle: Haut Gap
- High: St. Johns
Source: CTMLS. This data may not be complete. We recommend contacting the local school district to confirm school assignments for this home.

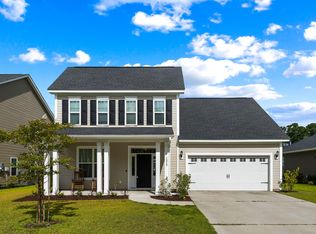
Similar homes
- $849,9004 bd3 ba3.3k sqft2893 Cavalcade Cir, Johns Island, SC 29455For Sale
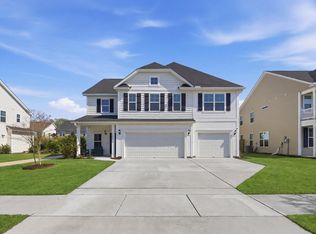
 MLS ID #26012321, Tracy Hatchell. CTMLS
 - $815,0005 bd5 ba3.5k sqft2355 Brinkley Rd, Johns Island, SC 29455For Sale
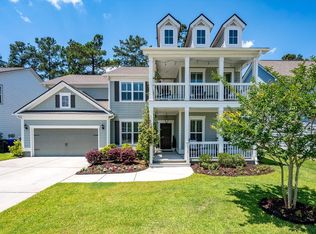 MLS ID #26023814, Kellen Gatling. CTMLS
 - $850,0004 bd4 ba2.9k sqft4318 Hugh Bennett Dr, Johns Island, SC 29455For Sale
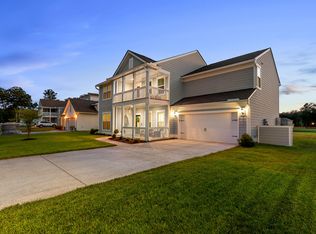 MLS ID #26019492, Kelly Ryan-revis. CTMLS
 - $820,0004 bd4 ba3.2k sqft4336 John Hatch Dr, Johns Island, SC 29455For Sale
 MLS ID #26016520, Jana Bantz. CTMLS
 - $899,0004 bd4 ba3k sqft4287 Hugh Bennett Dr, Johns Island, SC 29455For SaleMLS ID #26019579, Marina Anderson. CTMLS
- $899,9006 bd3 ba3.2k sqft2322 Lenwick Hall Ln, Johns Island, SC 29455For SaleMLS ID #26024866, Alyssa Sloat. CTMLS
- $865,0005 bd4 ba2.8k sqft661 Wantoot Blvd, Charleston, SC 29407For SaleMLS ID #26023220, Giselle Koopman. CTMLS
- $710,0004 bd4 ba2.8k sqft6976 Pumpkinseed Dr, Johns Island, SC 29455For SaleMLS ID #26024273, Jason Cartin. CTMLS
- $825,0003 bd3 ba2.4k sqft3202 Hugh Bennett Dr, Johns Island, SC 29455For SaleMLS ID #26025979, Christeen Faucette. CTMLS
- $849,0004 bd3 ba2.3k sqft1993 Hollings Rd, Charleston, SC 29412For SaleMLS ID #26026781, Emily Rapp. CTMLS
- $625,0004 bd3 ba2.1k sqft2833 Sugarberry Ln, Johns Island, SC 29455For SaleMLS ID #26028364, Amy Byrne. CTMLS
- $665,0004 bd3 ba3k sqft3360 Great Egret Dr, Johns Island, SC 29455For SaleMLS ID #26024183, Jon Cuty. CTMLS
- $616,9004 bd4 ba2.4k sqft1933 Zonny Moss Dr, Johns Island, SC 29455For SaleMLS ID #26028141, Ethan Mayo. CTMLS
- $724,9903 bd3 ba2.3k sqft3021 Robeson Trce, Johns Island, SC 29455New ConstructionCTMLS
- $839,9904 bd4 ba2.5k sqft3166 Vanessa Lynne Ln, Johns Island, SC 29455New ConstructionCTMLS
- $630,0005 bd3 ba2.5k sqft1634 Sparkleberry Ln, Johns Island, SC 29455For SaleMLS ID #26019757, Sean Schaffer. CTMLS
- $799,9994 bd2 ba2.1k sqft5064 Lady Bird Aly, Johns Island, SC 29455For SaleMLS ID #26018016, Sarah Prestera. CTMLS
- $620,0005 bd3 ba2.7k sqft5032 Cranesbill Way, Johns Island, SC 29455For SaleMLS ID #26025988, Jenn Gallagher. CTMLS
- $669,5004 bd4 ba2.5k sqft2889 Rutherford Way, Charleston, SC 29414For SaleMLS ID #26028617, Karen Rapchick. CTMLS
- $579,0005 bd4 ba2.8k sqft3605 Rabun Ct, Johns Island, SC 29455For SaleMLS ID #26013814, Claire Porter. CTMLS
