Expansive, sun-filled living spaces, a beautifully upgraded gourmet kitchen, and an oversized screened lanai overlooking a private wooded backdrop make 3202 Hugh Bennett Drive a standout in Johns Island's premier gated community of Sea Island Preserve. Built in 2024, this highly desirable Dunwoody Way plan delivers 2,430 square feet of thoughtfully designed single-level living, with three bedrooms, three full bathrooms, and a dedicated office. Situated on more than one-third of an acre with a fully fenced backyard and exceptional privacy on all sides, the home pairs an impressive setting with meaningful upgrades, including a whole-home generator, custom closet systems, and a two-car garage with an additional golf cart bay.A wide, welcoming foyer sets the stage, with glass French doorsrevealing a dedicated office accented with shiplap to the left. Just beyond, the home opens into its showpiece: an expansive, light-filled living area and gourmet kitchen designed to make everyday living and entertaining feel equally special. Windows wrap the space in natural light, while a gas fireplace flanked by shiplap adds warmth and character to the living room. The beautifully upgraded kitchen takes center stage with an oversized island offering seating for four, abundant workspace, and additional cabinetry for tucked-away storage. White cabinetry provides exceptional storage throughout the kitchen, complemented by stainless steel appliances, built-in microwave and wall oven, a statement range hood, and a large pantry outfitted with custom shelving. A dedicated wine station adds another thoughtful touch, complete with a built-in wine refrigerator, wine storage, and stemware rack. With open sightlines connecting the kitchen, living room, and dining area, the entire space feels airy, inviting, and wonderfully connected. That sense of spaciousness continues outdoors through the adjoining dining area to an impressively large screened lanai- a true extension of the home's living space. Spacious enough for a full outdoor seating arrangement, this inviting retreat offers the comfort of a second living room with the beauty of a private Lowcountry setting. Enjoy slow mornings over coffee, afternoons with a good book, or evenings spent catching up with friends as you take in the wooded backdrop. The fully fenced backyard is remarkably private, with separation from neighboring homes on both sides and a wooded buffer beyond the rear property line, creating a peaceful setting with privacy in every direction. The result is an outdoor gathering space every bit as compelling as the interior. Privately tucked at the rear of the home, the spacious primary suite is a retreat of its own, with a tray ceiling adding architectural elegance and an airy feel. The primary bathroom features an impressive oversized zero-entry walk-in shower, while the generous walk-in closet has been elevated with a full custom built-in system that makes organizing your wardrobe effortless. Each of the two additional bedrooms occupies a separate area of the home, creating a thoughtful balance of connection and privacy. At the front, a guest suite with its own full bathroom offers a welcoming space for overnight visitors, while the third bedroom sits down a separate hallway with another full bathroom nearby. Practical upgrades make everyday living just as appealing as the home's beautiful finishes. The owners added a whole-home generator and custom built-ins in the primary closet, pantry and the unusually spacious hall closet- a valuable storage feature not offered in newer versions of this plan. Gutters, lawn irrigation, and a laundry/mudroom conveniently positioned just off the garage further enhance the home's functionality. Life at Sea Island Preserve extends well beyond your front door. More than 350 acres of preserved green space provide a scenic setting for walking trails, while amenities include a resort-style pool with a splash area and fountain, pickleball courts, a putting green, picnic pavilion, and community fire pit. The owners have especially appreciated the wonderful neighbors and community-oriented atmosphere that make this neighborhood feel so welcoming. Enjoy access to Johns Island's dining and shopping, the iconic Angel Oak, Kiawah Beachwalker Park, along with the restaurants, boutiques, and historic charm of downtown Charleston and the convenience of Charleston International Airport. With its sought-after layout, thoughtful improvements, fully fenced backyard, and remarkably private homesite, 3202 Hugh Bennett Drive is a beautiful place to settle into Lowcountry living.
Active contingent
$825,000
3202 Hugh Bennett Dr, Johns Island, SC 29455
3beds
2,430sqft
Single Family Residence
Built in 2024
0.36 Acres Lot
$813,700 Zestimate®
$340/sqft
$-- HOA
What's special
Wide welcoming foyerBeautifully upgraded gourmet kitchenStatement range hoodExpansive sun-filled living spacesFully fenced backyardCustom closet systems
- 34 days
- 1,197
- 55
Likely to sell faster than
Zillow last checked:
Listing updated:
Listed by:
EXP Realty LLC
Source: CTMLS,MLS#: 26025979
Facts & features
Interior
Bedrooms & bathrooms
- Bedrooms: 3
- Bathrooms: 3
- Full bathrooms: 3
Rooms
- Room types: Family Room, Office, Dining Room, Family, Formal Living, Laundry, Pantry, Separate Dining, Study
Heating
- Natural Gas
Cooling
- Central Air
Appliances
- Laundry: Washer Hookup, Electric Dryer Hookup, Laundry Room
Features
- High Ceilings, Kitchen Island, Ceiling - Smooth, Tray Ceiling(s), Walk-In Closet(s), Formal Living, Pantry
- Flooring: Ceramic Tile, Carpet, Luxury Vinyl
- Number of fireplaces: 1
- Fireplace features: Gas Log, Living Room, One
Interior area
- Total structure area: 2,430
- Total interior livable area: 2,430 sqft
Property
Parking
- Total spaces: 2
- Parking features: Attached, Garage, Garage Door Opener
- Attached garage spaces: 2
Features
- Levels: One
- Stories: 1
- Entry location: Ground Level
- Patio & porch: Covered, Patio, Screened, Front Porch
- Exterior features: Rain Gutters, Lawn Irrigation
- Fencing: Wrought Iron,Privacy
Lot
- Size: 0.36 Acres
- Features: Wooded, 0 - .5 Acre
Construction
Type & style
- Home type: SingleFamily
- Architectural style: Ranch
- Property subtype: Single Family Residence
Materials
- Cement Siding
- Foundation: Slab
- Roof: Architectural
Condition
- New construction: No
- Year built: 2024
Utilities & green energy
- Sewer: Septic Tank
- Water: Public
- Utilities for property: Berkeley Elect Co-Op, John IS Water Co
Green energy
- Green verification: HERS Index Score, LEED For Homes
Community & HOA
Community
- Features: Gated, Pool, Park, Tennis Court(s), Trash, Walk/Jog Trails
- Subdivision: Sea Island Preserve
Location
- Region: Johns Island
Financial & listing details
- Price per square foot: $340/sqft
- Date on market: 9/17/2026
- Listing terms: Any
Estimated market value
$813,700
$773,000 - $854,000
$4,226/mo
Price history
| Date | Event | Price |
|---|---|---|
| 10/3/2026 | Contingent | $825,000$340/sqft |
Source: eXp Realty #26025979 Report a problem | ||
| 9/17/2026 | Listed for sale | $825,000+6.7%$340/sqft |
Source:  CTMLS #26025979 Report a problem CTMLS #26025979 Report a problem | ||
| 12/2/2024 | Sold | $772,990-0.3%$318/sqft |
Source: CTMLS #24014176 Report a problem | ||
| 7/8/2024 | Pending sale | $774,990$319/sqft |
Source: CTMLS #24014176 Report a problem | ||
| 6/28/2024 | Price change | $774,9900%$319/sqft |
Source:  Pulte Report a problem Pulte Report a problem | ||
| 6/27/2024 | Price change | $775,065+0%$319/sqft |
Source: Pulte Report a problem | ||
| 6/15/2024 | Price change | $774,990-3.1%$319/sqft |
Source: CTMLS #24014176 Report a problem | ||
| 6/2/2024 | Listed for sale | $799,990$329/sqft |
Source: Pulte Report a problem | ||
Public tax history
Tax history is unavailable.
Monthly payment
Est. payment
Payment breakdown
Explore the cost of this home by adjusting the details. Changes won't be saved.Climate risks
Neighborhood: 29455
Nearby schools
Schools provided by the listing agent
- Elementary: Angel Oak ES 4K-1/Johns Island ES 2-5
- Middle: Haut Gap
- High: St. Johns
Source: CTMLS. This data may not be complete. We recommend contacting the local school district to confirm school assignments for this home.

Similar homes
- $850,0005 bd5 ba3.3k sqft4007 Oxeye Loop, Johns Island, SC 29455For Sale

 MLS ID #26028335, Slate Castro Aleman. CTMLS
 - $799,9994 bd2 ba2.1k sqft5064 Lady Bird Aly, Johns Island, SC 29455For Sale
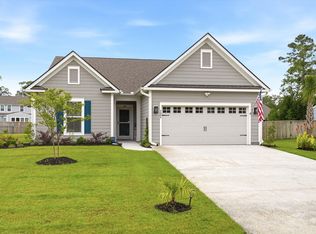 MLS ID #26018016, Sarah Prestera. CTMLS
 - $850,0004 bd4 ba2.9k sqft4318 Hugh Bennett Dr, Johns Island, SC 29455For Sale
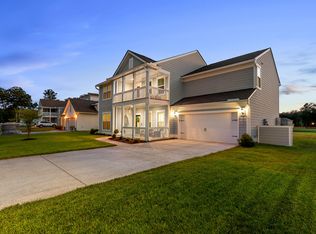 MLS ID #26019492, Kelly Ryan-revis. CTMLS
 - $735,0004 bd3 ba2.8k sqft5012 Cranesbill Way, Johns Island, SC 29455For Sale
 MLS ID #26018348, Chris Facello. CTMLS
 - $839,5004 bd3 ba2.4k sqft2335 Lenwick Hall Ln, Johns Island, SC 29455For SaleMLS ID #26027610, Jan Miller. CTMLS
- $890,0004 bd4 ba3.4k sqft4029 Oxeye Loop, Johns Island, SC 29455For SaleMLS ID #26021255, Eileen Obeid. CTMLS
- $759,9003 bd2 ba2.3k sqft3185 Olivia Marie Ln, Johns Island, SC 29455For SaleMLS ID #26027312, Stephanie Martin. CTMLS
- $899,0004 bd4 ba3k sqft4287 Hugh Bennett Dr, Johns Island, SC 29455For SaleMLS ID #26019579, Marina Anderson. CTMLS
- $640,0004 bd3 ba2.4k sqft2199 Kemmerlin St, Johns Island, SC 29455For SaleMLS ID #26028849, Jon Cuty. CTMLS
- $825,0005 bd5 ba3.5k sqft2230 Des Arc Rd, Johns Island, SC 29455For SaleMLS ID #26027066, Shakeima Chatman. CTMLS
- $749,0005 bd3 ba2.8k sqft2860 Ortega Dr, Johns Island, SC 29455For SaleMLS ID #26024867, Brian Horton. CTMLS
- $799,0004 bd3 ba2.1k sqft2581 Hatch Dr, Johns Island, SC 29455For SaleMLS ID #26025604, Marifrasier Schutte. CTMLS
- $849,9004 bd3 ba3.3k sqft2893 Cavalcade Cir, Johns Island, SC 29455For SaleMLS ID #26012321, Tracy Hatchell. CTMLS
- $795,0004 bd4 ba2.9k sqft2018 Utsey St, Johns Island, SC 29455For SaleMLS ID #26022547, Sarah Vineyard. CTMLS
- $710,0004 bd4 ba2.8k sqft6976 Pumpkinseed Dr, Johns Island, SC 29455For SaleMLS ID #26024273, Jason Cartin. CTMLS
- $949,0004 bd4 ba2.5k sqft602 Two Mile Run, Johns Island, SC 29455For SaleMLS ID #26025430, Ashley Smith Willis. CTMLS
- $820,0004 bd4 ba3.2k sqft4336 John Hatch Dr, Johns Island, SC 29455For SaleMLS ID #26016520, Jana Bantz. CTMLS
- $665,0004 bd3 ba3k sqft3360 Great Egret Dr, Johns Island, SC 29455For SaleMLS ID #26024183, Jon Cuty. CTMLS
- $625,0004 bd3 ba2.1k sqft2833 Sugarberry Ln, Johns Island, SC 29455For SaleMLS ID #26028364, Amy Byrne. CTMLS
- $899,9006 bd3 ba3.2k sqft2322 Lenwick Hall Ln, Johns Island, SC 29455For SaleMLS ID #26024866, Alyssa Sloat. CTMLS
