Skip main navigation
Closed
  • $930,000

    5068 Lady Bird Aly, Johns Island, SC 29455

    3beds
    2,430sqft
    Single Family Residence
    Built in 2024
    0.34 Acres Lot
    $935,300 Zestimate®
    $383/sqft
    $4,424 Estimated rent

    Home value

    $935,300

    $889,000 - $982,000

    $4,424/mo

    Zestimate® history
    Loading
    Loading...

    Owner options

    List your home for rent

    $4,424/mo

    Rent Zestimate®

    Find your next renter with Zillow Rental Manager. Plus, with online applications, you can quickly screen prospective tenants – for free.

    Learn more

    $4,424/mo

    Rent Zestimate®

    Refinance and save

    $5,207/mo

    Est. payment

    Refinancing to a lower rate could help reduce your monthly payments and save thousands over the life of the loan.

    See today's rates

    $5,207/mo

    Est. payment

    Explore your selling options

    Work with a Zillow partner agent

    Leverage their expertise and Zillow's premium Showcase listings to get your home seen by more buyers.

    Get started

    List with your own agent

    Get your home in front of millions of buyers by listing it on Zillow.

    Learn how to do it

    Sell it yourself

    Take full control of how buyers see your home on Zillow by listing For Sale by Owner (FSBO).

    List your home

    What's special

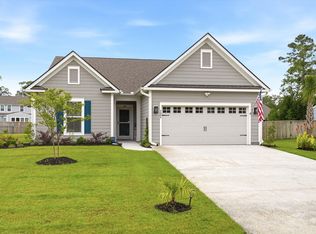
    This Beautiful, better than new, home in the gated Sea Island preserve with estate sized lots is the perfect place to call home. There are numerous upgrades to this Dunwoody Way plan and this home also has a brand new in ground gunite pool. The gourmet beamed kitchen with large island, Kitchen Aid appliances, quartz countertops and farmhouse sink is open to the family room for seamless entertaining. The family room has beautiful coffered ceiling and a beautiful brick fireplace with gas logs. The screened in back porch is perfect for relaxing and opens to the new saltwater pool with tanning ledge, spa, fire bowls and waterfall with a bench makes for perfect backyard retreat. There is an flex/office space off of the foyer with builtins covering the entire back wall. The primary suiteboasts an incredible bathroom with a large shower and huge closet as well as elaborate trim to create the owners retreat. The second ensuite bedroom is off of the foyer and the guest bedroom is just steps to the full third bathroom. The two car garage with an additional bay to park a golf card is perfect for traveling to the neighborhood pool, pickleball courts and putting green. The neighborhood has miles walking/biking trails for the residents to enjoy. Upgrades in the home: Coffered ceiling Kitchen beams Office built ins and walls trimmed out Laundry room built ins En-suite accent wall En-suite bathroom walls trimmed out Master Bedroom walls trimmed out Hall bath shiplapped Wainscoting throughout the home Bricked fireplace Coach lanterns Pool/spa Fenced yard Irrigation Extensive landscaping Neighborhood Features ÿÿNew construction homes in a community with a resort-style swimming pool with a splash and play area for kids, an open-air pavilion, playground, and large deck area overlooking one of the many water features and greenways. ÿÿWithin the private gates of Sea Island Preserve lie estate-sized homesites constructed by leading home builders with an abundance of beautiful Live(Oaks throughout the property. ÿHalf of Sea Island Preserve's total acreage is devoted to parks and nature. You will be able to enjoy walking and biking trails and greenways will provide countless opportunities to connect with neighbors and friends. ÿÿNew homes for sale in a community where neighbors can come together for a friendly game of pickleball on one of the two courts. ÿÿFiber network provides up to Gigabit Internet speeds ÿÿAll homes include high-speed internet

    Zillow last checked:

    Listing updated:

    Listed by:

    Akers Ellis Real Estate LLC

    Bought with:

    EXP Realty LLC

    Source: CTMLS,MLS#: 25028844MLS Logo

    Facts & features

    Interior

    Bedrooms & bathrooms
    • Bedrooms: 3
    • Bathrooms: 3
    • Full bathrooms: 3
    Rooms
    • Room types: Family Room, Eat-In-Kitchen, Family, Foyer, Laundry, Pantry, Study
    Heating
    • Natural Gas
    Cooling
    • Has cooling: Yes
    Appliances
    • Laundry: Washer Hookup, Laundry Room
    Features
    • Beamed Ceilings, Ceiling - Smooth, High Ceilings, Kitchen Island, Walk-In Closet(s), Eat-in Kitchen, Entrance Foyer, Pantry
    • Flooring: Wood
    • Has fireplace: Yes
    • Fireplace features: Family Room, Gas Log
    Interior area
    • Total structure area: 2,430
    • Total interior livable area: 2,430 sqft

    Property

    Parking
    • Total spaces: 2
    • Parking features: Garage, Other, Garage Door Opener
    • Garage spaces: 2
    Features
    • Levels: One
    • Stories: 1
    • Entry location: Ground Level
    • Patio & porch: Patio, Screened
    • Exterior features: Rain Gutters
    • Has private pool: Yes
    • Pool features: In Ground
    • Spa features: Hot Tub/Spa
    • Fencing: Wrought Iron,Perimeter
    Lot
    • Size: 0.34 Acres
    • Features: 0 - .5 Acre, Level

    Construction

    Type & style
    • Home type: SingleFamily
    • Architectural style: Ranch
    • Property subtype: Single Family Residence
    Materials
    • Cement Siding
    • Foundation: Slab
    • Roof: Architectural,Asphalt
    Condition
    • New construction: No
    • Year built: 2024

    Utilities & green energy

    • Sewer: Septic Tank
    • Water: Public
    • Utilities for property: Berkeley Elect Co-Op, John IS Water Co

    Community & HOA

    Community
    • Features: Pool, Trash, Walk/Jog Trails
    • Subdivision: Sea Island Preserve
    Location
    • Region: Johns Island

    Financial & listing details

    • Price per square foot: $383/sqft
    • Date on market: 10/27/2025
    • Listing terms: Cash,Conventional

    Price history

    DateEventPrice
    1/16/2026Sold$930,000-2%$383/sqft
    Source: CTMLS #25028844 Report a problem
    10/27/2025Listed for sale$949,000+36%$391/sqft
    Source: CTMLS #25028844 Report a problem
    11/5/2024Sold$697,740-0.3%$287/sqft
    Source: CTMLS #24017350 Report a problem
    10/13/2024Pending sale$699,990$288/sqft
    Source: CTMLS #24017350 Report a problem
    9/24/2024Price change$699,990-3.3%$288/sqft
    Source: CTMLS #24017350 Report a problem
    8/27/2024Price change$724,115-3.3%$298/sqft
    Source: CTMLS #24017350 Report a problem
    7/8/2024Price change$749,115+17.4%$308/sqft
    Source: CTMLS #24017350 Report a problem
    7/7/2024Listed for sale$637,990+2.9%$263/sqft
    Source: Pulte Report a problem
    3/6/2024Listing removed--
    Source: Pulte Report a problem
    2/25/2024Listed for sale$619,990$255/sqft
    Source: Pulte Report a problem

    Public tax history

    Tax history is unavailable.

    Neighborhood: 29455

    Nearby schools

    GreatSchools rating
    Schools provided by the listing agent
    • Elementary: Angel Oak ES 4K-1/Johns Island ES 2-5
    • Middle: Haut Gap
    • High: St. Johns

    Source: CTMLS. This data may not be complete. We recommend contacting the local school district to confirm school assignments for this home.

    Get a cash offer in 3 minutes
    Find out how much your home could sell for in as little as 3 minutes with a no-obligation cash offer.
    Estimated market value
    $935,300
    Get a cash offer in 3 minutes
    Find out how much your home could sell for in as little as 3 minutes with a no-obligation cash offer.
    Estimated market value
    $935,300