Skip main navigation
Closed
  • $810,000

    5073 Lady Bird Aly, Johns Island, SC 29455

    3beds
    2,430sqft
    Single Family Residence
    Built in 2024
    0.35 Acres Lot
    $816,700 Zestimate®
    $333/sqft
    $4,432 Estimated rent

    Home value

    $816,700

    $776,000 - $858,000

    $4,432/mo

    Zestimate® history
    Loading
    Loading...

    Owner options

    List your home for rent

    $4,432/mo

    Rent Zestimate®

    Find your next renter with Zillow Rental Manager. Plus, with online applications, you can quickly screen prospective tenants – for free.

    Learn more

    $4,432/mo

    Rent Zestimate®

    Refinance and save

    $4,537/mo

    Est. payment

    Refinancing to a lower rate could help reduce your monthly payments and save thousands over the life of the loan.

    See today's rates

    $4,537/mo

    Est. payment

    Explore your selling options

    Work with a Zillow partner agent

    Leverage their expertise and Zillow's premium Showcase listings to get your home seen by more buyers.

    Get started

    List with your own agent

    Get your home in front of millions of buyers by listing it on Zillow.

    Learn how to do it

    Sell it yourself

    Take full control of how buyers see your home on Zillow by listing For Sale by Owner (FSBO).

    List your home

    What's special

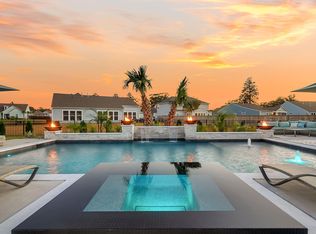
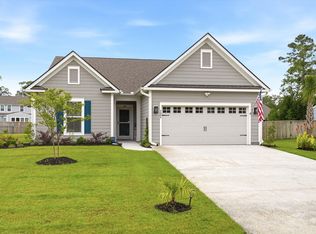
    Here's a rare opportunity to own a beautifully upgraded, one-story home on a large lot backing up to woods and miles of neighborhood trails. This stunning move-in-ready home offers all the benefits of new construction - without the wait - and a long list of premium upgrades. Inside, you'll find Craftsman-level trim details, low-maintenance luxury vinyl plank flooring throughout, and custom plantation shutters. The gourmet kitchen is a showstopper, featuring an oversized island with a farmhouse sink, Calacatta Gold quartz countertops, beveled subway tile backsplash, recessed lighting, and abundant cabinetry. KitchenAid stainless appliances include a built-in convection microwave and wall oven, gas cooktop, dishwasher, and vent hood. A cheerful breakfast area opens to anextended screened porch, ideal for alfresco dining and entertaining alongside the grill-ready patio. A large flex room off the foyer offers endless possibilities - home office, playroom, or formal dining. The primary suite impresses with a tray ceiling, triple windows overlooking the private backyard, and a walk-in closet the size of a bedroom. The spa-like en suite bath includes an extended walk-through tiled shower, quartz countertops, a private water closet, and a linen closet. Two additional bedrooms each have access to full baths with quartz countertops, and one of these is a private en suite. Located in sought-after Sea Island Preserve, enjoy estate-sized lots, open spaces, and exceptional amenities: a resort-style pool with lap lanes and kids' splash zone, open-air pavilion, pickleball court, putting green, playground, and walking trails amongst the 360+ acres of land dedicated for conservation. Enjoy the luxury of a nearly new, move-in ready home - complete with upgrades and a fantastic home site backing up to woods and trails!

    Zillow last checked:

    Listing updated:

    Listed by:

    Carolina One Real Estate 843-779-8660

    Bought with:

    Deseta Realty Group LLC

    Source: CTMLS,MLS#: 25030049MLS Logo

    Facts & features

    Interior

    Bedrooms & bathrooms
    • Bedrooms: 3
    • Bathrooms: 3
    • Full bathrooms: 3
    Rooms
    • Room types: Family Room, Office, Dining Room, Eat-In-Kitchen, Family, Foyer, Laundry, Pantry, Separate Dining
    Heating
    • Heat Pump, Natural Gas
    Cooling
    • Central Air
    Appliances
    • Laundry: Electric Dryer Hookup, Washer Hookup, Laundry Room
    Features
    • Ceiling - Smooth, Tray Ceiling(s), High Ceilings, Kitchen Island, Walk-In Closet(s), Eat-in Kitchen, Entrance Foyer, Pantry
    • Flooring: Carpet, Ceramic Tile, Luxury Vinyl
    • Has fireplace: Yes
    • Fireplace features: Gas Log
    Interior area
    • Total structure area: 2,430
    • Total interior livable area: 2,430 sqft

    Property

    Parking
    • Total spaces: 2
    • Parking features: Garage, Attached
    • Attached garage spaces: 2
    Features
    • Levels: One
    • Stories: 1
    • Entry location: Ground Level
    • Patio & porch: Patio, Screened
    • Fencing: Wood
    Lot
    • Size: 0.35 Acres
    • Features: Level, Wooded

    Construction

    Type & style
    • Home type: SingleFamily
    • Architectural style: Traditional
    • Property subtype: Single Family Residence
    Materials
    • Cement Siding
    • Foundation: Slab
    • Roof: Architectural
    Condition
    • New construction: No
    • Year built: 2024

    Utilities & green energy

    • Sewer: Septic Tank
    • Water: Public
    • Utilities for property: Berkeley Elect Co-Op, Dominion Energy, John IS Water Co

    Community & HOA

    Community
    • Features: Gated, Pool, Trash, Walk/Jog Trails
    • Subdivision: Sea Island Preserve
    Location
    • Region: Johns Island

    Financial & listing details

    • Price per square foot: $333/sqft
    • Date on market: 11/10/2025
    • Listing terms: Any

    Price history

    DateEventPrice
    1/30/2026Sold$810,000-0.6%$333/sqft
    Source: CTMLS #25030049 Report a problem
    11/10/2025Listed for sale$815,000+11.2%$335/sqft
    Source: CTMLS #25030049 Report a problem
    8/30/2024Sold$732,761-2.3%$302/sqft
    Source: CTMLS #24014730 Report a problem
    7/30/2024Listed for sale--
    Source: Pulte Report a problem
    7/29/2024Pending sale$749,715$309/sqft
    Source: CTMLS #24014730 Report a problem
    7/25/2024Price change$749,715-6.2%$309/sqft
    Source: CTMLS #24014730 Report a problem
    6/30/2024Price change$799,015-1.9%$329/sqft
    Source: Pulte Report a problem
    6/27/2024Price change$814,315+1.9%$335/sqft
    Source: Pulte Report a problem
    6/24/2024Price change$799,015-1.8%$329/sqft
    Source: CTMLS #24014730 Report a problem
    6/24/2024Listed for sale$814,015$335/sqft
    Source: Pulte Report a problem
    6/14/2024Pending sale$814,015$335/sqft
    Source: CTMLS #24014730 Report a problem
    6/2/2024Listed for sale$814,015$335/sqft
    Source: Pulte Report a problem

    Public tax history

    Tax history is unavailable.

    Neighborhood: 29455

    Nearby schools

    GreatSchools rating
    Schools provided by the listing agent
    • Elementary: Angel Oak ES 4K-1/Johns Island ES 2-5
    • Middle: Haut Gap
    • High: St. Johns

    Source: CTMLS. This data may not be complete. We recommend contacting the local school district to confirm school assignments for this home.

    Get a cash offer in 3 minutes
    Find out how much your home could sell for in as little as 3 minutes with a no-obligation cash offer.
    Estimated market value
    $816,700
    Get a cash offer in 3 minutes
    Find out how much your home could sell for in as little as 3 minutes with a no-obligation cash offer.
    Estimated market value
    $816,700