* WHOLE-HOUSE GENERAC GENERATOR * IN-GOUND FRONT AND BACK SPRINKLER SYSTEM * NEWLY PAINTED EXTERIOR AND INTERIOR * CUSTOM HURRICANE SHUTTERS * TRANQUIL, FULLY FENCED, PARK-LIKE BACKYARD * COMPLETLY REMODELED KITCHEN AND BATHROOMS *Experience the beauty of this unique gated neighborhood in Charleston. Located on picturesque Johns Island, this 2,300 sq. ft. home sits on a half-acre lot and features three bedrooms, with an optional fourth bedroom upstairs. It includes two full bathrooms and a beautiful sun-soaked four-season sunroom. The open floor plan seamlessly connects to a relaxing living area. The private backyard is an oasis, providing a tropical, park-like atmosphere with views of mature live Oak trees, thoughtfully designed landscaping, a gas fire pit, and a storage shed- allwithin a fully fenced yard with three access gates. It's perfect for entertaining, letting dogs roam, watching kids play, tending to a garden or building a future swimming pool. This property is conveniently situated with easy access to Kiawah Island, Folly Beach, James Island, West Ashley and Downtown Charleston. This is more than just a home; it is a lifestyle choice you won't want to miss!
Active
Price cut: $14.1K (8/19)
$774,900
3185 Olivia Marie Ln, Johns Island, SC 29455
3beds
2,309sqft
Single Family Residence
Built in 2017
0.6 Acres Lot
$760,500 Zestimate®
$336/sqft
$-- HOA
What's special
Thoughtfully designed landscapingBeautiful sun-soaked four-season sunroomTropical park-like atmosphereOpen floor planThree bedroomsGas fire pitCustom hurricane shutters
- 15 days |
- 922 |
- 71 |
Likely to sell faster than
Zillow last checked:
Listing updated:
Listed by:
The Real Estate Firm
Source: CTMLS,MLS#: 26022216
Facts & features
Interior
Bedrooms & bathrooms
- Bedrooms: 3
- Bathrooms: 2
- Full bathrooms: 2
Rooms
- Room types: Bonus Room, Family Room, Sun Room, Bonus, Eat-In-Kitchen, Family, Frog Attached, Laundry, Pantry, Sun
Heating
- Natural Gas
Cooling
- Central Air
Appliances
- Laundry: Electric Dryer Hookup, Laundry Room
Features
- Ceiling - Cathedral/Vaulted, Ceiling - Smooth, Tray Ceiling(s), High Ceilings, Kitchen Island, Walk-In Closet(s), Eat-in Kitchen, Frog Attached, Pantry
- Flooring: Carpet, Ceramic Tile, Luxury Vinyl
- Doors: Storm Door(s)
- Windows: Window Treatments
- Has fireplace: No
Interior area
- Total structure area: 2,309
- Total interior livable area: 2,309 sqft
Property
Parking
- Total spaces: 2
- Parking features: Garage, Attached, Garage Door Opener
- Attached garage spaces: 2
Features
- Levels: One and One Half
- Stories: 1
- Entry location: Ground Level
- Patio & porch: Patio, Front Porch
- Exterior features: Rain Gutters
- Fencing: Wrought Iron,Back Yard
Lot
- Size: 0.6 Acres
- Features: 0 - .5 Acre, High, Interior Lot, Level, Wooded
Details
- Additional structures: Shed(s), Storage
- Parcel number: 3150000441
Construction
Type & style
- Home type: SingleFamily
- Architectural style: Traditional
- Property subtype: Single Family Residence
Materials
- Cement Siding
- Foundation: Raised
- Roof: Architectural
Condition
- New construction: No
- Year built: 2017
Utilities & green energy
- Sewer: Septic Tank
- Water: Public
- Utilities for property: Dominion Energy, John IS Water Co
Green energy
- Green verification: HERS Index Score
- Energy efficient items: HVAC, Insulation
- Indoor air quality: Ventilation
Community & HOA
Community
- Features: Gated
- Security: Security System
- Subdivision: Waterloo Estates
Location
- Region: Johns Island
Financial & listing details
- Price per square foot: $336/sqft
- Tax assessed value: $685,400
- Annual tax amount: $2,035
- Date on market: 8/5/2026
- Listing terms: Any,Cash,Conventional,FHA,VA Loan
Estimated market value
$760,500
$722,000 - $799,000
$3,918/mo
Price history
| Date | Event | Price |
|---|---|---|
| 8/19/2026 | Price change | $774,900-1.8%$336/sqft |
Source:  CTMLS #26022216 Report a problem CTMLS #26022216 Report a problem | ||
| 8/6/2026 | Listed for sale | $789,000+66.3%$342/sqft |
Source: CTMLS #26022216 Report a problem | ||
| 7/16/2020 | Sold | $474,500-0.9%$206/sqft |
Source: CTMLS #20015464 Report a problem | ||
| 6/10/2020 | Pending sale | $479,000$207/sqft |
Source: Dunes Properties of Chas Inc #20015464 Report a problem | ||
| 6/6/2020 | Listed for sale | $479,000+19.5%$207/sqft |
Source: Dunes Properties of Chas Inc #20015464 Report a problem | ||
| 8/30/2017 | Sold | $400,831$174/sqft |
Source: CTMLS #17002242 Report a problem | ||
Public tax history
| Year | Property taxes | Tax assessment |
|---|---|---|
| 2025 | $2,035 +7% | $21,820 +15% |
| 2024 | $1,902 +3.4% | $18,980 |
| 2023 | $1,840 +2.3% | $18,980 |
| 2022 | $1,799 -5.5% | $18,980 |
| 2021 | $1,903 +10.7% | $18,980 +15.5% |
| 2020 | $1,719 | $16,430 |
| 2019 | $1,719 | $16,430 +188.2% |
| 2017 | $1,719 +34.8% | $5,700 +36.7% |
| 2016 | $1,275 | $4,170 |
Find assessor info on the county website
Monthly payment
Est. payment
Payment breakdown
Explore the cost of this home by adjusting the details. Changes won't be saved.Climate risks
Neighborhood: 29455
Nearby schools
GreatSchools rating
- 8/10Mt. Zion Elementary SchoolGrades: PK-5Distance: 3.1 mi
- 7/10Haut Gap Middle SchoolGrades: 6-8Distance: 2.2 mi
- 2/10St. Johns High SchoolGrades: 9-12Distance: 3.5 mi
Schools provided by the listing agent
- Elementary: Angel Oak ES 4K-1/Johns Island ES 2-5
- Middle: Haut Gap
- High: St. Johns
Source: CTMLS. This data may not be complete. We recommend contacting the local school district to confirm school assignments for this home.
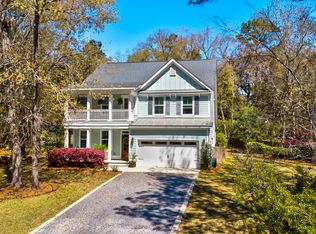
- $770,0005 bd4 ba3k sqft2107 Nicholas David Path, Johns Island, SC 29455Sold
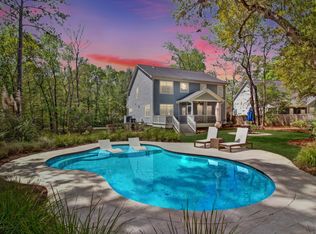
- $1,065,0004 bd4 ba2.8k sqft2111 Nicholas David Path, Johns Island, SC 29455Sold
- $900,7003 bd3 ba2.4k sqft3171 Olivia Marie Ln, Johns Island, SC 29455Off Market
- $827,8003 bd2 ba2.7k sqft2122 Mimolette, Johns Island, SC 29455Off Market
- $857,1003 bd2 ba2.5k sqft3218 Olivia Marie Ln, Johns Island, SC 29455Off Market
- $1,116,5004 bd4 ba2.8k sqft3173 Olivia Marie Ln, Johns Island, SC 29455Off Market
- $1,045,0004 bd4 ba3.2k sqft2114 Mimolette Ln, Johns Island, SC 29455Sold
- $785,6003 bd3 ba2.5k sqft3221 Olivia Marie Ln, Johns Island, SC 29455Off Market
A local agent can set up tours, give advice and negotiate with sellers.
A local lender can help you make sure your offer is ready when you are.
Similar homes
- $809,0004 bd4 ba2.9k sqft2018 Utsey St, Johns Island, SC 29455For Sale
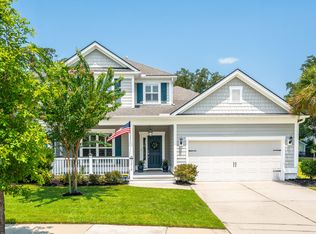
 MLS ID #26022547, Sarah Vineyard. CTMLS
 - $735,0003 bd2 ba2k sqft2134 Saint Johns Woods Pkwy, Johns Island, SC 29455For Sale
 MLS ID #26017044, Tim Schneider. CTMLS
 - $614,9004 bd3 ba2.3k sqft2909 Swamp Sparrow Cir, Johns Island, SC 29455For Sale
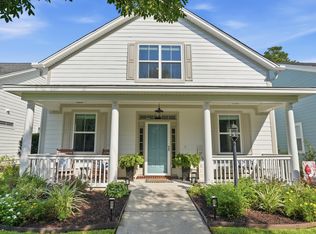 MLS ID #26023105, Sandra Shimono. CTMLS
 - $759,9004 bd3 ba2.6k sqft1551 Chastain Rd, Johns Island, SC 29455For Sale
 MLS ID #26018998, Kendra Calore. CTMLS
 - $770,8404 bd4 ba2.5k sqft5129 Hut Creek Rd, Johns Island, SC 29455New ConstructionMLS ID #26023050, Nora Kotsovos. CTMLS
- $859,0004 bd4 ba3.2k sqft4336 John Hatch Dr, Johns Island, SC 29455For SaleMLS ID #26016520, Jana Bantz. CTMLS
- $625,0003 bd3 ba1.8k sqft3416 Thorpe Constantine Ave, Johns Island, SC 29455For SaleMLS ID #26021148, Nate Freeman. CTMLS
- $824,9904 bd4 ba2.5k sqft3162 Vanessa Lynne Ln, Johns Island, SC 29455New ConstructionMLS ID #26013849, Cofa Mccarthy. CTMLS
- $789,0005 bd3 ba2.4k sqft1617 Secessionville Rd, Charleston, SC 29412For SaleMLS ID #26021712, Diane Leisner Hone. CTMLS
- $575,0003 bd3 ba2.1k sqft1714 Emmets Rd, Johns Island, SC 29455For SaleMLS ID #26022431, Adam Barks. CTMLS
- $659,0003 bd3 ba2.4k sqft1299 Segar St, Johns Island, SC 29455For SaleMLS ID #26007531, Sandy Hall. CTMLS
- $599,9004 bd3 ba2.3k sqft1244 Segar St, Johns Island, SC 29455For SaleMLS ID #26021275, Dan Rivers. CTMLS
- $515,0003 bd3 ba1.6k sqft3362 Berryhill Rd, Johns Island, SC 29455For SaleMLS ID #26019610, Kendra Calore. CTMLS
- $1,025,0004 bd3 ba3.4k sqft2737 Battery Pringle Dr, Johns Island, SC 29455For SaleMLS ID #26018215, Kendra Calore. CTMLS
- $969,0004 bd3 ba2.7k sqft2318 Dorado Ct, Johns Island, SC 29455For SaleMLS ID #26013885, Tapley Baxter. CTMLS
- $799,0004 bd3 ba2.5k sqft1890 Gammon St, Charleston, SC 29414For SaleMLS ID #26022568, Rachel Urso. CTMLS
- $750,0005 bd4 ba2.9k sqft2869 Rutherford Way, Charleston, SC 29414For SaleMLS ID #26023063, Bill Trull. CTMLS
- $899,9994 bd2 ba2.1k sqft5064 Lady Bird Aly, Johns Island, SC 29455For SaleMLS ID #26018016, Sarah Prestera. CTMLS
- $869,0004 bd3 ba2.1k sqft2363 Eades Ln, Charleston, SC 29414For SaleMLS ID #26021794, Erin Spencer. CTMLS
- $897,0004 bd3 ba2.3k sqft1993 Hollings Rd, Charleston, SC 29412For SaleMLS ID #26020869, Emily Rapp. CTMLS
