READY NOW! Homesite 19 featuring the last remaining Amberly floor plan in Waterloo Estates! This elevated raised home offers vaulted ceilings, abundant natural light, high-end finishes, and open-concept living with a main-level owner's suite. The gourmet kitchen includes a 36'' gas cooktop, stainless hood, and an 8-ft island. Private home office, plus upstairs loft, three bedrooms, and two full baths. Drive-under garage below. Discover Waterloo Estates, a premier gated community in Charleston, South Carolina. This community offers the convenience of natural gas services and spans 77 acres of protected wetlands, featuring stunning mature live oaks and a scenic 2.5-mile walking trail. 25 minutes to Folly Beach and 15 minutes to downtown Charleston.
Active contingent
Price cut: $10K (6/4)
$824,990
3162 Vanessa Lynne Ln, Johns Island, SC 29455
4beds
2,553sqft
:
Get pre-qualified$4,778/mo
Single Family Residence
Built in 2026
9,583 Square Feet Lot
$823,000 Zestimate®
$323/sqft
$-- HOA
What's special
- 85 days |
- 200 |
- 11 |
Zillow last checked:
Listing updated:
Listed by:
DFH Realty Georgia, LLC
Source: CTMLS,MLS#: 26013849
Facts & features
Interior
Bedrooms & bathrooms
- Bedrooms: 4
- Bathrooms: 4
- Full bathrooms: 3
- 1/2 bathrooms: 1
Rooms
- Room types: Great Room, Loft, Dining Room, Eat-In-Kitchen, Foyer, Great, Laundry, Pantry, Separate Dining
Heating
- Natural Gas
Cooling
- Central Air
Appliances
- Laundry: Electric Dryer Hookup, Washer Hookup, Laundry Room
Features
- High Ceilings, Kitchen Island, Walk-In Closet(s), Ceiling Fan(s), Eat-in Kitchen, Entrance Foyer, Pantry
- Flooring: Carpet, Ceramic Tile, Laminate, Wood
- Number of fireplaces: 1
- Fireplace features: Gas, Great Room, One
Interior area
- Total structure area: 2,553
- Total interior livable area: 2,553 sqft
Property
Parking
- Total spaces: 3
- Parking features: Garage
- Garage spaces: 3
Features
- Levels: Three Or More
- Stories: 3
- Patio & porch: Covered, Front Porch, Screened
- Spa features: Bath
Lot
- Size: 9,583 Square Feet
- Features: Wooded
Construction
Type & style
- Home type: SingleFamily
- Architectural style: Craftsman
- Property subtype: Single Family Residence
Materials
- Cement Siding
- Foundation: Raised
- Roof: Architectural
Condition
- New construction: Yes
- Year built: 2026
Utilities & green energy
- Sewer: Septic Tank
- Water: Public
- Utilities for property: Berkeley Elect Co-Op, Dominion Energy, John IS Water Co
Green energy
- Green verification: HERS Index Score
- Energy efficient items: HVAC
Community & HOA
Community
- Features: Trash, Walk/Jog Trails
- Subdivision: Waterloo Estates
Location
- Region: Johns Island
Financial & listing details
- Price per square foot: $323/sqft
- Date on market: 5/13/2026
- Listing terms: Cash,Conventional,1031 Exchange,FHA,VA Loan
Estimated market value
$823,000
$782,000 - $864,000
$4,517/mo
Price history
| Date | Event | Price |
|---|---|---|
| 6/4/2026 | Price change | $824,990-1.2%$323/sqft |
Source:  CTMLS #26013849 Report a problem CTMLS #26013849 Report a problem | ||
| 5/11/2026 | Price change | $834,990-1.2%$327/sqft |
Source:  Dream Finders Homes Report a problem Dream Finders Homes Report a problem | ||
| 5/1/2026 | Listed for sale | $844,990-8.9%$331/sqft |
Source: Dream Finders Homes Report a problem | ||
| 1/7/2026 | Listing removed | $927,990$363/sqft |
Source: Dream Finders Homes Report a problem | ||
| 12/29/2025 | Listed for sale | $927,990$363/sqft |
Source: Dream Finders Homes Report a problem | ||
Public tax history
Tax history is unavailable.
Monthly payment
Est. payment
Payment breakdown
Explore the cost of this home by adjusting the details. Changes won't be saved.Climate risks
Neighborhood: 29455
Nearby schools
GreatSchools rating
- 8/10Mt. Zion Elementary SchoolGrades: PK-5Distance: 3.5 mi
- 7/10Haut Gap Middle SchoolGrades: 6-8Distance: 2.9 mi
- 2/10St. Johns High SchoolGrades: 9-12Distance: 4.2 mi
Schools provided by the listing agent
- Elementary: Angel Oak ES 4K-1/Johns Island ES 2-5
- Middle: Haut Gap
- High: St. Johns
Source: CTMLS. This data may not be complete. We recommend contacting the local school district to confirm school assignments for this home.
- $831,9903 bd3 ba2.4k sqft3158 Vanessa Lynne Ln, Johns Island, SC 29455New Construction
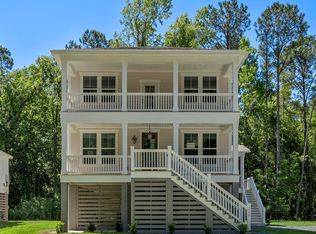
- $842,9904 bd4 ba2.5k sqft3166 Vanessa Lynne Ln, Johns Island, SC 29455New Construction

- $847,0004 bd4 ba2.6k sqft3154 Vanessa Lynne Ln, Johns Island, SC 29455Sold
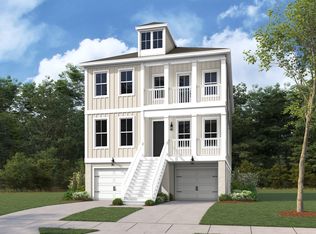
- $825,0004 bd4 ba2.5k sqft3170 Vanessa Lynne Ln, Johns Island, SC 29455Sold
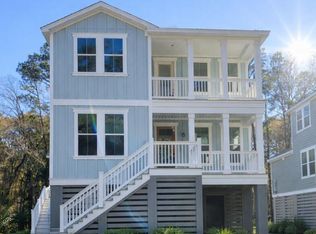
- $849,9904 bd4 ba2.6k sqft3148 Vanessa Lynne Ln, Johns Island, SC 29455Sold
- $758,6003 bd2 ba2.4k sqft2230 River Rd, Johns Island, SC 29455Off Market
- $503,5003 bd1 ba1.1k sqft2206 River Rd, Johns Island, SC 29455Off Market
- $779,9903 bd3 ba2.4k sqft3144 Vanessa Lynne Ln, Johns Island, SC 29455New Construction
A local agent can set up tours, give advice and negotiate with sellers.
A local lender can help you make sure your offer is ready when you are.
Similar homes
- $789,0003 bd2 ba2.3k sqft3185 Olivia Marie Ln, Johns Island, SC 29455For Sale

 MLS ID #26022216, Deneene Guerry. CTMLS
 - $899,0003 bd3 ba2.5k sqft2746 McFadden Way, Johns Island, SC 29455For Sale
 MLS ID #26020705, Hunter Diggins. CTMLS
 - $869,0004 bd4 ba3.2k sqft4336 John Hatch Dr, Johns Island, SC 29455For Sale
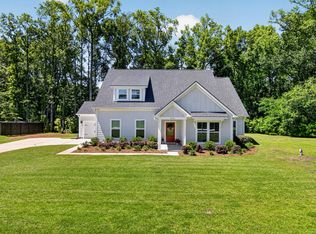 MLS ID #26016520, Jana Bantz. CTMLS
 - $849,0004 bd3 ba2.8k sqft2000 Bahama Dr, Johns Island, SC 29455New Construction
 MLS ID #26007824, Louisa Neely. CTMLS
 - $969,0004 bd3 ba2.7k sqft2318 Dorado Ct, Johns Island, SC 29455For SaleMLS ID #26013885, Tapley Baxter. CTMLS
- $869,9904 bd4 ba2.8k sqft5012 Hut Creek Rd, Johns Island, SC 29455New ConstructionMLS ID #26010376, Nora Kotsovos. CTMLS
- $849,0004 bd3 ba2.8k sqft1514 Grimball Road Ext, Charleston, SC 29412For SaleMLS ID #26021796, Mikki Ramey. CTMLS
- $1,079,0004 bd4 ba2.8k sqft2402 Jasper Patterson Dr, Johns Island, SC 29455For SaleMLS ID #26016393, Mary Lou Wertz. CTMLS
- $999,0006 bd3 ba3.2k sqft2322 Lenwick Hall Ln, Johns Island, SC 29455For SaleMLS ID #26015368, Alyssa Sloat. CTMLS
- from $749,9904 bd4 ba2.8k sqftAvondale III Plan, Miller's Crossing, Johns Island, SC 29455New ConstructionDream Finders Homes
- $869,0004 bd3 ba2.1k sqft2363 Eades Ln, Charleston, SC 29414For SaleMLS ID #26021794, Erin Spencer. CTMLS
- $925,0005 bd5 ba3.3k sqft4007 Oxeye Loop, Johns Island, SC 29455For SaleMLS ID #26020192, Slate Castro Aleman. CTMLS
- $935,0004 bd4 ba2.9k sqft536 Two Mile Run, Johns Island, SC 29455For SaleMLS ID #26015959, Ruthie Ravenel. CTMLS
- from $709,9904 bd3 ba2.6k sqftBranham Plan, Miller's Crossing, Johns Island, SC 29455New ConstructionDream Finders Homes
- $795,0004 bd2 ba2.1k sqft1929 Westminster Rd, Charleston, SC 29407For SaleMLS ID #26021130, Shawn Cleary. CTMLS
- $849,5003 bd2 ba1.7k sqft318 Lamont Rd, Charleston, SC 29407For SaleMLS ID #26019544, Jason Brown. CTMLS
- $979,0004 bd3 ba2.4k sqft619 Beaten Path, Charleston, SC 29412For SaleMLS ID #26016781, Marley Presswood. CTMLS
- $769,9005 bd3 ba2.8k sqft1111 Barrett Rd, Charleston, SC 29407For SaleMLS ID #26016468, Chip Warley. CTMLS
- $579,0004 bd3 ba1.9k sqft1575 Brownswood Rd, Johns Island, SC 29455New ConstructionMLS ID #26017724, Declyn Drejza. CTMLS
- $985,0003 bd4 ba2.3k sqft635 Flint St, Charleston, SC 29412For SaleMLS ID #26022207, Jennifer Crider. CTMLS
