Skip main navigation
Active
  • $969,000

    2318 Dorado Ct, Johns Island, SC 29455

    4beds
    2,770sqft
    : 
    Loading
    Get pre-qualified
    Single Family Residence
    Built in 2021
    8,712 Square Feet Lot
    $945,700 Zestimate®
    $350/sqft
    $-- HOA

    What's special

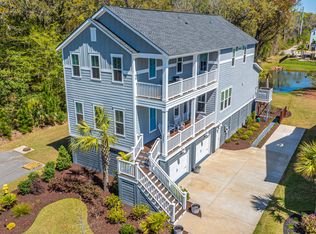
    Gorgeous pond viewCustom-built fire pit area
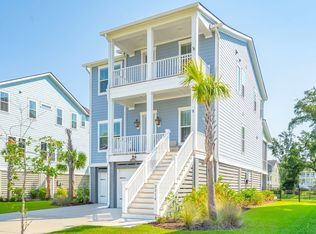
    Buyer Financing Issues so this beauty is available!This is the kind of house where you walk in and immediately start picturing your life here. With 2,656 square feet, the layout just works. It's open, easy, and designed for the way people actually live--whether that's hosting a house full of friends or just spreading out on a quiet night.The kitchen is the heart of it all--gourmet, open to the main living space, and set up perfectly for everything from casual mornings to full-on entertaining. It flows right into the living and dining areas, so no one ever feels tucked away.All four bedrooms are spacious (no ''someone's getting the small room'' situation here), and the overall feel of the home is clean, comfortable, and move-in ready.But honestly... this one really shines when you step outside. The backyard is what people move to Johns Island for. You've got a custom-built fire pit area, a gorgeous pond view, and a large grand oak tree that's been uplighted to create that perfect Lowcountry evening glow. It's the kind of space where you'll end up spending most nights without even realizing it. And then there's the garage--which is a whole experience on its own. Enough space for 4 cars, it also has a built-in bar area that's ready for game days, gatherings, or just hanging out. It's not just storage... it's part of the lifestyle. A home that gives you the space you need inside--and the kind of outdoor living you'll actually use every single day.
    68 days
    |
    1,334
    |
    48
    |

    Zillow last checked:

    Listing updated:

    Listed by:

    Real Broker, LLC

    Source: CTMLS,MLS#: 26013885MLS Logo

      Facts & features

      Interior

      Bedrooms & bathrooms
      • Bedrooms: 4
      • Bathrooms: 3
      • Full bathrooms: 2
      • 1/2 bathrooms: 1
      Rooms
      • Room types: Family Room, Living/Dining Combo, Office, Eat-In-Kitchen, Family, Foyer, Laundry, Pantry
      Heating
      • Heat Pump
      Cooling
      • Central Air
      Appliances
      • Laundry: Laundry Room
      Features
      • Ceiling - Smooth, High Ceilings, Kitchen Island, Walk-In Closet(s), Eat-in Kitchen, Entrance Foyer, Pantry
      • Flooring: Carpet, Luxury Vinyl
      • Windows: Window Treatments
      • Number of fireplaces: 1
      • Fireplace features: Family Room, Gas Log, One
      Interior area
      • Total structure area: 2,770
      • Total interior livable area: 2,770 sqft

      Property

      Parking
      • Total spaces: 3
      • Parking features: Garage
      • Garage spaces: 3
      Features
      • Levels: Three Or More
      • Stories: 3
      • Patio & porch: Patio, Front Porch, Screened
      • Waterfront features: Pond
      Lot
      • Size: 8,712 Square Feet
      Details
      • Special conditions: Flood Insurance

      Construction

      Type & style
      • Home type: SingleFamily
      • Architectural style: Traditional
      • Property subtype: Single Family Residence
      Materials
      • Cement Siding
      • Foundation: Raised
      • Roof: Architectural,Asphalt
      Condition
      • New construction: No
      • Year built: 2021

      Utilities & green energy

      • Sewer: Public Sewer
      • Water: Public
      • Utilities for property: AT&T, Berkeley Elect Co-Op, Charleston Water Service, Dominion Energy, John IS Water Co

      Community & HOA

      Community
      • Features: Clubhouse, Dock Facilities, Park, Pool, RV / Boat Storage, Tennis Court(s), Trash, Walk/Jog Trails
      • Subdivision: Stonoview
      Location
      • Region: Johns Island

      Financial & listing details

      • Price per square foot: $350/sqft
      • Date on market: 5/14/2026
      • Listing terms: Any

        Estimated market value

        $945,700

        $898,000 - $993,000

        $4,224/mo

        Price history

        DateEventPrice
        5/17/2026Listed for sale$969,000$350/sqft
        Source: CTMLS #26013885 Report a problem

        Public tax history

        Tax history is unavailable.

        Monthly payment

        Est. payment

        Payment breakdown

        Explore the cost of this home by adjusting the details. Changes won't be saved.
        All calculations are estimates and provided by Zillow, Inc. for informational purposes only. Actual amounts may vary.
        HOA fees may include property taxes on listings classified as Co-Ops. Contact the listing agent and/or owner for fee details.
        Mortgage interest rates are dependent on a number of factors, including credit score, down payment, and repayment length. Interest rate data provided by Zillow Group Marketplace, Inc. as of 1/1/1970 from various mortgage lenders with which we have lead or other similar arrangements; the Estimated Payment is an average of those rates.
        See how much you could borrow to make a competitive offer.

        Climate risks

        Neighborhood: 29455

        Getting around

        0 / 100
        Car-Dependent
        25 / 100
        Somewhat Bikeable

        Nearby schools

        GreatSchools rating
        Schools provided by the listing agent
        • Elementary: Angel Oak ES 4K-1/Johns Island ES 2-5
        • Middle: Haut Gap
        • High: St. Johns

        Source: CTMLS. This data may not be complete. We recommend contacting the local school district to confirm school assignments for this home.

        A local agent can set up tours, give advice and negotiate with sellers.

        A local lender can help you make sure your offer is ready when you are.

        Browse local experts

        Similar homes