Skip main navigation
Closed
  • $983,900

    2322 Dorado Ct, Johns Island, SC 29455

    5beds
    3,200sqft
    Single Family Residence
    Built in 2021
    8,712 Square Feet Lot
    $989,900 Zestimate®
    $307/sqft
    $5,297 Estimated rent

    Home value

    $989,900

    $931,000 - $1.05M

    $5,297/mo

    Zestimate® history
    Loading
    Loading...

    Owner options

    List your home for rent

    $5,297/mo

    Rent Zestimate®

    Find your next renter with Zillow Rental Manager. Plus, with online applications, you can quickly screen prospective tenants – for free.

    Learn more

    $5,297/mo

    Rent Zestimate®

    Refinance and save

    $5,509/mo

    Est. payment

    Refinancing to a lower rate could help reduce your monthly payments and save thousands over the life of the loan.

    See today's rates

    $5,509/mo

    Est. payment

    Explore your selling options

    Work with a Zillow partner agent

    Leverage their expertise and Zillow's premium Showcase listings to get your home seen by more buyers.

    Get started

    List with your own agent

    Get your home in front of millions of buyers by listing it on Zillow.

    Learn how to do it

    Sell it yourself

    Take full control of how buyers see your home on Zillow by listing For Sale by Owner (FSBO).

    List your home

    What's special

    Boat storageDeep-water dockMassive loft areaMiles of nature trailsFire pitStunning pantryDouble ovens
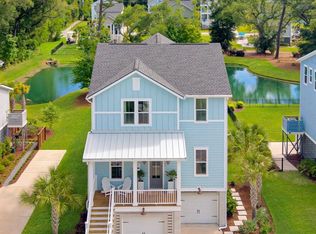
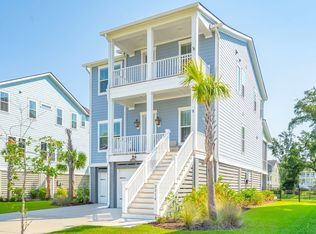
    Welcome to STONOVIEW...a premier waterfront community on Johns Island, complete with a deep-water dock, resort-style pool and pool house, playground, miles of nature trails, tennis/pickleball courts, and boat storage!2322 Dorado Court is an elevated 5 bedroom, 4.5 bath Calhoun model encompassing 3,200 square feet. The owners have added significant upgrades, starting with custom carpentry projects - a drop zone, a stunning pantry, custom build surrounding the fireplace, built-ins for the primary closet, a feature wall in the guest bedroom, upgrades in the powder room and garage-entry stairwell, and a 'convertible' built-in desk unit in the 5th bedroom which allows for use as an office or guest room, paired with the Murphy bed. This premium lot is at the end of a short, dead-endstreet next to private, heavily-wooded land. You can enjoy this tranquil setting in your professionally landscaped back yard, complete with patio, fire pit, and a custom recreation area with a grill, private bar, TV, and pool table. A flex space has also been built in the garage, with a custom desk and exterior window - it makes an excellent office or music room! The owners have also extended the driveway, in case you want to park your boat there. This home is equipped with many high-tech features, from the in-ground irrigation system, to your water use & shut off valve...both thermostats, the double ovens, and your Ring doorbell/security system are all Wi-Fi enabled and can be controlled from your phone! Inside the house, you will find an amazing floor plan with the primary suite downstairs and 4 bedrooms plus a huge loft area, upstairs. The primary suite boasts a large walk-in closet with custom cabinets, a huge spa-like bathroom, and a stackable washer/dryer. The first floor living area is an open floor plan with a chef's dream kitchen that includes double ovens, a custom-built pantry, and a top-of-the-line cabinet and appliance package. Upstairs, you will find four more bedrooms, including one which is primarily being used as an office, but has flexibility as a guest room when utilizing the Murphy bed. That bedroom also has private access to the large upstairs porch. The second floor has a full laundry room with washer and dryer, as well as a massive loft area, which could be used as a separate entertaining or flex space. You can't beat the location...convenient access to downtown Charleston, Kiawah and Seabrook beaches. This home is beautiful, unique, and move-in ready.

    Zillow last checked:

    Listing updated:

    Listed by:

    Carolina One Real Estate 843-779-8660

    Bought with:

    Akers Ellis Real Estate LLC

    Source: CTMLS,MLS#: 25008539MLS Logo

    Facts & features

    Interior

    Bedrooms & bathrooms
    • Bedrooms: 5
    • Bathrooms: 5
    • Full bathrooms: 4
    • 1/2 bathrooms: 1
    Rooms
    • Room types: Great Room, Loft, Office, Dining Room, Foyer, Great, Laundry, Pantry, Separate Dining
    Heating
    • Heat Pump
    Cooling
    • Has cooling: Yes
    Appliances
    • Laundry: Electric Dryer Hookup, Washer Hookup, Laundry Room
    Features
    • Ceiling - Smooth, High Ceilings, Garden Tub/Shower, Kitchen Island, Walk-In Closet(s), Ceiling Fan(s), Entrance Foyer, Pantry
    • Flooring: Carpet, Ceramic Tile, Luxury Vinyl
    • Windows: Thermal Windows/Doors
    • Number of fireplaces: 1
    • Fireplace features: Gas Log, Great Room, One
    Interior area
    • Total structure area: 3,200
    • Total interior livable area: 3,200 sqft

    Property

    Parking
    • Total spaces: 2
    • Parking features: Garage, Attached, Off Street, Garage Door Opener
    • Attached garage spaces: 2
    Features
    • Levels: Two
    • Stories: 2
    • Patio & porch: Patio, Covered, Front Porch, Screened
    • Exterior features: Lawn Irrigation
    • Waterfront features: Pond
    Lot
    • Size: 8,712 Square Feet

    Construction

    Type & style
    • Home type: SingleFamily
    • Architectural style: Charleston Single
    • Property subtype: Single Family Residence
    Materials
    • Cement Siding
    • Foundation: Raised
    • Roof: Architectural
    Condition
    • New construction: No
    • Year built: 2021

    Utilities & green energy

    • Sewer: Public Sewer
    • Water: Public
    • Utilities for property: Berkeley Elect Co-Op, Charleston Water Service, Dominion Energy, John IS Water Co

    Community & HOA

    Community
    • Features: Park, Pool, Tennis Court(s), Walk/Jog Trails
    • Subdivision: Stonoview
    Location
    • Region: Johns Island

    Financial & listing details

    • Price per square foot: $307/sqft
    • Date on market: 3/31/2025
    • Listing terms: Cash,Conventional

    Price history

    DateEventPrice
    8/5/2025Sold$983,900-4%$307/sqft
    Source: CTMLS #25008539 Report a problem
    6/7/2025Price change$1,025,000-2.4%$320/sqft
    Source: CTMLS #25008539 Report a problem
    4/30/2025Price change$1,050,000-2.3%$328/sqft
    Source: CTMLS #25008539 Report a problem
    4/8/2025Price change$1,075,000-2.3%$336/sqft
    Source: CTMLS #25008539 Report a problem
    3/31/2025Listed for sale$1,100,000$344/sqft
    Source: CTMLS #25008539 Report a problem

    Public tax history

    Tax history is unavailable.

    Neighborhood: 29455

    Nearby schools

    GreatSchools rating
    Schools provided by the listing agent
    • Elementary: Mt. Zion
    • Middle: Haut Gap
    • High: St. Johns

    Source: CTMLS. This data may not be complete. We recommend contacting the local school district to confirm school assignments for this home.

    Get a cash offer in 3 minutes
    Find out how much your home could sell for in as little as 3 minutes with a no-obligation cash offer.
    Estimated market value
    $989,900
    Get a cash offer in 3 minutes
    Find out how much your home could sell for in as little as 3 minutes with a no-obligation cash offer.
    Estimated market value
    $989,900