Skip main navigation
Closed
  • $840,000

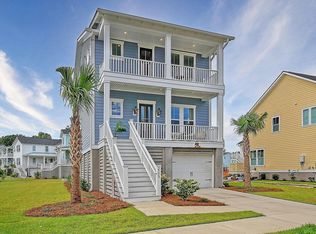
    2742 McFadden Way, Johns Island, SC 29455

    3beds
    2,596sqft
    Single Family Residence
    Built in 2021
    8,712 Square Feet Lot
    $847,600 Zestimate®
    $324/sqft
    $4,372 Estimated rent

    Home value

    $847,600

    $788,000 - $907,000

    $4,372/mo

    Zestimate® history
    Loading
    Loading...

    Owner options

    List your home for rent

    $4,372/mo

    Rent Zestimate®

    Find your next renter with Zillow Rental Manager. Plus, with online applications, you can quickly screen prospective tenants – for free.

    Learn more

    $4,372/mo

    Rent Zestimate®

    Refinance and save

    $4,703/mo

    Est. payment

    Refinancing to a lower rate could help reduce your monthly payments and save thousands over the life of the loan.

    See today's rates

    $4,703/mo

    Est. payment

    Explore your selling options

    Work with a Zillow partner agent

    Leverage their expertise and Zillow's premium Showcase listings to get your home seen by more buyers.

    Get started

    List with your own agent

    Get your home in front of millions of buyers by listing it on Zillow.

    Learn how to do it

    Sell it yourself

    Take full control of how buyers see your home on Zillow by listing For Sale by Owner (FSBO).

    List your home

    What's special

    Waterfront parkResort style poolGas fireplaceBoat slipsLoft areaSerene pond viewsLarge island
    Don't miss the opportunity to own your dream home at 2742 McFadden Way in the highly sought after Stonoview community! Step inside this stunning 3 bedroom, 2.5 bathroom home and experience the perfect blend of comfort and modern design. The open concept main floor is designed for seamless living and entertaining, featuring a spacious living room with a gas fireplace, dining area, and a gourmet kitchen. The kitchen is a true showstopper, complete with a large island, Quartz countertops, white subway tile backsplash, stainless steel appliances - including a gas cooktop and double ovens - and plenty of cabinet and counter space for all your cooking needs.The first floor also offers a dedicated office space, perfect for working from home or creating a quiet retreat. Luxury vinyl plank ...flooring and crown molding throughout adds a touch of elegance and durability. All three bedrooms are located upstairs, ensuring privacy and convenience, with luxury vinyl plank flooring throughout for a sleek and cohesive look. The expansive primary suite is a true sanctuary, boasting a spa-like en suite bathroom with dual vanities, a stand up glass shower, and a large walk-in closet. The two additional bedrooms are thoughtfully designed with generous closet space and share a full bathroom located in the hallway. A loft area on the second floor provides extra flexibility, ideal for a second living area, playroom, or home gym. The outdoor space is perfect for embracing the Lowcountry lifestyle, offering plenty of room to relax or entertain with serene pond views behind the home. Whether you're hosting a barbecue or simply unwinding in the fresh air, the fenced in backyard provides a tranquil setting to enjoy the outdoors. The only thing this home is missing is you! Along with the gorgeous deep water dock with 10 boat slips and kayak/paddle board storage, the Stonoview neighborhood also features pickleball/tennis courts, a riverfront pavilion, resort style pool, playground, waterfront park with oyster pit, a community grill area with Big Green Eggs, walking/biking trails, and tons of Live Oaks and ponds! Stonoview is 8 miles from Downtown Historic Charleston, 13 miles from Folly Beach, 15 miles from Fresh Fields and Kiawah Island, and just minutes away from Lowtide Brewery, Wild Olive, Royal Tern, Lost Isle, Minero, The Natural, Estuary Beans & Barley, SOMM, and the Live Oak Plaza that includes Kiss Cafe, The Woodruff, Cabana Burgers & Shakes, and Island Provisions.

    Zillow last checked:

    Listing updated:

    Listed by:

    Akers Ellis Real Estate LLC

    Bought with:

    Keller Williams Realty Charleston

    Source: CTMLS,MLS#: 25001162MLS Logo

    Facts & features

    Interior

    Bedrooms & bathrooms
    • Bedrooms: 3
    • Bathrooms: 3
    • Full bathrooms: 2
    • 1/2 bathrooms: 1
    Heating
    • Central
    Cooling
    • Central Air
    Appliances
    • Laundry: Washer Hookup, Laundry Room
    Features
    • Ceiling - Smooth, High Ceilings, Garden Tub/Shower, Kitchen Island, Walk-In Closet(s), Ceiling Fan(s), Eat-in Kitchen, Pantry
    • Flooring: Ceramic Tile, Luxury Vinyl
    • Windows: Window Treatments, ENERGY STAR Qualified Windows
    • Number of fireplaces: 1
    • Fireplace features: Gas, Gas Log, Living Room, One
    Interior area
    • Total structure area: 2,596
    • Total interior livable area: 2,596 sqft

    Property

    Parking
    • Total spaces: 2
    • Parking features: Garage, Off Street, Garage Door Opener
    • Garage spaces: 2
    Features
    • Levels: Two
    • Stories: 2
    • Patio & porch: Patio, Front Porch
    • Fencing: Wood
    • Waterfront features: Pond
    Lot
    • Size: 8,712 sqft
    • Features: 0 - .5 Acre
    Details
    • Special conditions: 10 Yr Warranty

    Construction

    Type & style
    • Home type: SingleFamily
    • Architectural style: Traditional
    • Property subtype: Single Family Residence
    Materials
    • Cement Siding
    • Foundation: Raised
    • Roof: Architectural
    Condition
    • New construction: No
    • Year built: 2021
    Details
    • Warranty included: Yes

    Utilities & green energy

    • Sewer: Public Sewer
    • Water: Public
    • Utilities for property: Berkeley Elect Co-Op, Charleston Water Service, Dominion Energy, John IS Water Co
    Green energy
    • Green verification: HERS Index Score

    Community & neighborhood

    Community
    • Community features: Clubhouse, Dock Facilities, Park, Pool, RV / Boat Storage, Tennis Court(s), Trash, Walk/Jog Trails
    Location
    • Region: Johns Island
    • Subdivision: Stonoview

    Other

    Other facts
    • Listing terms: Any,Cash,Conventional,FHA,VA Loan

    Price history

    DateEventPrice
    2/13/2025Sold$840,000-0.6%$324/sqft
    Source: CTMLS #25001162 Report a problem
    1/21/2025Pending sale$845,000$326/sqft
    Source: CTMLS #25001162 Report a problem
    1/16/2025Listed for sale$845,000$326/sqft
    Source: CTMLS #25001162 Report a problem

    Public tax history

    Tax history is unavailable.

    Neighborhood: 29455

    Nearby schools

    GreatSchools rating
    Schools provided by the listing agent
    • Elementary: Mt. Zion
    • Middle: Haut Gap
    • High: St. Johns

    Source: CTMLS. This data may not be complete. We recommend contacting the local school district to confirm school assignments for this home.

    Get a cash offer in 3 minutes
    Find out how much your home could sell for in as little as 3 minutes with a no-obligation cash offer.
    Estimated market value
    $847,600
    Get a cash offer in 3 minutes
    Find out how much your home could sell for in as little as 3 minutes with a no-obligation cash offer.
    Estimated market value
    $847,600