Skip main navigation
Closed
  • $845,000

    2379 Lenwick Hall Ln, Johns Island, SC 29455

    3beds
    2,107sqft
    Single Family Residence
    Built in 2022
    8,712 Square Feet Lot
    $849,700 Zestimate®
    $401/sqft
    $3,931 Estimated rent

    Home value

    $849,700

    $799,000 - $909,000

    $3,931/mo

    Zestimate® history
    Loading
    Loading...

    Owner options

    List your home for rent

    $3,931/mo

    Rent Zestimate®

    Find your next renter with Zillow Rental Manager. Plus, with online applications, you can quickly screen prospective tenants – for free.

    Learn more

    $3,931/mo

    Rent Zestimate®

    Refinance and save

    $4,750/mo

    Est. payment

    Refinancing to a lower rate could help reduce your monthly payments and save thousands over the life of the loan.

    See today's rates

    $4,750/mo

    Est. payment

    Explore your selling options

    Work with a Zillow partner agent

    Leverage their expertise and Zillow's premium Showcase listings to get your home seen by more buyers.

    Get started

    List with your own agent

    Get your home in front of millions of buyers by listing it on Zillow.

    Learn how to do it

    Sell it yourself

    Take full control of how buyers see your home on Zillow by listing For Sale by Owner (FSBO).

    List your home

    What's special

    Gas fireplaceElegant finishesProfessional landscapingScreen porch optionTravertine tile patioQuartz countertopsGourmet kitchen
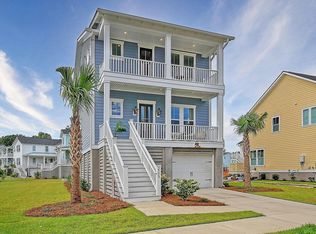
    Welcome to this newly built 3 bedroom, 2 bath home conveniently located near Beachwalker County Park, Kiawah Island, area restaurants, breweries, coffee shops, boutiques, parks, and more! This well maintained home is the epitome of southern living! Nestled among live oaks in the amenity filled neighborhood of Stonoview, this exquisite property boasts a resort style private pool and hot tub with professional landscaping, perfect for relaxation and entertainment!As you walk inside the foyer, the study is to the left and dining room to the right. The open living concept layout features a spacious living area, vaulted ceilings, shiplap, and gas fireplace. The gourmet kitchen offers top of the line appliances, upgraded cabinets, quartz countertops, and elegant finishes throughout! Plenty of entertaining options with eat in kitchen, bar stool countertop at the kitchen island, or dining room. The spacious primary bedroom offers views of the backyard, a walk in closet, and en suite primary bathroom with upgraded luxury tile shower and upgraded fixtures. There are two guest bedrooms with closets. There is a shared hallway bathroom with shower/tub combo and upgraded fixtures. There is a laundry room and plenty of storage closets off the bedrooms. The 365 room off the kitchen offers comfort year round with its screen porch option. The backyard features a brand new pool and hot tub with surrounding travertine tile patio. The professional landscaping adds the perfect touch to this backyard paradise! The owners spared no expense with upgraded options to create the ideal space for single story southern living! Stonoview offers incredible amenities, including a deep-water dock with boat slips, kayak launch and storage, a resort-style pool and pavilion, playground, waterfront park with oyster fire pit, pickleball and tennis courts, walking trails, tons of live oaks, ponds, and so much more! Come experience the perfect blend of modern convenience and Lowcountry charm! Stonoview is just 10 miles from historic downtown Charleston and 20 minutes to either Kiawah Island or Folly Beach. Just a few minutes away enjoy local restaurants, breweries, and coffee shops such as Wild Olive, Minero, Estuary, Low Tide, Island Provisions, and more! This home is a rare find! Don't miss the opportunity to make this stunning property yours today!

    Zillow last checked:

    Listing updated:

    Listed by:

    Edge Realty LLC

    Bought with:

    William Means Real Estate, LLC

    Source: CTMLS,MLS#: 25004058MLS Logo

    Facts & features

    Interior

    Bedrooms & bathrooms
    • Bedrooms: 3
    • Bathrooms: 2
    • Full bathrooms: 2
    Rooms
    • Room types: Family Room, Dining Room, Sun Room, Eat-In-Kitchen, Family, Foyer, Laundry, Pantry, Separate Dining, Study, Sun
    Heating
    • Central
    Cooling
    • Central Air
    Appliances
    • Laundry: Electric Dryer Hookup, Washer Hookup, Laundry Room
    Features
    • Ceiling - Cathedral/Vaulted, Ceiling - Smooth, High Ceilings, Kitchen Island, Walk-In Closet(s), Eat-in Kitchen, Entrance Foyer, Pantry
    • Flooring: Ceramic Tile, Luxury Vinyl
    • Number of fireplaces: 1
    • Fireplace features: Gas, Gas Log, Living Room, One
    Interior area
    • Total structure area: 2,107
    • Total interior livable area: 2,107 sqft

    Property

    Parking
    • Total spaces: 3
    • Parking features: Garage, Attached, Garage Door Opener
    • Attached garage spaces: 3
    Features
    • Levels: One
    • Stories: 1
    • Entry location: Ground Level
    • Patio & porch: Patio, Front Porch, Screened
    • Has private pool: Yes
    • Pool features: In Ground
    • Spa features: Hot Tub/Spa
    • Fencing: Wrought Iron
    Lot
    • Size: 8,712 Square Feet
    Details
    • Special conditions: 10 Yr Warranty

    Construction

    Type & style
    • Home type: SingleFamily
    • Architectural style: Traditional
    • Property subtype: Single Family Residence
    Materials
    • Cement Siding
    • Foundation: Slab
    • Roof: Architectural
    Condition
    • New construction: No
    • Year built: 2022
    Details
    • Warranty included: Yes

    Utilities & green energy

    • Sewer: Public Sewer
    • Water: Public
    • Utilities for property: Berkeley Elect Co-Op, Charleston Water Service, Dominion Energy, John IS Water Co

    Community & HOA

    Community
    • Features: Boat Ramp, Clubhouse, Dock Facilities, Park, Pool, RV / Boat Storage, Trash, Walk/Jog Trails
    • Subdivision: Stonoview
    Location
    • Region: Johns Island

    Financial & listing details

    • Price per square foot: $401/sqft
    • Date on market: 2/15/2025
    • Listing terms: Cash,Conventional,FHA,VA Loan

    Price history

    DateEventPrice
    4/30/2025Sold$845,000-0.6%$401/sqft
    Source: CTMLS #25004058 Report a problem
    4/24/2025Listed for sale$849,900$403/sqft
    Source: CTMLS #25004058 Report a problem
    3/23/2025Contingent$849,900$403/sqft
    Source: CTMLS #25004058 Report a problem
    3/4/2025Price change$849,900-1%$403/sqft
    Source: CTMLS #25004058 Report a problem
    2/15/2025Listed for sale$858,900+46.1%$408/sqft
    Source: CTMLS #25004058 Report a problem
    4/12/2022Listing removed--
    Source: Lennar Homes Report a problem
    4/11/2022Listed for sale$588,000+3.6%$279/sqft
    Source: Lennar Homes Report a problem
    3/18/2022Listing removed--
    Source: Lennar Homes Report a problem
    3/16/2022Listed for sale$567,330$269/sqft
    Source: Lennar Homes Report a problem

    Public tax history

    Tax history is unavailable.

    Neighborhood: 29455

    Nearby schools

    GreatSchools rating
    Schools provided by the listing agent
    • Elementary: Mt. Zion
    • Middle: Haut Gap
    • High: St. Johns

    Source: CTMLS. This data may not be complete. We recommend contacting the local school district to confirm school assignments for this home.

    Get a cash offer in 3 minutes
    Find out how much your home could sell for in as little as 3 minutes with a no-obligation cash offer.
    Estimated market value
    $849,700
    Get a cash offer in 3 minutes
    Find out how much your home could sell for in as little as 3 minutes with a no-obligation cash offer.
    Estimated market value
    $849,700