Skip main navigation
Closed
  • $766,000

    2750 McFadden Way, Johns Island, SC 29455

    3beds
    2,117sqft
    Single Family Residence
    Built in 2021
    8,712 Square Feet Lot
    $798,200 Zestimate®
    $362/sqft
    $3,706 Estimated rent

    Home value

    $798,200

    $758,000 - $838,000

    $3,706/mo

    Zestimate® history
    Loading
    Loading...

    Owner options

    List your home for rent

    $3,706/mo

    Rent Zestimate®

    Find your next renter with Zillow Rental Manager. Plus, with online applications, you can quickly screen prospective tenants – for free.

    Learn more

    $3,706/mo

    Rent Zestimate®

    Refinance and save

    $4,313/mo

    Est. payment

    Refinancing to a lower rate could help reduce your monthly payments and save thousands over the life of the loan.

    See today's rates

    $4,313/mo

    Est. payment

    Explore your selling options

    Work with a Zillow partner agent

    Leverage their expertise and Zillow's premium Showcase listings to get your home seen by more buyers.

    Get started

    List with your own agent

    Get your home in front of millions of buyers by listing it on Zillow.

    Learn how to do it

    Sell it yourself

    Take full control of how buyers see your home on Zillow by listing For Sale by Owner (FSBO).

    List your home

    What's special

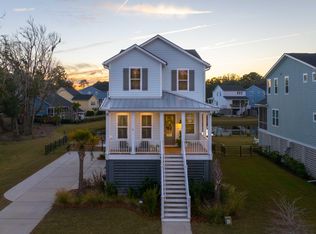
    Welcome to 2750 McFadden Way, situated in the heart of scenic Johns Island, SC. This exquisite residence boasts 3 bedrooms and 2 full bathrooms upstairs, with a half bath downstairs. With a versatile layout to include an office and loft, as well as a great room that is the epitome of elegance and functionality.Step into the grandeur of the great room, where expansive windows flood the space with natural light, highlighting the dining area and gourmet kitchen. The kitchen features a sprawling island with ample seating, perfect for culinary creations and casual gatherings. Stainless steel appliances lend a touch of sophistication to this culinary haven.Two double front porches beckon you to enjoy the native birds and comfortable breeze, with one porch conveniently located off the primary bedroom, creating a private retreat. Constructed in 2021, this residence exudes a brand-new appeal and comes with the added peace of mind of being under warranty. Experience the future of convenience with remote features that allow you to lock or unlock the home, and even control the water supply remotely. The backyard is an open slate with endless potential. You can add beautiful landscaping, or even a pool. This elevated home provides ample storage within the garage below, ideal for parking multiple cars and stowing away belongings. The garage space has been screened in, keeping it clean and free from pesky bugs. The rear porch offers an inviting space to unwind with friends and family, creating cherished memories. Located within the desirable Stonoview neighborhood, this home is part of one of Johns Island's newest and most coveted communities. Residents of Stonoview revel in the luxurious amenities, including a resort-style pool, a clubhouse for gatherings, picturesque walking trails, a cozy fire pit, a playground for the young ones, kayak storage for the adventurers, and access to a beautiful deep-water dock along the Stono River. Don't miss the chance to make 2750 McFadden Way your new home and experience the epitome of contemporary island living with unparalleled amenities and timeless elegance.

    Zillow last checked:

    Listing updated:

    Listed by:

    Keller Williams Realty Charleston

    Bought with:

    Brand Name Real Estate

    Source: CTMLS,MLS#: 23018705MLS Logo

    Facts & features

    Interior

    Bedrooms & bathrooms
    • Bedrooms: 3
    • Bathrooms: 3
    • Full bathrooms: 2
    • 1/2 bathrooms: 1
    Heating
    • Natural Gas
    Cooling
    • Central Air
    Appliances
    • Laundry: Electric Dryer Hookup, Washer Hookup
    Features
    • High Ceilings, Kitchen Island, Walk-In Closet(s)
    • Flooring: Carpet, Ceramic Tile, Wood
    • Has fireplace: No
    Interior area
    • Total structure area: 2,117
    • Total interior livable area: 2,117 sqft

    Property

    Parking
    • Total spaces: 2
    • Parking features: Garage, Garage Door Opener
    • Garage spaces: 2
    Features
    • Levels: Two
    • Stories: 2
    • Patio & porch: Deck, Front Porch
    • Exterior features: Balcony
    Lot
    • Size: 8,712 sqft
    • Features: 0 - .5 Acre

    Construction

    Type & style
    • Home type: SingleFamily
    • Architectural style: Charleston Single
    • Property subtype: Single Family Residence
    Materials
    • Cement Siding
    • Foundation: Raised
    • Roof: Architectural
    Condition
    • New construction: No
    • Year built: 2021

    Utilities & green energy

    • Sewer: Public Sewer
    • Water: Public
    • Utilities for property: Dominion Energy, John IS Water Co
    Green energy
    • Green verification: HERS Index Score

    Community & neighborhood

    Community
    • Community features: Dock Facilities, Park, Pool, Trash, Walk/Jog Trails
    Location
    • Region: Johns Island
    • Subdivision: Stonoview

    Other

    Other facts
    • Listing terms: Cash,Conventional,VA Loan

    Price history

    DateEventPrice
    9/13/2024Listing removed$3,500$2/sqft
    Source: Zillow Rentals Report a problem
    9/6/2024Listed for rent$3,500-7.9%$2/sqft
    Source: Zillow Rentals Report a problem
    12/4/2023Listing removed--
    Source: Zillow Rentals Report a problem
    10/9/2023Price change$3,800-5%$2/sqft
    Source: Zillow Rentals Report a problem
    10/5/2023Listed for rent$4,000$2/sqft
    Source: Zillow Rentals Report a problem
    10/3/2023Sold$766,000+0.8%$362/sqft
    Source: CTMLS #23018705 Report a problem
    8/25/2023Contingent$760,000$359/sqft
    Source: CTMLS #23018705 Report a problem
    8/16/2023Listed for sale$760,000$359/sqft
    Source: CTMLS #23018705 Report a problem

    Public tax history

    Tax history is unavailable.

    Neighborhood: 29455

    Nearby schools

    GreatSchools rating
    Schools provided by the listing agent
    • Elementary: Mt. Zion
    • Middle: Haut Gap
    • High: St. Johns

    Source: CTMLS. This data may not be complete. We recommend contacting the local school district to confirm school assignments for this home.

    Get a cash offer in 3 minutes
    Find out how much your home could sell for in as little as 3 minutes with a no-obligation cash offer.
    Estimated market value
    $798,200
    Get a cash offer in 3 minutes
    Find out how much your home could sell for in as little as 3 minutes with a no-obligation cash offer.
    Estimated market value
    $798,200