Don't miss this bright, open and airy, light-filled home with soaring ceilings in Stonoview, Johns Island's most convenient and amenity-rich neighborhood, where the homes are low maintenance and it's all about lifestyle. The home is set on a special, more private homesite, which backs up to a pond and is next to greenspace, with a neighbor only to one side. You'll initially be welcomed by the full front porch, a Lowcountry must-have perfect for rocking chairs and neighbor waving. Step through the front door into the spacious entryway and you'll feel the light and warmth of this home. To the left is a guest bedroom (currently used as a gym) and full bathroom which also serves as the downstairs bath. Straight ahead beyond the built-in home office area, is the open concept living, dining,and gourmet kitchen area which include a spacious island and pantry, upgraded appliances including double wall ovens, and designer paint and hardware. The cozy living room is anchored by the fireplace with custom paint and shiplap surround. Beyond the living area is the "super screened" in porch with electric blinds overlooking the large back patio, fenced in backyard and pond. Head upstairs, home to three bedrooms (including the primary) and a loft/flex space, with stain grade carpet throughout. You'll love the versatile loft/flex space which could be a media room, home office, gym, or playroom, upgraded with built in bookshelves. You'll find the two guest bedrooms and full bath at the front of the house, and along the back, overlooking the pond, you'll enter the primary bedroom with spacious ensuite bath, and a huge walk-in closet. This elevated home sits atop a 3 car side entry garage providing parking/storage/space for whatever you fancy: cars, toys for all ages, a workshop. The driveway was expanded, widened by the owners for convenience and extra parking. Other bonuses are a generator plug-in and gas hookup for the grill. This neighborhood is truly a special community with numerous amenities and events that embrace the Lowcountry Lifestyle. The long list of amenities include: a deep water community dock, crabbing dock, boat and kayak storage,a large community pool with child-friendly area, Big Green Eggs© for grilling out and clubhouse pavilion and space which is available for homeowners to use for private events. Miles of wooded paths throughout the neighborhood are ideal for a leisurely stroll or for the distance runner. Events include food & wine truck Fridays, oyster roasts, book clubs, craft fair, swim lessons, and special holiday celebrations in the community such as the Easter egg hunt, Halloween bar crawl, Christmas golf cart parade, and of course pictures with Santa! Located just a few minutes from grocery stores and restaurants, and 20 minutes from downtown Charleston, you can't beat all of the value this location, property, and neighborhood present! Seller is licensed SC agent.
Closed
Zillow last checked:
Listing updated:
Bought with:
Akers Ellis Real Estate LLC
Source: CTMLS,MLS#: 24000780
Price history
| Date | Event | Price |
|---|---|---|
| 4/9/2024 | Sold | $849,000$336/sqft |
Source:  CTMLS #24000780 Report a problem CTMLS #24000780 Report a problem | ||
| 3/2/2024 | Contingent | $849,000$336/sqft |
Source: CTMLS #24000780 Report a problem | ||
| 2/22/2024 | Price change | $849,000-3%$336/sqft |
Source: CTMLS #24000780 Report a problem | ||
| 1/24/2024 | Listed for sale | $875,000$346/sqft |
Source: CTMLS #24000780 Report a problem | ||
| 1/15/2024 | Contingent | $875,000$346/sqft |
Source: CTMLS #24000780 Report a problem | ||
| 1/11/2024 | Listed for sale | $875,000$346/sqft |
Source: CTMLS #24000780 Report a problem | ||
Nearby homes
- $803,6003 bd3 ba2.1k sqft2750 McFadden Way, Johns Island, SC 29455Off Market
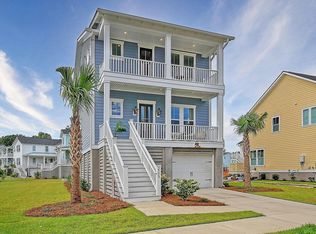
- $895,1003 bd3 ba2.5k sqft2342 Sturgeon Street, Johns Island, SC 29455Off Market
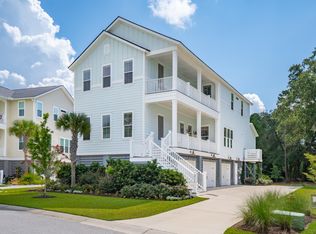
- $740,2004 bd2 ba2.3k sqft2335 Sturgeon St, Johns Island, SC 29455Off Market
- $987,5005 bd5 ba3.2k sqft2775 McFadden Way, Johns Island, SC 29455Sold
Get a cash offer in 3 minutes
Find out how much your home could sell for in as little as 3 minutes with a no-obligation cash offer.
Estimated market value
$904,000
