Skip main navigation
Closed
  • $987,500

    2775 McFadden Way, Johns Island, SC 29455

    5beds
    3,200sqft
    Single Family Residence
    Built in 2020
    0.28 Acres Lot
    $994,200 Zestimate®
    $309/sqft
    $5,660 Estimated rent

    Home value

    $994,200

    $935,000 - $1.05M

    $5,660/mo

    Zestimate® history
    Loading
    Loading...

    Owner options

    List your home for rent

    $5,660/mo

    Rent Zestimate®

    Find your next renter with Zillow Rental Manager. Plus, with online applications, you can quickly screen prospective tenants – for free.

    Learn more

    $5,660/mo

    Rent Zestimate®

    Refinance and save

    $5,513/mo

    Est. payment

    Refinancing to a lower rate could help reduce your monthly payments and save thousands over the life of the loan.

    See today's rates

    $5,513/mo

    Est. payment

    Explore your selling options

    Work with a Zillow partner agent

    Leverage their expertise and Zillow's premium Showcase listings to get your home seen by more buyers.

    Get started

    List with your own agent

    Get your home in front of millions of buyers by listing it on Zillow.

    Learn how to do it

    Sell it yourself

    Take full control of how buyers see your home on Zillow by listing For Sale by Owner (FSBO).

    List your home

    What's special

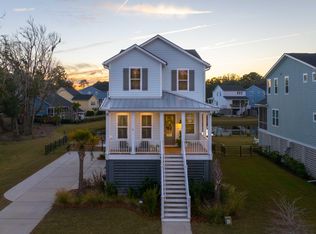
    Stonoview...John's Island premiere waterfront neighborhood with the best amenities around. Massive deep water community dock, separate crabbing dock, kayak & boat storage, resort-style pool, amazing clubhouse, playground, tennis/pickleball courts & miles of nature trails. This lovely home is situated with water views all around. The back of the home overlooks 3 ponds, live oaks, and the walking trails. The front views are live oaks and a pond in a common area. The pictures say it all. This elevated Calhoun floor plan is 5 bedrooms, 4 1/2 baths. The gorgeous gourmet kitchen features a gas cooktop and double ovens. The open floor plan is exceptional for entertaining and family living. The upstairs covered porch is conveniently located off the family room/kitchen and dining area.The large walk-in pantry is every chef's dream. There is a powder room on the living floor. The primary suite is conveniently located downstairs with a large walk-in closet. The primary bathroom features a tiled/glass shower, gorgeous soaking tub and an extra-long vanity. Last but not least is the stackable washer/dryer off the bathroom. Upstairs you will find 4 bedrooms and 3 full baths and a huge loft. The loft is a large enough to be a media room/game room or playroom. Two of the bedrooms have ensuite baths and walk in closets. One bath with glass/tiled shower and the other 2 baths upstairs has tub/shower combo. One of the bedrooms has barn doors and would be a perfect office/study. This room opens to the upstairs porch which has incredible views of the pond/oaks in the common area. There is a nice size laundry upstairs as well. The 3 car garage has plenty of extra room for a workshop, golf cart and storage. The abundance of natural light in this home is amazing. See spectacular sunrise and sunsets from all the outdoor living spaces. New elementary school - Johns Island Elementary to open in August 2025 for grades 2-5. Also, there is a new Recreation Center and Aquatic Center coming to Johns Island and will be built on 12 acres next to the existing Johns Island Park.

    Zillow last checked:

    Listing updated:

    Listed by:

    Carolina One Real Estate 843-779-8660

    Bought with:

    Keller Williams Realty Charleston

    Source: CTMLS,MLS#: 25020623MLS Logo

    Facts & features

    Interior

    Bedrooms & bathrooms
    • Bedrooms: 5
    • Bathrooms: 5
    • Full bathrooms: 4
    • 1/2 bathrooms: 1
    Heating
    • Natural Gas
    Cooling
    • Central Air
    Appliances
    • Laundry: Electric Dryer Hookup, Washer Hookup, Laundry Room
    Features
    • Ceiling - Smooth, High Ceilings, Kitchen Island, Walk-In Closet(s), Ceiling Fan(s), Entrance Foyer, Pantry
    • Flooring: Carpet, Ceramic Tile, Luxury Vinyl
    • Windows: Thermal Windows/Doors, Window Treatments
    • Number of fireplaces: 1
    • Fireplace features: Gas Log, Great Room, One
    Interior area
    • Total structure area: 3,200
    • Total interior livable area: 3,200 sqft

    Property

    Parking
    • Total spaces: 3
    • Parking features: Garage, Attached, Off Street, Garage Door Opener
    • Attached garage spaces: 3
    Features
    • Levels: Two
    • Stories: 2
    • Patio & porch: Covered, Front Porch
    • Exterior features: Balcony, Lawn Irrigation, Lighting
    • Waterfront features: Pond
    Lot
    • Size: 0.28 Acres
    • Features: 0 - .5 Acre

    Construction

    Type & style
    • Home type: SingleFamily
    • Architectural style: Charleston Single
    • Property subtype: Single Family Residence
    Materials
    • Cement Siding
    • Foundation: Raised
    • Roof: Architectural
    Condition
    • New construction: No
    • Year built: 2020

    Utilities & green energy

    • Sewer: Public Sewer
    • Water: Public
    • Utilities for property: Berkeley Elect Co-Op, Charleston Water Service, Dominion Energy, John IS Water Co

    Community & neighborhood

    Community
    • Community features: Clubhouse, Dock Facilities, Park, Pool, RV / Boat Storage, Tennis Court(s), Trash, Walk/Jog Trails
    Location
    • Region: Johns Island
    • Subdivision: Stonoview

    Other

    Other facts
    • Listing terms: Cash,Conventional,VA Loan

    Price history

    DateEventPrice
    9/15/2025Sold$987,500-1.3%$309/sqft
    Source: CTMLS #25020623 Report a problem
    7/27/2025Listed for sale$1,000,000+67.5%$313/sqft
    Source: CTMLS #25020623 Report a problem
    6/2/2020Listing removed$596,960$187/sqft
    Source: Lennar Report a problem
    5/27/2020Price change$596,960+1.7%$187/sqft
    Source: Lennar Report a problem
    5/23/2020Price change$587,230+0.1%$184/sqft
    Source: Lennar Report a problem
    5/15/2020Listed for sale$586,355$183/sqft
    Source: Lennar Report a problem

    Public tax history

    Tax history is unavailable.

    Neighborhood: 29455

    Nearby schools

    GreatSchools rating
    Schools provided by the listing agent
    • Elementary: Mt. Zion
    • Middle: Haut Gap
    • High: St. Johns

    Source: CTMLS. This data may not be complete. We recommend contacting the local school district to confirm school assignments for this home.

    Get a cash offer in 3 minutes
    Find out how much your home could sell for in as little as 3 minutes with a no-obligation cash offer.
    Estimated market value
    $994,200
    Get a cash offer in 3 minutes
    Find out how much your home could sell for in as little as 3 minutes with a no-obligation cash offer.
    Estimated market value
    $994,200