Perfectly positioned on a premium homesite with pond and wooded views, this spacious elevated home offers a rare combination of modern Lowcountry design, flexible living space, and a peaceful natural setting in the sought-after Stonoview community. Double front porches, gas copper lanterns, and a screened porch add timeless charm and create inviting spaces to relax and enjoy the Johns Island lifestyle. Built in 2021 by Lennar as part of the Charleston Battery Collection, this elevated Calhoun floor plan in the sought-after Stonoview community offers 5 bedrooms, 4.5 baths, and 3,244 square feet of thoughtfully designed living space filled with natural light. The open floor plan features a main-level primary suite for added convenience and privacy, while upstairs offers four additionalbedrooms and a large loft area ideal for a secondary space, media room, office, or playroom.The kitchen opens seamlessly to the living and dining areas and includes stainless steel appliances, cabinetry with glass fronts to the ceiling, and generous workspace for everyday living and entertaining. Custom blinds and plantation shutters add warmth and character throughout the home, while elevated construction provides extensive storage underneath. Brand new carpet and a neutral interior palette create a fresh, move-in-ready feel while still allowing the next owner to easily incorporate their own personal style and vision. The spacious backyard with wraparound pond views offers endless opportunities for outdoor living, wildlife viewing, gardening, or future landscape design. An HOA easement beside the lot, highlighted by a beautiful mature oak tree, creates additional open space and enhances the sense of privacy within the neighborhood setting. Stonoview is known for its exceptional amenities, including a resort-style pool, riverfront pavilion, covered community dock, and scenic waterfront gathering spaces designed to embrace the Charleston Lowcountry lifestyle. Conveniently located near shopping, dining, downtown Charleston, beaches, and area parks, Johns Island continues to be one of the region's most desirable places to call home. Home is located in an X Flood Zone.
Closed
$945,000
2736 McFadden Way, Johns Island, SC 29455
5beds
3,244sqft
Single Family Residence
Built in 2021
7,840 Square Feet Lot
$954,400 Zestimate®
$291/sqft
$5,312 Estimated rent
Home value
$954,400
$907,000 - $1.00M
$5,312/mo
Zestimate® history
Owner options
List your home for rent
$5,312/mo
Rent Zestimate®
Find your next renter with Zillow Rental Manager. Plus, with online applications, you can quickly screen prospective tenants – for free.
$5,312/mo
Rent Zestimate®
Refinance and save
$5,701/mo
Est. payment
Refinancing to a lower rate could help reduce your monthly payments and save thousands over the life of the loan.
$5,701/mo
Est. payment
Explore your selling options
Work with a Zillow partner agent
Leverage their expertise and Zillow's premium Showcase listings to get your home seen by more buyers.
Get startedList with your own agent
Get your home in front of millions of buyers by listing it on Zillow.
Learn how to do itSell it yourself
Take full control of how buyers see your home on Zillow by listing For Sale by Owner (FSBO).
List your homeWhat's special
Double front porchesSpacious elevated homeBrand new carpetGas copper lanternsStainless steel appliancesModern lowcountry designScreened porch
Zillow last checked:
Listing updated:
Listed by:
The Boulevard Company
Bought with:
Reside Real Estate LLC
Source: CTMLS,MLS#: 26014848
Facts & features
Interior
Bedrooms & bathrooms
- Bedrooms: 5
- Bathrooms: 5
- Full bathrooms: 4
- 1/2 bathrooms: 1
Rooms
- Room types: Family Room, Game Room, Living/Dining Combo, Utility Room, Family, Foyer, Game, Laundry, Pantry, Utility
Heating
- Heat Pump
Cooling
- Central Air
Appliances
- Laundry: Electric Dryer Hookup, Washer Hookup, Laundry Room
Features
- Ceiling - Smooth, High Ceilings, Kitchen Island, Walk-In Closet(s), Entrance Foyer, Pantry
- Flooring: Carpet, Ceramic Tile, Luxury Vinyl
- Windows: Window Treatments
- Number of fireplaces: 1
- Fireplace features: Family Room, One
Interior area
- Total structure area: 3,244
- Total interior livable area: 3,244 sqft
Property
Parking
- Total spaces: 3
- Parking features: Garage, Off Street
- Garage spaces: 3
Features
- Levels: Two
- Stories: 2
- Patio & porch: Front Porch, Screened
- Exterior features: Covered Courtyard
- Fencing: Partial
- Waterfront features: Pond
Lot
- Size: 7,840 Square Feet
- Features: 0 - .5 Acre, Level
Details
- Additional structures: Storage
Construction
Type & style
- Home type: SingleFamily
- Architectural style: Charleston Single
- Property subtype: Single Family Residence
Materials
- Cement Siding
- Foundation: Raised
- Roof: Asphalt
Condition
- New construction: No
- Year built: 2021
Utilities & green energy
- Sewer: Public Sewer
- Water: Public
- Utilities for property: Berkeley Elect Co-Op, Charleston Water Service, Dominion Energy, John IS Water Co
Community & HOA
Community
- Features: Clubhouse, Dock Facilities, Dog Park, Park, Pool, RV / Boat Storage, Tennis Court(s), Trash, Walk/Jog Trails
- Subdivision: Stonoview
Location
- Region: Johns Island
Financial & listing details
- Price per square foot: $291/sqft
- Date on market: 5/22/2026
- Listing terms: Cash,Conventional
Price history
| Date | Event | Price |
|---|---|---|
| 6/26/2026 | Sold | $945,000-0.5%$291/sqft |
Source:  CTMLS #26014848 Report a problem CTMLS #26014848 Report a problem | ||
| 5/22/2026 | Listed for sale | $950,000$293/sqft |
Source: CTMLS #26014848 Report a problem | ||
Public tax history
Tax history is unavailable.
Neighborhood: 29455
Nearby homes
- $840,0003 bd3 ba2.5k sqft2742 McFadden Way, Johns Island, SC 29455Sold

- $899,0003 bd3 ba2.5k sqft2746 McFadden Way, Johns Island, SC 29455For Sale

- $710,3003 bd2 ba2.5k sqft2741 McFadden Way, Johns Island, SC 29455Off Market
- $845,0003 bd2 ba2.1k sqft2379 Lenwick Hall Ln, Johns Island, SC 29455Sold
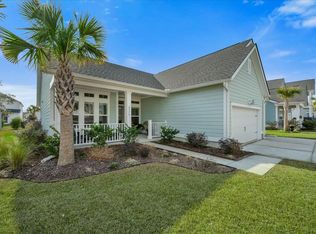
- $803,6003 bd3 ba2.1k sqft2750 McFadden Way, Johns Island, SC 29455Off Market
- $673,8004 bd2 ba2.3k sqft2720 McFadden Way, Johns Island, SC 29455Off Market
- $1,574,2973 bd1 ba1.4k sqft2059 River Rd, Johns Island, SC 29455Off Market
- $820,0004 bd3 ba2.6k sqft2314 Dorado Ct, Johns Island, SC 29455Sold
Nearby schools
GreatSchools rating
- 8/10Mt. Zion Elementary SchoolGrades: PK-5Distance: 4.3 mi
- 7/10Haut Gap Middle SchoolGrades: 6-8Distance: 3.3 mi
- 2/10St. Johns High SchoolGrades: 9-12Distance: 4.4 mi
Schools provided by the listing agent
- Elementary: Angel Oak ES 4K-1/Johns Island ES 2-5
- Middle: Haut Gap
- High: St. Johns
Source: CTMLS. This data may not be complete. We recommend contacting the local school district to confirm school assignments for this home.
Get a cash offer in 3 minutes
Find out how much your home could sell for in as little as 3 minutes with a no-obligation cash offer.
Estimated market value
$954,400
Get a cash offer in 3 minutes
Find out how much your home could sell for in as little as 3 minutes with a no-obligation cash offer.
Estimated market value
$954,400
- South Carolina
- Charleston County
- Charleston
- 29455
- 2736 McFadden Way
