Skip main navigation
Closed
  • $895,000

    2745 McFadden Way, Johns Island, SC 29455

    6beds
    3,076sqft
    Single Family Residence
    Built in 2021
    9,147.6 Square Feet Lot
    $950,900 Zestimate®
    $291/sqft
    $4,728 Estimated rent

    Home value

    $950,900

    $894,000 - $1.02M

    $4,728/mo

    Zestimate® history
    Loading
    Loading...

    Owner options

    List your home for rent

    $4,728/mo

    Rent Zestimate®

    Find your next renter with Zillow Rental Manager. Plus, with online applications, you can quickly screen prospective tenants – for free.

    Learn more

    $4,728/mo

    Rent Zestimate®

    Refinance and save

    $5,041/mo

    Est. payment

    Refinancing to a lower rate could help reduce your monthly payments and save thousands over the life of the loan.

    See today's rates

    $5,041/mo

    Est. payment

    Explore your selling options

    Work with a Zillow partner agent

    Leverage their expertise and Zillow's premium Showcase listings to get your home seen by more buyers.

    Get started

    List with your own agent

    Get your home in front of millions of buyers by listing it on Zillow.

    Learn how to do it

    Sell it yourself

    Take full control of how buyers see your home on Zillow by listing For Sale by Owner (FSBO).

    List your home

    What's special

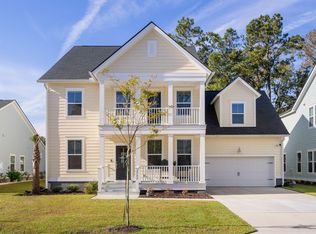
    Nestled minutes from the sandy beaches of Folly & Kiawah, escape to Stonoview, Johns Island's premier waterfront community! Discover the convenience of a multitude of dining options within 2 miles & a short drive to Downtown Historic Charleston's dining/shopping district! This superb boating community offers a neighborhood dock with sundeck, floating boat slips, kayak storage, brand new amenity center, resort-like pool, pirate-ship playground, picnic areas, pavilions, walking/biking trails, tennis, pickle ball (almost finished) & so much more! Enjoy community events like the Christmas golf cart parade & watch holiday fireworks from the James Island County Park across the water! This 2021 stunner boasts a large fenced yard, backing to a beautiful pond. It's a wildlife lover's delight!Enjoy the openness of the popular Franklin floor plan, which features double front Charleston porches, main level bedroom & full bath, separate dining, island counter seating, eat-in kitchen area, & screened porch on the main level. Upstairs discover a huge F.R.O.G./loft, gorgeous owners' suite with views of the pond through the glorious live oaks, more bedrooms & another full bath. This southern charmer shows like a model & has been lovingly maintained. Don't forget, as an added bonus, Stonoview does allow boat parking in driveways! This community is a dream come true for those seeking top notch amenities & an active community, especially for those who love the boat lifestyle!

    Zillow last checked:

    Listing updated:

    Listed by:

    RE/MAX Seaside

    Bought with:

    MacNair Group, LLC

    Source: CTMLS,MLS#: 24022840MLS Logo

    Facts & features

    Interior

    Bedrooms & bathrooms
    • Bedrooms: 6
    • Bathrooms: 3
    • Full bathrooms: 3
    Heating
    • Forced Air, Heat Pump
    Cooling
    • Central Air
    Appliances
    • Laundry: Laundry Room
    Features
    • Ceiling - Smooth, Tray Ceiling(s), High Ceilings, Kitchen Island, Walk-In Closet(s), Ceiling Fan(s), Eat-in Kitchen, Entrance Foyer, Frog Attached, Pantry
    • Flooring: Carpet, Luxury Vinyl
    • Windows: Window Treatments
    • Has fireplace: No
    Interior area
    • Total structure area: 3,076
    • Total interior livable area: 3,076 sqft

    Property

    Parking
    • Total spaces: 2
    • Parking features: Garage, Attached, Off Street, Garage Door Opener
    • Attached garage spaces: 2
    Features
    • Levels: Two
    • Stories: 2
    • Entry location: Ground Level
    • Patio & porch: Front Porch, Screened
    • Exterior features: Balcony
    • Fencing: Wrought Iron,Perimeter
    • Waterfront features: Pond, Waterfront
    Lot
    • Size: 9,147 sqft
    • Features: 0 - .5 Acre
    Details
    • Special conditions: 10 Yr Warranty

    Construction

    Type & style
    • Home type: SingleFamily
    • Architectural style: Traditional
    • Property subtype: Single Family Residence
    Materials
    • Cement Siding
    • Foundation: Slab
    • Roof: Architectural
    Condition
    • New construction: No
    • Year built: 2021
    Details
    • Warranty included: Yes

    Utilities & green energy

    • Sewer: Public Sewer
    • Water: Public
    • Utilities for property: Berkeley Elect Co-Op, Dominion Energy, John IS Water Co

    Community & neighborhood

    Community
    • Community features: Clubhouse, Dock Facilities, Park, Pool, RV Parking, RV / Boat Storage, Tennis Court(s), Trash, Walk/Jog Trails
    Location
    • Region: Johns Island
    • Subdivision: Stonoview

    Other

    Other facts
    • Listing terms: Any

    Price history

    DateEventPrice
    10/15/2024Sold$895,000-2.1%$291/sqft
    Source: CTMLS #24022840 Report a problem
    10/1/2024Contingent$914,000$297/sqft
    Source: CTMLS #24022840 Report a problem
    9/20/2024Price change$914,000-0.1%$297/sqft
    Source: CTMLS #24022840 Report a problem
    9/6/2024Listed for sale$915,000-1.1%$297/sqft
    Source: CTMLS #24022840 Report a problem
    8/6/2024Listing removed--
    Source: CTMLS #24012585 Report a problem
    7/1/2024Price change$925,000-5.1%$301/sqft
    Source: CTMLS #24012585 Report a problem
    5/30/2024Price change$974,500-0.1%$317/sqft
    Source: CTMLS #24012585 Report a problem
    5/17/2024Listed for sale$975,000+18.2%$317/sqft
    Source: CTMLS #24012585 Report a problem
    2/10/2022Sold$825,000$268/sqft
    Source: CTMLS #22000931 Report a problem
    1/16/2022Contingent$825,000$268/sqft
    Source: CTMLS #22000931 Report a problem
    1/13/2022Listed for sale$825,000$268/sqft
    Source: CTMLS #22000931 Report a problem

    Public tax history

    Tax history is unavailable.

    Neighborhood: 29455

    Nearby schools

    GreatSchools rating
    Schools provided by the listing agent
    • Elementary: Mt. Zion
    • Middle: Haut Gap
    • High: St. Johns

    Source: CTMLS. This data may not be complete. We recommend contacting the local school district to confirm school assignments for this home.

    Get a cash offer in 3 minutes
    Find out how much your home could sell for in as little as 3 minutes with a no-obligation cash offer.
    Estimated market value
    $950,900
    Get a cash offer in 3 minutes
    Find out how much your home could sell for in as little as 3 minutes with a no-obligation cash offer.
    Estimated market value
    $950,900