Skip main navigation
Closed
  • $840,000

    2588 Hatch Dr, Johns Island, SC 29455

    5beds
    3,274sqft
    Single Family Residence
    Built in 2021
    8,712 Square Feet Lot
    $931,200 Zestimate®
    $257/sqft
    $5,104 Estimated rent

    Home value

    $931,200

    $885,000 - $987,000

    $5,104/mo

    Zestimate® history
    Loading
    Loading...

    Owner options

    List your home for rent

    $5,104/mo

    Rent Zestimate®

    Find your next renter with Zillow Rental Manager. Plus, with online applications, you can quickly screen prospective tenants – for free.

    Learn more

    $5,104/mo

    Rent Zestimate®

    Refinance and save

    $4,705/mo

    Est. payment

    Refinancing to a lower rate could help reduce your monthly payments and save thousands over the life of the loan.

    See today's rates

    $4,705/mo

    Est. payment

    Explore your selling options

    Work with a Zillow partner agent

    Leverage their expertise and Zillow's premium Showcase listings to get your home seen by more buyers.

    Get started

    List with your own agent

    Get your home in front of millions of buyers by listing it on Zillow.

    Learn how to do it

    Sell it yourself

    Take full control of how buyers see your home on Zillow by listing For Sale by Owner (FSBO).

    List your home

    What's special

    Gas fireplaceFenced-in backyardBar stool seatingWhite subway tiled showerScreened porchKayak storageGranite countertops
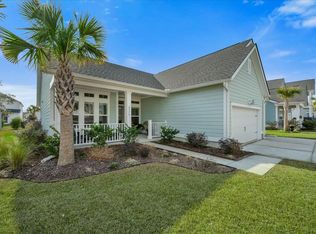
    This home has everything you need right in the heart of Johns Island! This five bedroom home is located in Stonoview, one of Johns Island's most popular neighborhoods with some of the best amenities you will find in Charleston. This gorgeous and happy home is situated on a lot that has unobstructed views of the pond and will never have a home built behind it. This home has optimal outdoor living space with a screened porch, patio, and a fenced-in backyard with plenty of room for a pool. This home has it all with a dining room, formal living room, open concept kitchen, breakfast area, and large family room. This home was upgraded with luxury vinyl plank flooring throughout as well as crown moulding and tray ceilings. The kitchen is light and bright and has granite countertops, stainless...steel appliances including a 5-burner gas cooktop, stainless hood vent, dual wall ovens, and under-counter microwave, white subway tile backsplash, and custom stainless pendant lighting over the island. The island has bar stool seating and was upgraded with shiplap trim. Along with the dining room and bar seating, there is also a breakfast area as well. The family room is spacious, overlooks the view of the pond, and has a gas fireplace with shiplap surround. There is a guest bedroom with its own full bath conveniently located on the first floor. Upstairs there are 4 more bedrooms, including the master bedroom, as well as a large media/playroom. The master bedroom is very spacious with enough room for a sitting area. It has gorgeous triple windows that overlook the serene pond view. The master bathroom has ceramic tile flooring, dual lavatory vanity with granite countertops, white subway tiled shower with built-in bench, custom glass door, and rain shower head. There is a linen closet for storage as well as a separate water closet for privacy. Enjoy a large walk-in closet with plenty of storage. There are three additional guest bedrooms upstairs, one of which has access to the upstairs deck. The three guest bedrooms share a bathroom with granite countertops and a bathtub shower. The laundry room is upstairs as well for convenience and has ceramic tile flooring and shelving for storage. The garage has room for two cars and has additional built-in ceiling storage. This home truly has it all. It has an abundance of natural light throughout the entire home and the outdoor areas are unmatched. The amenities in Stonoview include sidewalks throughout, community pavilion, state of the art swimming pool, community dock on the Stono River with three 40' floaters, kayak storage, fire pit, and playground. This is the ideal home in a perfect neighborhood!

    Zillow last checked:

    Listing updated:

    Listed by:

    Akers Ellis Real Estate LLC

    Bought with:

    The Pulse Charleston

    Source: CTMLS,MLS#: 23024279MLS Logo

    Facts & features

    Interior

    Bedrooms & bathrooms
    • Bedrooms: 5
    • Bathrooms: 4
    • Full bathrooms: 3
    • 1/2 bathrooms: 1
    Rooms
    • Room types: Family Room, Media Room, Dining Room, Eat-In-Kitchen, Family, Formal Living, Foyer, Frog Attached, Laundry, Media, Pantry, Separate Dining
    Heating
    • Electric, Heat Pump
    Cooling
    • Central Air
    Appliances
    • Laundry: Laundry Room
    Features
    • Ceiling - Smooth, Tray Ceiling(s), High Ceilings, Kitchen Island, Walk-In Closet(s), Ceiling Fan(s), Eat-in Kitchen, Formal Living, Entrance Foyer, Frog Attached, Pantry
    • Flooring: Ceramic Tile, Luxury Vinyl
    • Windows: Thermal Windows/Doors, Window Treatments
    • Number of fireplaces: 1
    • Fireplace features: Family Room, Gas Log, One
    Interior area
    • Total structure area: 3,274
    • Total interior livable area: 3,274 sqft

    Property

    Parking
    • Total spaces: 2
    • Parking features: Garage, Attached, Garage Door Opener
    • Attached garage spaces: 2
    Features
    • Levels: Two
    • Stories: 2
    • Entry location: Ground Level
    • Patio & porch: Patio, Front Porch, Screened
    • Exterior features: Balcony
    • Fencing: Perimeter
    • Waterfront features: Pond
    Lot
    • Size: 8,712 Square Feet
    • Features: 0 - .5 Acre, High, Level

    Construction

    Type & style
    • Home type: SingleFamily
    • Architectural style: Traditional
    • Property subtype: Single Family Residence
    Materials
    • Cement Siding
    • Foundation: Slab
    • Roof: Architectural,Asphalt
    Condition
    • New construction: No
    • Year built: 2021

    Utilities & green energy

    • Sewer: Public Sewer
    • Water: Public
    • Utilities for property: Berkeley Elect Co-Op, John IS Water Co

    Community & HOA

    Community
    • Features: Dock Facilities, Park, Pool, Trash, Walk/Jog Trails
    • Subdivision: Stonoview
    Location
    • Region: Johns Island

    Financial & listing details

    • Price per square foot: $257/sqft
    • Date on market: 10/24/2023
    • Listing terms: Any

    Price history

    DateEventPrice
    12/18/2023Sold$840,000-3.3%$257/sqft
    Source: CTMLS #23024279 Report a problem
    10/26/2023Contingent$869,000$265/sqft
    Source: CTMLS #23024279 Report a problem
    10/24/2023Listed for sale$869,000+63.3%$265/sqft
    Source: CTMLS #23024279 Report a problem
    10/15/2021Sold$532,267$163/sqft
    Source: CTMLS #21001184 Report a problem

    Public tax history

    Tax history is unavailable.

    Neighborhood: 29455

    Nearby schools

    GreatSchools rating
    Schools provided by the listing agent
    • Elementary: Angel Oak
    • Middle: Haut Gap
    • High: St. Johns

    Source: CTMLS. This data may not be complete. We recommend contacting the local school district to confirm school assignments for this home.

    Get a cash offer in 3 minutes
    Find out how much your home could sell for in as little as 3 minutes with a no-obligation cash offer.
    Estimated market value
    $931,200
    Get a cash offer in 3 minutes
    Find out how much your home could sell for in as little as 3 minutes with a no-obligation cash offer.
    Estimated market value
    $931,200