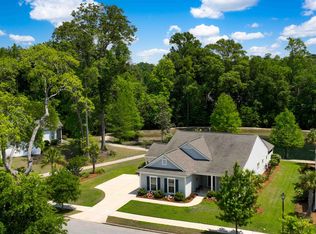
Nestled in the sought-after St. Johns Woods community, this beautifully maintained 3-bedroom, 2-bath home offers 2,096 square feet of thoughtfully designed living space and a rare opportunity to own a home that has never before been offered for sale.The open-concept floor plan is ideal for both everyday living and entertaining, with light-filled living spaces flowing seamlessly to the outdoors. A newly installed paver patio, professional landscaping, mature plantings, and custom uplighting create a private backyard retreat perfect for morning coffee, evening gatherings, or simply enjoying the Lowcountry lifestyle overlooking the pond and surrounding wildlife.Meticulously cared for and thoughtfully upgraded throughout, the home features plantation shutters, designer lighting,ceiling fans throughout, custom millwork, hurricane-grade Bahama shutters, a professionally designed primary closet, and beautiful quartz countertops in the kitchen and bathrooms. Every improvement was carefully selected to enhance both style and functionality while reflecting the pride of ownership evident throughout the property. The home's functional layout provides flexibility for families, guests, and work-from-home living, while every space offers move-in-ready convenience. Residents of St. Johns Woods enjoy a community pool & playground, walking trails, and an exceptional Johns Island location just 10 miles from the Charleston Peninsula and MUSC, 5.5 miles from Charleston Municipal Golf Course, and 13 miles from Kiawah's renowned Beachwalker Park. With convenient access to beaches, golf, dining, shopping, and downtown Charleston, this home offers the perfect balance of privacy, convenience, and Lowcountry living. First time on the market. Beautifully updated. Meticulously maintained. A rare opportunity in one of Johns Island's most desirable communities.
Active contingent
Price cut: $14K (6/25)
$735,000
2134 Saint Johns Woods Pkwy, Johns Island, SC 29455
3beds
2,096sqft
Single Family Residence
Built in 2019
9,583 Square Feet Lot
$724,800 Zestimate®
$351/sqft
$-- HOA
What's special
Plantation shuttersCustom uplightingProfessional landscapingNewly installed paver patioMature plantingsOpen-concept floor planCustom millwork
- 73 days |
- 818 |
- 31 |
Likely to sell faster than
Zillow last checked:
Listing updated:
Listed by:
The Cassina Group 843-628-0008
Source: CTMLS,MLS#: 26017044
Facts & features
Interior
Bedrooms & bathrooms
- Bedrooms: 3
- Bathrooms: 2
- Full bathrooms: 2
Rooms
- Room types: Family Room, Great Room, Living/Dining Combo, Family, Great, Laundry, Pantry
Heating
- Heat Pump
Cooling
- Central Air
Appliances
- Laundry: Laundry Room
Features
- Ceiling - Smooth, Kitchen Island, Walk-In Closet(s), Ceiling Fan(s), Pantry
- Flooring: Carpet, Ceramic Tile, Wood
- Windows: Window Treatments
- Has fireplace: No
Interior area
- Total structure area: 2,096
- Total interior livable area: 2,096 sqft
Property
Parking
- Total spaces: 2
- Parking features: Garage, Attached, Off Street
- Attached garage spaces: 2
Features
- Levels: One
- Stories: 1
- Entry location: Ground Level
- Patio & porch: Patio, Front Porch, Screened
- Waterfront features: Pond
Lot
- Size: 9,583 Square Feet
- Features: 0 - .5 Acre
Details
- Parcel number: 2791100143
Construction
Type & style
- Home type: SingleFamily
- Architectural style: Traditional
- Property subtype: Single Family Residence
Materials
- Cement Siding
- Foundation: Slab
- Roof: Asphalt
Condition
- New construction: No
- Year built: 2019
Utilities & green energy
- Sewer: Public Sewer
- Water: Public
- Utilities for property: AT&T, Berkeley Elect Co-Op, Dominion Energy, John IS Water Co
Community & HOA
Community
- Features: Clubhouse, Park, Pool, Walk/Jog Trails
- Subdivision: The Villages In St Johns Woods
Location
- Region: Johns Island
Financial & listing details
- Price per square foot: $351/sqft
- Tax assessed value: $639,200
- Annual tax amount: $2,253
- Date on market: 6/11/2026
- Listing terms: Any
Estimated market value
$724,800
$689,000 - $761,000
$3,821/mo
Price history
| Date | Event | Price |
|---|---|---|
| 6/25/2026 | Price change | $735,000-1.9%$351/sqft |
Source:  CTMLS #26017044 Report a problem CTMLS #26017044 Report a problem | ||
| 6/11/2026 | Listed for sale | $749,000+79.4%$357/sqft |
Source: CTMLS #26017044 Report a problem | ||
| 4/5/2019 | Sold | $417,390+294.4%$199/sqft |
Source: Public Record Report a problem | ||
| 8/23/2017 | Sold | $105,834$50/sqft |
Source: CTMLS #17023576 Report a problem | ||
Public tax history
| Year | Property taxes | Tax assessment |
|---|---|---|
| 2025 | $2,253 +14.7% | $19,200 +30.6% |
| 2024 | $1,964 -12.1% | $14,700 -3.8% |
| 2023 | $2,234 +4.1% | $15,280 |
| 2022 | $2,146 -3.4% | $15,280 |
| 2021 | $2,222 -2.7% | $15,280 |
| 2020 | $2,282 -65.3% | $15,280 +664% |
| 2019 | $6,580 | $2,000 |
| 2017 | $6,580 | -- |
Find assessor info on the county website
Monthly payment
Est. payment
Payment breakdown
Explore the cost of this home by adjusting the details. Changes won't be saved.Climate risks
Neighborhood: 29455
Nearby schools
GreatSchools rating
- 5/10Angel Oak Elementary SchoolGrades: PK-5Distance: 2.2 mi
- 7/10Haut Gap Middle SchoolGrades: 6-8Distance: 0.6 mi
- 2/10St. Johns High SchoolGrades: 9-12Distance: 1.9 mi
Schools provided by the listing agent
- Elementary: Angel Oak ES 4K-1/Johns Island ES 2-5
- Middle: Haut Gap
- High: St. Johns
Source: CTMLS. This data may not be complete. We recommend contacting the local school district to confirm school assignments for this home.
- $775,6004 bd3 ba2.9k sqft2140 Saint Johns Woods Pkwy, Johns Island, SC 29455Off Market
- $731,5003 bd2 ba2k sqft2128 Saint Johns Woods Pkwy, Johns Island, SC 29455Sold
- $672,80010,018 sqft2021 Bouganvillia Dr, Johns Island, SC 29455Off Market
- $708,5004 bd4 ba2.8k sqft2017 Bouganvillia Dr, Johns Island, SC 29455Off Market
- $858,6003 bd3 ba2.6k sqft2120 Saint Johns Woods Pkwy, Johns Island, SC 29455Off Market
- $809,8005 bd4 ba3.2k sqft2030 Geranium Ln, Johns Island, SC 29455Off Market
- $765,0003 bd3 ba2.5k sqft2016 Bouganvillia Dr, Johns Island, SC 29455Sold
- $789,0004 bd4 ba2.8k sqft2026 Geranium Ln, Johns Island, SC 29455Sold
A local agent can set up tours, give advice and negotiate with sellers.
A local lender can help you make sure your offer is ready when you are.
Similar homes
- $774,9003 bd2 ba2.3k sqft3185 Olivia Marie Ln, Johns Island, SC 29455For Sale

 MLS ID #26022216, Deneene Guerry. CTMLS
 - $625,0003 bd3 ba1.8k sqft3416 Thorpe Constantine Ave, Johns Island, SC 29455For Sale
 MLS ID #26021148, Nate Freeman. CTMLS
 - $759,9004 bd3 ba2.6k sqft1551 Chastain Rd, Johns Island, SC 29455For Sale
 MLS ID #26018998, Kendra Calore. CTMLS
 - $759,9995 bd4 ba2.8k sqft2085 Utsey St, Johns Island, SC 29455For Sale
 MLS ID #26015333, Jon Cuty. CTMLS
 - $515,0003 bd3 ba1.6k sqft3362 Berryhill Rd, Johns Island, SC 29455For SaleMLS ID #26019610, Kendra Calore. CTMLS
- $649,5003 bd3 ba2.2k sqft2097 Utsey St, Johns Island, SC 29455For SaleMLS ID #26018879, Kendra Calore. CTMLS
- $809,0004 bd4 ba2.9k sqft2018 Utsey St, Johns Island, SC 29455For SaleMLS ID #26022547, Sarah Vineyard. CTMLS
- $659,0003 bd3 ba2.4k sqft1299 Segar St, Johns Island, SC 29455For SaleMLS ID #26007531, Sandy Hall. CTMLS
- $529,0003 bd3 ba1.5k sqft1552 Keswick Dr, Johns Island, SC 29455For SaleMLS ID #26022268, Tori Guglielmi. CTMLS
- $640,0003 bd3 ba2k sqft2931 Waterleaf Rd, Johns Island, SC 29455For SaleMLS ID #26017924, Shawn Bergen. CTMLS
- $549,9003 bd3 ba2.1k sqft1539 Innkeeper Ln, Johns Island, SC 29455For SaleMLS ID #26021549, Kelly Dugas. CTMLS
- $575,0003 bd3 ba2.1k sqft1714 Emmets Rd, Johns Island, SC 29455For SaleMLS ID #26022431, Adam Barks. CTMLS
- $634,9004 bd3 ba2.9k sqft5001 Catfish Loop, Johns Island, SC 29455For SaleMLS ID #26012513, Debbie Pelkie. CTMLS
- $725,0003 bd3 ba1.4k sqft812 Harbor Place Dr, Charleston, SC 29412For SaleMLS ID #26023564, Will Moody. CTMLS
- $579,0004 bd3 ba1.9k sqft1575 Brownswood Rd, Johns Island, SC 29455New ConstructionMLS ID #26017724, Declyn Drejza. CTMLS
- $725,0005 bd4 ba2.9k sqft2869 Rutherford Way, Charleston, SC 29414For SaleMLS ID #26023063, Bill Trull. CTMLS
- $689,9004 bd4 ba3k sqft825 Hunt Club Run, Charleston, SC 29414For SaleMLS ID #26023647, Sarah Kozlik. CTMLS
- $897,3003 bd3 ba2.7k sqft5037 Lady Bird Aly, Johns Island, SC 29455For SaleMLS ID #26021311, Curry Smoak. CTMLS
- $685,0005 bd4 ba2.9k sqft212 Gazania Way, Charleston, SC 29414For SaleMLS ID #26023065, Brent Boatwright. CTMLS
- $549,9004 bd3 ba1.9k sqft1732 Bee Balm Rd, Johns Island, SC 29455For SaleMLS ID #25026326, Vito Boscaino. CTMLS
