Located in the desirable Fenwick Hills subdivision, this thoughtfully designed Johns Island home offers a rare combination of flexibility, privacy, and future potential -- all set on an expansive .38-acre lot in an X flood zone with no HOA restrictions. Built in 2016, the residence features approximately 1,596 square feet with three bedrooms and two-and-a-half bathrooms, including a desirable main-level primary suite. Inside, 9-foot ceilings and abundant natural light create an airy, welcoming atmosphere, while granite countertops, generous attic storage, and practical everyday functionality make the home as livable as it is inviting. What truly sets this property apart, however, is the incredible outdoor space and the opportunity it presents.The oversized, fully fenced backyard offers a scale that is increasingly difficult to find -- providing endless possibilities for expansion, recreation, and long-term value. Whether envisioning a custom pool, detached guest house, income-producing ADU, workshop, home office, additional garage structure, or extensive outdoor entertaining areas, the lot offers the flexibility to bring those ideas to life without the limitations of an HOA. For buyers who love the outdoors, boating, fishing, or an active Lowcountry lifestyle, this property is especially compelling. With ample space for boat or RV storage, room for all the gear and toys that come with coastal living, and easy access to nearby waterways, this is a home that truly supports the way many people want to live on Johns Island -- outside, active, and connected to the water. The backyard is already designed for enjoying that lifestyle, featuring a dedicated fire pit area, open green space, and endless room to create a private outdoor retreat tailored to your needs. A backyard shed, attached one-car garage, and French drain system further enhance the functionality of the property, while the expansive yard still leaves significant room for future customization and investment potential. A full-length covered front porch stretches across the front of the home, creating a warm first impression and an ideal setting for relaxed mornings or evenings outdoors. Ideally positioned for convenient access to James Island, Downtown Charleston, and West Ashley, the location also offers a uniquely walkable and golf-cart-friendly Johns Island lifestyle. Residents can easily access Whitney Lake and several of the area's most beloved restaurants -- including Cabana Burgers & Shakes, Kiss Cafe, and Minero -- all accessible through neighborhood streets.
Active
Price cut: $19K (6/22)
$570,000
1552 Keswick Dr, Johns Island, SC 29455
3beds
1,596sqft
:
Get pre-qualified$3,301/mo
Single Family Residence
Built in 2016
0.38 Acres Lot
$557,100 Zestimate®
$357/sqft
$-- HOA
What's special
Full-length covered front porchOpen green spaceDedicated fire pit areaFrench drain systemTwo-and-a-half bathroomsThree bedroomsOversized fully fenced backyard
- 85 days |
- 846 |
- 52 |
Zillow last checked:
Listing updated:
Listed by:
Realty ONE Group Coastal
Source: CTMLS,MLS#: 26013038
Facts & features
Interior
Bedrooms & bathrooms
- Bedrooms: 3
- Bathrooms: 3
- Full bathrooms: 2
- 1/2 bathrooms: 1
Rooms
- Room types: Eat-In-Kitchen
Features
- High Ceilings, Garden Tub/Shower, Eat-in Kitchen
- Has fireplace: No
Interior area
- Total structure area: 1,596
- Total interior livable area: 1,596 sqft
Property
Parking
- Total spaces: 1
- Parking features: Garage
- Garage spaces: 1
Features
- Levels: Two
- Stories: 2
- Entry location: Ground Level
- Patio & porch: Patio
- Fencing: Wood
Lot
- Size: 0.38 Acres
Details
- Parcel number: 2790700091
Construction
Type & style
- Home type: SingleFamily
- Architectural style: Cottage,Traditional
- Property subtype: Single Family Residence
Materials
- Block, Vinyl Siding
- Foundation: Slab
- Roof: Architectural
Condition
- New construction: No
- Year built: 2016
Utilities & green energy
- Sewer: Septic Tank
- Water: Public
Community & HOA
Community
- Subdivision: Fenwick Hills
Location
- Region: Johns Island
Financial & listing details
- Price per square foot: $357/sqft
- Tax assessed value: $475,500
- Annual tax amount: $1,272
- Date on market: 5/6/2026
- Listing terms: Any
Estimated market value
$557,100
$529,000 - $585,000
$3,270/mo
Price history
| Date | Event | Price |
|---|---|---|
| 6/22/2026 | Price change | $570,000-3.2%$357/sqft |
Source:  CTMLS #26013038 Report a problem CTMLS #26013038 Report a problem | ||
| 6/3/2026 | Price change | $589,000-1.7%$369/sqft |
Source: CTMLS #26013038 Report a problem | ||
| 5/21/2026 | Price change | $599,000-2.6%$375/sqft |
Source: CTMLS #26013038 Report a problem | ||
| 5/6/2026 | Listed for sale | $615,000+157.3%$385/sqft |
Source: CTMLS #26013038 Report a problem | ||
| 4/1/2016 | Sold | $239,000+1.7%$150/sqft |
Source: CTMLS #15030020 Report a problem | ||
| 2/19/2016 | Pending sale | $234,900$147/sqft |
Source: Coldwell Banker United #15030020 Report a problem | ||
| 2/4/2016 | Listed for sale | $234,900$147/sqft |
Source: Coldwell Banker United #15030020 Report a problem | ||
| 1/18/2016 | Pending sale | $234,900$147/sqft |
Source: Coldwell Banker United #15030020 Report a problem | ||
| 12/3/2015 | Listed for sale | $234,900+14.6%$147/sqft |
Source: Coldwell Banker United #15030020 Report a problem | ||
| 7/16/2014 | Listing removed | $205,000$128/sqft |
Source: Coldwell Banker United Realtors #1411257 Report a problem | ||
| 4/28/2014 | Listed for sale | $205,000$128/sqft |
Source: Coldwell Banker United Realtors #1411257 Report a problem | ||
Public tax history
| Year | Property taxes | Tax assessment |
|---|---|---|
| 2025 | $1,272 +6.5% | $12,640 +15% |
| 2024 | $1,195 +3.1% | $10,990 |
| 2023 | $1,159 +4.1% | $10,990 |
| 2022 | $1,113 -5.2% | $10,990 |
| 2021 | $1,174 -2.7% | $10,990 |
| 2020 | $1,207 | $10,990 +15% |
| 2019 | $1,207 | $9,560 |
| 2017 | $1,207 +16.3% | $9,560 +753.6% |
| 2016 | $1,038 +168.2% | $1,120 -33.3% |
| 2015 | $387 +10.4% | $1,680 |
| 2014 | $350 | -- |
| 2011 | $350 +9.1% | -- |
| 2010 | $321 +0.1% | $1,580 |
| 2009 | $321 +9.7% | $1,580 |
| 2008 | $293 +10.5% | $1,580 |
| 2006 | $265 +0.1% | $1,580 |
| 2005 | $265 +211.8% | $1,580 +267.4% |
| 2004 | $85 +1.4% | $430 |
| 2003 | $84 +4.6% | $430 |
| 2002 | $80 +1% | $430 +22.9% |
| 2000 | $79 | $350 |
Find assessor info on the county website
Monthly payment
Est. payment
Payment breakdown
Explore the cost of this home by adjusting the details. Changes won't be saved.Climate risks
Neighborhood: 29455
Nearby schools
GreatSchools rating
- 5/10Angel Oak Elementary SchoolGrades: PK-5Distance: 1.8 mi
- 7/10Haut Gap Middle SchoolGrades: 6-8Distance: 0.9 mi
- 2/10St. Johns High SchoolGrades: 9-12Distance: 1.5 mi
Schools provided by the listing agent
- Elementary: Angel Oak ES 4K-1/Johns Island ES 2-5
- Middle: Haut Gap
- High: St. Johns
Source: CTMLS. This data may not be complete. We recommend contacting the local school district to confirm school assignments for this home.
- $464,4003 bd3 ba1.3k sqft1556 Keswick Dr, Johns Island, SC 29455Off Market
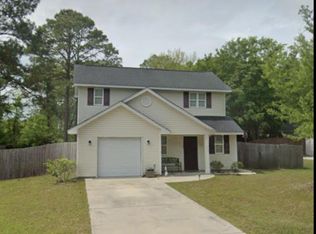
- $453,000-- bd2 ba1.4k sqft1548 Keswick Dr, Johns Island, SC 29455Off Market
- $457,9003 bd3 ba1.4k sqft1560 Keswick Dr, Johns Island, SC 29455Off Market

- $468,1003 bd2 ba1.6k sqft1544 Keswick Dr, Johns Island, SC 29455Off Market
- $90,300-- bd-- ba-- sqft1553 Southwick Dr, Johns Island, SC 29455Off Market
- $382,6003 bd1 ba1.1k sqft1549 Southwick Dr, Johns Island, SC 29455Off Market
- $471,7003 bd3 ba1.5k sqft1557 Southwick Dr, Johns Island, SC 29455Off Market
- $562,1003 bd2 ba2k sqft1551 Keswick Dr, Johns Island, SC 29455Off Market
A local agent can set up tours, give advice and negotiate with sellers.
A local lender can help you make sure your offer is ready when you are.
Similar homes
- $484,9003 bd3 ba1.6k sqft3367 Dunwick Dr, Johns Island, SC 29455For Sale
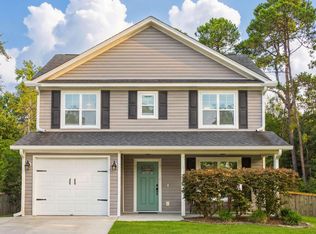
 MLS ID #26019605, Natasha Viswanathan. CTMLS
 - $625,0003 bd3 ba1.8k sqft3416 Thorpe Constantine Ave, Johns Island, SC 29455For Sale
 MLS ID #26021148, Nate Freeman. CTMLS
 - $569,9004 bd4 ba2.3k sqft1684 Emmets Rd, Johns Island, SC 29455For Sale
 MLS ID #26021497, Lara Harpe. CTMLS
 - $515,0003 bd3 ba1.6k sqft3362 Berryhill Rd, Johns Island, SC 29455For Sale
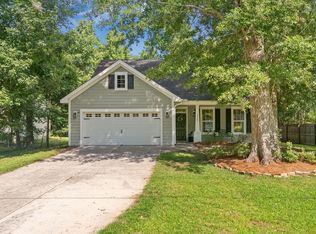 MLS ID #26019610, Kendra Calore. CTMLS
 - $600,0003 bd3 ba1.9k sqft3429 Berryhill Rd, Johns Island, SC 29455For SaleMLS ID #26012114, John Rudloff. CTMLS
- $520,0003 bd2 ba1.5k sqft1990 Kay St, Johns Island, SC 29455For SaleMLS ID #26019535, Owen Costello. CTMLS
- $549,9003 bd3 ba2.3k sqft1903 Toland Ct, Johns Island, SC 29455For SaleMLS ID #26016298, Melodie Smith. CTMLS
- $625,0005 bd3 ba2.2k sqft1516 Maple Grove Dr, Johns Island, SC 29455For SaleMLS ID #26013432, Jayme Ellis. CTMLS
- $630,0003 bd3 ba1.9k sqft2997 Sweetleaf Ln, Johns Island, SC 29455For SaleMLS ID #26020448, Susan Arrington. CTMLS
- $575,0004 bd4 ba2.1k sqft1625 Emmets Rd, Johns Island, SC 29455For SaleMLS ID #26017067, Dave Friedman. CTMLS
- $579,0004 bd3 ba2.2k sqft1647 Emmets Rd, Johns Island, SC 29455For SaleMLS ID #26013892, Jennifer Pratt. CTMLS
- $625,0004 bd3 ba2.2k sqft2885 Cavalcade Cir, Johns Island, SC 29455For SaleMLS ID #26021183, Heather Gregory. CTMLS
- $499,0003 bd2 ba1.4k sqft3564 Hunters Oak Ln, Johns Island, SC 29455For SaleMLS ID #26015407, Sean Jager. CTMLS
- $647,0003 bd3 ba2k sqft2931 Waterleaf Rd, Johns Island, SC 29455For SaleMLS ID #26017924, Shawn Bergen. CTMLS
- $649,5003 bd3 ba2.2k sqft2097 Utsey St, Johns Island, SC 29455For SaleMLS ID #26018879, Kendra Calore. CTMLS
- $549,9004 bd3 ba1.9k sqft1732 Bee Balm Rd, Johns Island, SC 29455For SaleMLS ID #25026326, Vito Boscaino. CTMLS
- $439,0003 bd2 ba1.2k sqft2881 Thunder Trl, Johns Island, SC 29455For SaleMLS ID #26019025, Chrissy Copple. CTMLS
- $480,0003 bd2 ba1.5k sqft1069 Pigeon Point, Johns Island, SC 29455For SaleMLS ID #26008513, Sarah Gipe Yandle. CTMLS
- $560,0003 bd3 ba1.5k sqft769 Catawba Rd, Charleston, SC 29414For SaleMLS ID #26020560, Marinela Doar. CTMLS
- $479,9003 bd3 ba1.7k sqft2627 Alamanda Dr, Johns Island, SC 29455For SaleMLS ID #26017285, Emma Falconer. CTMLS
