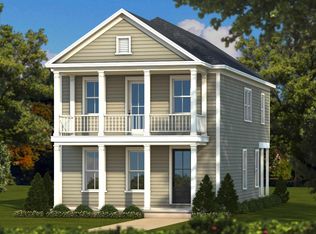
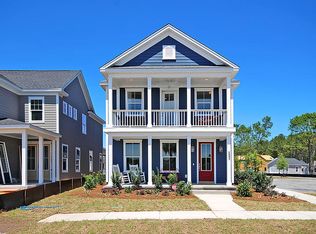
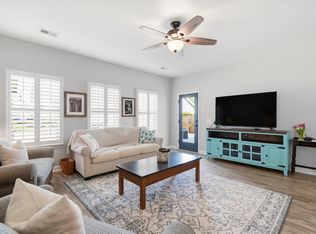
Beautiful LAKEFRONT home with double full front porches on Whitney Lake. This fantastic John's Island community provides unique amenities, including: waterfront living, community-use canoes, a common-area fire pit, a dock, and sidewalks galore; perfect for homeowners and dogs alike. This neighborhood allows for easy access to all the wonderful shopping, dining, markets, and infrastructure that John's Island boasts. This gorgeous home offers exceptional comfort and style, featuring large front porches, pretty landscaping, water views, a ''drop zone'' with a built-in bench and shelving, covered back patio and two-car detached garage with epoxy floors . The open-concept main floor is ideal, with a spacious foyer, family room, kitchen and breakfast nook. The living spaces flow seamlesslytogether and are ideal for entertaining family and friends. The gourmet kitchen features abundant cabinetry, stainless appliances, countertop seating, and lovely granite countertops. This home also boasts a flex space at the front of the home which could be used as a formal dining room, library, office, playroom or formal living room. The options are limitless! Upstairs you will find: the spacious primary bedroom, with a large ensuite bath and walk-in closet. Two lovely light-filled secondary bedrooms, providing plenty of room for family and friends; a unique loft space with access to the second story porch, offering serene views of the water and abundant wildlife, the laundry room and full hall bath. This home combines thoughtful design, quality finishes, and a serene natural setting an ideal place to call home. Expect to be impressed and WELCOME HOME! Additional Features include: 9 ft ceilings Large closets Huge pantry/storage closet in drop zone area Wonderful light-filled rooms Upgraded lighting fixtures Plantation shutter Downstairs powder room Tiled baths
Active
Price cut: $24K (10/2)
$575,000
2997 Sweetleaf Ln, Johns Island, SC 29455
3beds
1,980sqft
Single Family Residence
Built in 2017
4,356 Square Feet Lot
$569,800 Zestimate®
$290/sqft
$-- HOA
What's special
Waterfront livingLarge front porchesWater viewsUnique loft spaceDouble full front porchesFamily roomLakefront home
- 86 days
- 625
- 60
Zillow last checked:
Listing updated:
Listed by:
Carolina One Real Estate 843-779-8660
Source: CTMLS,MLS#: 26020448
Facts & features
Interior
Bedrooms & bathrooms
- Bedrooms: 3
- Bathrooms: 3
- Full bathrooms: 2
- 1/2 bathrooms: 1
Rooms
- Room types: Family Room, Loft, Dining Room, Eat-In-Kitchen, Family, Foyer, Laundry, Pantry, Other (Use Remarks), Separate Dining
Heating
- Natural Gas, Central
Cooling
- Central Air
Appliances
- Laundry: Washer Hookup, Electric Dryer Hookup, Laundry Room
Features
- High Ceilings, Kitchen Island, Ceiling - Smooth, Tray Ceiling(s), Walk-In Closet(s), Ceiling Fan(s), Eat-in Kitchen, Entrance Foyer, Pantry, Other
- Flooring: Carpet, Wood
- Windows: Window Treatments
- Has fireplace: No
Interior area
- Total structure area: 1,980
- Total interior livable area: 1,980 sqft
Property
Parking
- Total spaces: 2
- Parking features: Detached, Off Street, Garage, Garage Door Opener
- Garage spaces: 2
Features
- Levels: Two
- Stories: 2
- Entry location: Ground Level
- Patio & porch: Covered, Front Porch, Patio
- Exterior features: Lawn Irrigation, Balcony
- On waterfront: Yes
- Waterfront features: Lake Front
Lot
- Size: 4,356 Square Feet
- Features: Level, 0 - .5 Acre
Details
- Parcel number: 3121100316
Construction
Type & style
- Home type: SingleFamily
- Architectural style: Traditional
- Property subtype: Single Family Residence
Materials
- Cement Siding
- Roof: Architectural
Condition
- New construction: No
- Year built: 2017
Utilities & green energy
- Sewer: Public Sewer
- Water: Public
- Utilities for property: Berkeley Elect Co-Op, John IS Water Co, Dominion Energy
Green energy
- Green verification: HERS Index Score
Community & HOA
Community
- Features: Lawn Maint Incl, Other, Trash, Walk/Jog Trails
- Subdivision: Whitney Lake
Location
- Region: Johns Island
Financial & listing details
- Price per square foot: $290/sqft
- Tax assessed value: $492,500
- Annual tax amount: $1,549
- Date on market: 7/17/2026
- Listing terms: Any,Cash,Conventional,FHA,VA Loan
Estimated market value
$569,800
$541,000 - $598,000
$3,069/mo
Price history
| Date | Event | Price |
|---|---|---|
| 10/2/2026 | Price change | $575,000-4%$290/sqft |
Source:  CTMLS #26020448 Report a problem CTMLS #26020448 Report a problem | ||
| 8/21/2026 | Price change | $599,000-4.9%$303/sqft |
Source: CTMLS #26020448 Report a problem | ||
| 7/17/2026 | Listed for sale | $630,000-3.1%$318/sqft |
Source: CTMLS #26020448 Report a problem | ||
| 4/28/2026 | Listing removed | $650,000$328/sqft |
Source: CTMLS #25029386 Report a problem | ||
| 11/2/2025 | Listed for sale | $650,000+101.3%$328/sqft |
Source: CTMLS #25029386 Report a problem | ||
| 9/26/2017 | Sold | $322,980$163/sqft |
Source: CTMLS #17011125 Report a problem | ||
Public tax history
| Year | Property taxes | Tax assessment |
|---|---|---|
| 2025 | $1,549 +8.3% | $14,210 +37% |
| 2024 | $1,430 +3.6% | $10,370 |
| 2023 | $1,381 +5.1% | $10,370 |
| 2022 | $1,314 -4.5% | $10,370 |
| 2021 | $1,376 -3.5% | $10,370 |
| 2020 | $1,426 | $10,370 -4.7% |
| 2019 | $1,426 | $10,880 +418.1% |
| 2017 | $1,426 | $2,100 |
Find assessor info on the county website
Monthly payment
Est. payment
Payment breakdown
Explore the cost of this home by adjusting the details. Changes won't be saved.Climate risks
Neighborhood: 29455
Nearby schools
Schools provided by the listing agent
- Elementary: Johns Island Elementary
- Middle: Haut Gap
- High: St. Johns
Source: CTMLS. This data may not be complete. We recommend contacting the local school district to confirm school assignments for this home.

Similar homes
- $576,9004 bd3 ba2.2k sqft1647 Emmets Rd, Johns Island, SC 29455For Sale
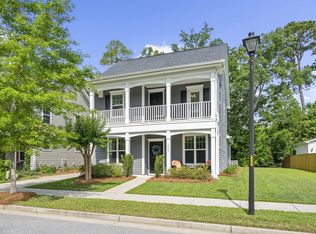
 MLS ID #26013892, Jennifer Pratt. CTMLS
 - $599,0003 bd3 ba2.1k sqft2825 Sugarberry Ln, Johns Island, SC 29455For Sale
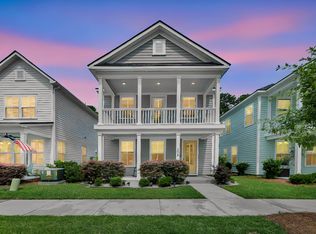 MLS ID #26016860, Karla Leahy. CTMLS
 - $575,0004 bd2 ba1.9k sqft1559 Thin Pine Dr, Johns Island, SC 29455For Sale
 MLS ID #26024957, Tradd Bastian. CTMLS
 - $640,0003 bd3 ba2k sqft2931 Waterleaf Rd, Johns Island, SC 29455For Sale
 MLS ID #26017924, Shawn Bergen. CTMLS
 - $575,0004 bd3 ba2.2k sqft3310 Zoe St, Johns Island, SC 29455For SaleMLS ID #26014637, Carrie Nielsen. CTMLS
- $549,8504 bd3 ba1.9k sqft3485 Walter Dr, Johns Island, SC 29455For SaleMLS ID #26025317, Matthew W Poole. CTMLS
- $599,0004 bd3 ba2.3k sqft1560 Thoroughbred Blvd, Johns Island, SC 29455For SaleMLS ID #26025672, Barbara Mccullough. CTMLS
- $524,9003 bd3 ba2.1k sqft1539 Innkeeper Ln, Johns Island, SC 29455For SaleMLS ID #26021549, Kelly Dugas. CTMLS
- $630,0003 bd3 ba2.2k sqft2097 Utsey St, Johns Island, SC 29455For SaleMLS ID #26018879, Kendra Calore. CTMLS
- $599,9004 bd3 ba2.9k sqft1920 Zonny Moss Dr, Johns Island, SC 29455For SaleMLS ID #26022001, Sean Jager. CTMLS
- $569,7265 bd3 ba2.5k sqft1515 Maple Grove Dr, Johns Island, SC 29455For SaleMLS ID #26018448, Randal Longo. CTMLS
- $499,5003 bd3 ba1.8k sqft3056 Grand Bay Ln, Johns Island, SC 29455For SaleMLS ID #26003982, Matthew W Poole. CTMLS
- $659,9004 bd4 ba2.6k sqft2917 Swamp Sparrow Cir, Johns Island, SC 29455For SaleMLS ID #26026304, Davis Diel. CTMLS
- $634,9004 bd3 ba2.9k sqft5001 Catfish Loop, Johns Island, SC 29455For SaleMLS ID #26012513, Debbie Pelkie. CTMLS
- $519,0004 bd3 ba2.5k sqft1110 Saint Pauls Parrish Ln, Johns Island, SC 29455For SaleMLS ID #26024587, Jack Gumb. CTMLS
- $449,0003 bd3 ba1.4k sqft1636 Saint Johns Parrish Way, Johns Island, SC 29455For SaleMLS ID #26026384, Brad Van Liew. CTMLS
- $625,0003 bd3 ba2.5k sqft1126 Saltwater Cir, Johns Island, SC 29455For SaleMLS ID #26028033, Bobette Fisher. CTMLS
- $565,0004 bd4 ba2k sqft3219 Pecan Orchard Way, Charleston, SC 29414For SaleMLS ID #26019589, Christeen Faucette. CTMLS
- $735,0004 bd3 ba2.8k sqft5012 Cranesbill Way, Johns Island, SC 29455For SaleMLS ID #26018348, Chris Facello. CTMLS
- $799,5004 bd4 ba2.9k sqft2018 Utsey St, Johns Island, SC 29455For SaleMLS ID #26022547, Sarah Vineyard. CTMLS
