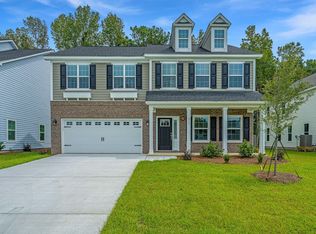
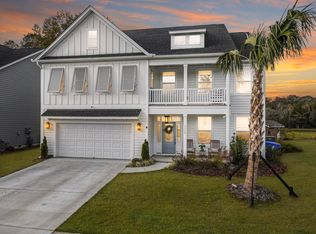
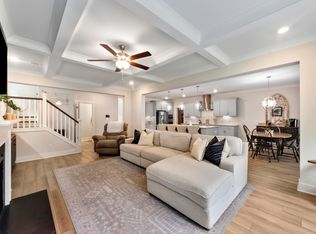
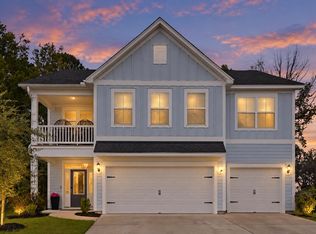
**BETTER THAN NEW IN CORDGRASS LANDING -- BEAUTIFULLY ENHANCED AND EXCEPTIONALLY PRICED!**Enjoy the benefits of nearly new construction with the finishing touches already in place! Built in 2024, this beautifully maintained 3-bedroom, 2.5-bath home offers 2,530 square feet of thoughtfully designed living space in Cordgrass Landing. **Located in West Ashley with a Johns Island mailing address**, the home enjoys convenient access to shopping, dining, healthcare, and historic downtown Charleston.Situated on an attractive corner lot, the home immediately impresses with its distinctive double front porches, charming Lowcountry architecture, and beautifully enhanced landscaping.Since purchasing the home, the owners have invested in substantial improvements, including a custom-built screened porch, extensive landscaping, window blinds, and gutters, creating a truly move-in-ready opportunity. Inside, an expansive open-concept design brings the kitchen, dining, and family room together in one inviting gathering space. The kitchen is the heart of the home, featuring a generous counter-height island with comfortable seating for 4-6 guests. Imagine friends gathered around the island enjoying appetizers and refreshments while conversations flow into the spacious family room or outdoors to the screened porch. A complete suite of GE appliances, including the refrigerator, adds everyday convenience. A dedicated home office, convenient drop zone, and powder room complete the main level. Upstairs, a distinctive split staircase provides a thoughtful separation of living spaces. One direction leads to the private primary suite, a relaxing retreat featuring a generous sitting area, its own covered balcony, a spacious bath with dual vanities and walk-in shower, and ample walk-in closet space. The opposite direction leads to a versatile loft or second living area serving two additional bedrooms and a full bath. An upstairs laundry room, with washer and dryer included, is conveniently located near all three bedrooms. Outdoor living is equally inviting! The custom screened porch extends the home's entertaining space and overlooks the beautifully landscaped yard. Enjoy colorful sunset skies and glimpses of the nearby creek from the property's setting. Just a short walk away, Cordgrass Landing's community dock invites residents to experience the natural beauty of the Lowcountry, whether enjoying the marsh scenery, fishing, crabbing, kayaking, or paddle-boarding. Neighborhood amenities also include a park and walking trails. LOCATION MATTERS! Although the mailing address is Johns Island, this home is situated in the West Ashley area, approximately 15 minutes from Costco, nearby hospitals and healthcare providers, and approximately 25 minutes from historic downtown Charleston. With its nearly new construction, extensive owner improvements, flexible floor plan, beautiful outdoor spaces, and inviting neighborhood amenities, this home offers an exceptional opportunity to enjoy the Lowcountry lifestyle without the wait or additional expense of completing these improvements yourself.
Active
$625,000
1126 Saltwater Cir, Johns Island, SC 29455
3beds
2,530sqft
Single Family Residence
Built in 2024
7,405 Square Feet Lot
$619,300 Zestimate®
$247/sqft
$-- HOA
What's special
Attractive corner lotDistinctive double front porchesFlexible floor planCustom-built screened porchExpansive open-concept designDistinctive split staircasePowder room
- 11 days
- 509
- 19
Likely to sell faster than
Zillow last checked:
Listing updated:
Listed by:
Carolina One Real Estate 843-779-8660
Source: CTMLS,MLS#: 26028033
Facts & features
Interior
Bedrooms & bathrooms
- Bedrooms: 3
- Bathrooms: 3
- Full bathrooms: 2
- 1/2 bathrooms: 1
Rooms
- Room types: Living/Dining Combo, Loft, Office, Eat-In-Kitchen, Foyer, Laundry, Pantry
Heating
- Natural Gas, Heat Pump
Cooling
- Central Air
Appliances
- Laundry: Washer Hookup, Electric Dryer Hookup, Laundry Room
Features
- High Ceilings, Kitchen Island, Ceiling - Smooth, Tray Ceiling(s), Walk-In Closet(s), Eat-in Kitchen, Entrance Foyer, Pantry
- Flooring: Ceramic Tile, Carpet, Luxury Vinyl
- Windows: Window Treatments
- Number of fireplaces: 1
- Fireplace features: Family Room, One
Interior area
- Total structure area: 2,530
- Total interior livable area: 2,530 sqft
Video & virtual tour
Property
Parking
- Total spaces: 2
- Parking features: Attached, Garage
- Attached garage spaces: 2
Features
- Levels: Two
- Stories: 2
- Patio & porch: Covered, Screened, Wrap Around, Front Porch
- Exterior features: Rain Gutters, Balcony
Lot
- Size: 7,405 Square Feet
- Features: 0 - .5 Acre
Details
- Special conditions: 10 Yr Warranty
Construction
Type & style
- Home type: SingleFamily
- Architectural style: Charleston Single,Cottage,Traditional
- Property subtype: Single Family Residence
Materials
- Cement Siding, Stone Veneer
- Foundation: Slab
- Roof: Architectural
Condition
- New construction: No
- Year built: 2024
Details
- Warranty included: Yes
Utilities & green energy
- Sewer: Public Sewer
- Water: Public
- Utilities for property: Charleston Water Service, Dominion Energy
Green energy
- Green verification: HERS Index Score
Community & HOA
Community
- Features: Park, Walk/Jog Trails
- Subdivision: Cordgrass Landing
Location
- Region: Johns Island
Financial & listing details
- Price per square foot: $247/sqft
- Date on market: 10/10/2026
- Listing terms: Cash,Conventional,FHA,VA Loan
Estimated market value
$619,300
$588,000 - $650,000
$4,342/mo
Price history
| Date | Event | Price |
|---|---|---|
| 10/10/2026 | Listed for sale | $625,000-2.2%$247/sqft |
Source:  CTMLS #26028033 Report a problem CTMLS #26028033 Report a problem | ||
| 9/3/2026 | Listing removed | $639,000$253/sqft |
Source: CTMLS #26013705 Report a problem | ||
| 5/12/2026 | Listed for sale | $639,000-5.3%$253/sqft |
Source: CTMLS #26013705 Report a problem | ||
| 10/15/2025 | Listing removed | $675,000$267/sqft |
Source: CTMLS #25021402 Report a problem | ||
| 8/4/2025 | Listed for sale | $675,000+10.3%$267/sqft |
Source: CTMLS #25021402 Report a problem | ||
| 5/23/2024 | Sold | $612,096$242/sqft |
Source: CTMLS #24004715 Report a problem | ||
| 4/16/2024 | Pending sale | $612,096$242/sqft |
Source: CTMLS #24004715 Report a problem | ||
| 2/24/2024 | Contingent | $612,096$242/sqft |
Source: CTMLS #24004715 Report a problem | ||
Public tax history
Tax history is unavailable.
Monthly payment
Est. payment
Payment breakdown
Explore the cost of this home by adjusting the details. Changes won't be saved.Climate risks
Neighborhood: 29455
Nearby schools
Schools provided by the listing agent
- Elementary: Drayton Hall
- Middle: C E Williams
- High: West Ashley
Source: CTMLS. This data may not be complete. We recommend contacting the local school district to confirm school assignments for this home.

Similar homes
- $649,9004 bd3 ba2.6k sqft1144 Saltwater Cir, Johns Island, SC 29455For Sale
 MLS ID #26022649, Sherrie Lindberg. CTMLS
 - $599,0003 bd3 ba2.4k sqft911 Hunt Club Run, Charleston, SC 29414For Sale
 MLS ID #26028458, Stan Huff. CTMLS
 - $629,9905 bd5 ba3.6k sqft1017 Saltwater Cir, Johns Island, SC 29455For Sale
 MLS ID #26008400, Thomas Hummel. CTMLS
 - $699,9005 bd4 ba3.1k sqft1081 Saltwater Cir, Johns Island, SC 29455For Sale
 MLS ID #26013605, Michael Kennedy. CTMLS
 - $616,9004 bd4 ba2.4k sqft1933 Zonny Moss Dr, Johns Island, SC 29455For SaleMLS ID #26028141, Ethan Mayo. CTMLS
- $649,9004 bd3 ba2.4k sqft1299 Segar St, Johns Island, SC 29455For SaleMLS ID #26025818, David Clausen. CTMLS
- $640,0003 bd3 ba2k sqft2931 Waterleaf Rd, Johns Island, SC 29455For SaleMLS ID #26017924, Shawn Bergen. CTMLS
- $659,9004 bd4 ba2.6k sqft2917 Swamp Sparrow Cir, Johns Island, SC 29455For SaleMLS ID #26026304, Davis Diel. CTMLS
- $710,0004 bd4 ba2.8k sqft6976 Pumpkinseed Dr, Johns Island, SC 29455For SaleMLS ID #26024273, Jason Cartin. CTMLS
- $599,0003 bd3 ba1.9k sqft1919 Brittlebush Ln, Johns Island, SC 29455For SaleMLS ID #26024727, Jesse Nelson. CTMLS
- $540,0003 bd3 ba2k sqft3322 Tabard Rd, Johns Island, SC 29455For SaleMLS ID #26027707, Jennie Hood Emerson. CTMLS
- $599,9004 bd3 ba2.9k sqft1920 Zonny Moss Dr, Johns Island, SC 29455For SaleMLS ID #26022001, Sean Jager. CTMLS
- $575,0003 bd3 ba1.9k sqft3429 Berryhill Rd, Johns Island, SC 29455For SaleMLS ID #26012114, John Rudloff. CTMLS
- $575,0003 bd3 ba1.9k sqft2997 Sweetleaf Ln, Johns Island, SC 29455For SaleMLS ID #26020448, Susan Arrington. CTMLS
- $649,0004 bd4 ba2.8k sqft2050 Utsey St, Johns Island, SC 29455For SaleMLS ID #26017139, Kristin Schatmeyer. CTMLS
- $576,9004 bd3 ba2.2k sqft1647 Emmets Rd, Johns Island, SC 29455For SaleMLS ID #26013892, Jennifer Pratt. CTMLS
- $735,0004 bd3 ba2.8k sqft5012 Cranesbill Way, Johns Island, SC 29455For SaleMLS ID #26018348, Chris Facello. CTMLS
- $510,0003 bd2 ba1.9k sqft2652 Doubletree Ct, Charleston, SC 29414For SaleMLS ID #26027896, Caroline Roberts. CTMLS
- $560,0003 bd3 ba2.5k sqft3191 Moonlight Dr, Charleston, SC 29414For SaleMLS ID #26016347, Sarah Wacaster. CTMLS
- $649,9996 bd5 ba3.5k sqft4030 Warmouth Ct, Johns Island, SC 29455For SaleMLS ID #26026604, Annabell Tichy. CTMLS
