Luxury Redefined: Impeccably Upgraded Home with Superior Craftsmanship!No detail has been overlooked in this stunning home, where custom accents and exceptional craftsmanship shine from the moment you step inside. Thoughtfully designed and meticulously upgraded, this residence offers unparalleled elegance and comfort in every room. The gourmet kitchen is a chef's dream and an entertainer's delight, featuring upgraded quartz countertops, a 5-burner gas stovetop, wall oven with microwave, upgraded cabinetry with pull-out drawers, soft-close doors, and a stylish backsplash. The oversized island with seating makes it perfect for both cooking and entertaining. An expansive walk-in pantry is sure to impress you as it offers an abundance of additional storage. The kitchen flows seamlessly into the spacious family room, which is enhanced with a coffered ceiling and a cozy gas log fireplace, creating a warm and inviting space for relaxation. The fourth bedroom (or guest room / mother-in-law suite), which comes with its own full bathroom, is the best kept secret of this home! Located on the main floor, this comfortable retreat is perfectly tucked away, ensuring added privacy. The generously-sized loft offers a second living space that is perfect for family movie nights or as a designated play area. The primary bedroom, which is sure to become your spacious haven, features a luxurious ensuite bathroom with a double vanity, garden tub, upgraded quartz-lined shower, and double walk-in closets. You will also be pleasantly surprised to find your own private outdoor balcony, perfect to enjoy your morning coffee. Two additional bedrooms, which are connected by a Jack-and-Jill bathroom (each with its own private sink area), finish off the expansive 2nd floor of this amazing home. Situated on a premium wood-lined lot, you'll enjoy the peacefulness of your backyard oasis, which is fully enclosed by a six foot privacy fence. Cordgrass Landing is a highly desired neighborhood offering breathtaking marsh views and access to the Stono River from the community dock. Perfectly located within minutes of shopping, dining, entertainment, medical facilities, businesses, and more, you won't want to miss out the incredible opportunity that 1115 Saltwater Circle has to offer!
Closed
$825,000
1115 Saltwater Cir, Johns Island, SC 29455
4beds
3,856sqft
Single Family Residence
Built in 2023
8,712 Square Feet Lot
$831,600 Zestimate®
$214/sqft
$6,269 Estimated rent
Home value
$831,600
$773,000 - $890,000
$6,269/mo
Zestimate® history
Owner options
List your home for rent
$6,269/mo
Rent Zestimate®
Find your next renter with Zillow Rental Manager. Plus, with online applications, you can quickly screen prospective tenants – for free.
$6,269/mo
Rent Zestimate®
Refinance and save
$4,701/mo
Est. payment
Refinancing to a lower rate could help reduce your monthly payments and save thousands over the life of the loan.
$4,701/mo
Est. payment
Explore your selling options
Work with a Zillow partner agent
Leverage their expertise and Zillow's premium Showcase listings to get your home seen by more buyers.
Get startedList with your own agent
Get your home in front of millions of buyers by listing it on Zillow.
Learn how to do itSell it yourself
Take full control of how buyers see your home on Zillow by listing For Sale by Owner (FSBO).
List your homeWhat's special
Cozy gas log fireplacePrivate outdoor balconyGenerously-sized loftGarden tubImpeccably upgraded homeExceptional craftsmanshipWall oven with microwave
Zillow last checked:
Listing updated:
Listed by:
Better Homes And Gardens Real Estate Palmetto
Bought with:
JPAR Magnolia Group
Source: CTMLS,MLS#: 24029726
Facts & features
Interior
Bedrooms & bathrooms
- Bedrooms: 4
- Bathrooms: 4
- Full bathrooms: 3
- 1/2 bathrooms: 1
Rooms
- Room types: Family Room, Great Room, Living/Dining Combo, Loft, Office, Dining Room, Sun Room, Eat-In-Kitchen, Family, Foyer, Great, Laundry, Mother-In-Law Suite, Pantry, Separate Dining, Sun
Heating
- Natural Gas
Cooling
- Central Air
Appliances
- Laundry: Electric Dryer Hookup, Washer Hookup, Laundry Room
Features
- Ceiling - Smooth, Tray Ceiling(s), High Ceilings, Garden Tub/Shower, Kitchen Island, Walk-In Closet(s), Ceiling Fan(s), Eat-in Kitchen, Entrance Foyer, In-Law Floorplan, Pantry
- Flooring: Carpet, Ceramic Tile, Luxury Vinyl
- Windows: Window Treatments
- Number of fireplaces: 1
- Fireplace features: Family Room, Gas Log, One
Interior area
- Total structure area: 3,856
- Total interior livable area: 3,856 sqft
Property
Parking
- Total spaces: 2
- Parking features: Garage
- Garage spaces: 2
Features
- Levels: Two
- Stories: 2
- Patio & porch: Patio, Front Porch
- Exterior features: Balcony, Rain Gutters
- Fencing: Privacy
- Waterfront features: River Access
Lot
- Size: 8,712 Square Feet
- Features: 0 - .5 Acre, Wooded
Details
- Parcel number: 2870000443
Construction
Type & style
- Home type: SingleFamily
- Architectural style: Traditional
- Property subtype: Single Family Residence
Materials
- Cement Siding
- Foundation: Slab
- Roof: Asphalt
Condition
- New construction: No
- Year built: 2023
Utilities & green energy
- Sewer: Public Sewer
- Water: Public
Community & HOA
Community
- Features: Dock Facilities, Park, Walk/Jog Trails
- Subdivision: Cordgrass Landing
Location
- Region: Johns Island
Financial & listing details
- Price per square foot: $214/sqft
- Annual tax amount: $222
- Date on market: 11/29/2024
- Listing terms: Cash,Conventional,FHA,VA Loan
Price history
| Date | Event | Price |
|---|---|---|
| 2/28/2025 | Sold | $825,000$214/sqft |
Source:  CTMLS #24029726 Report a problem CTMLS #24029726 Report a problem | ||
| 12/17/2024 | Contingent | $825,000$214/sqft |
Source: CTMLS #24029726 Report a problem | ||
| 11/29/2024 | Listed for sale | $825,000$214/sqft |
Source: CTMLS #24029726 Report a problem | ||
| 11/21/2024 | Listing removed | $825,000$214/sqft |
Source: CTMLS #24027396 Report a problem | ||
| 10/28/2024 | Listed for sale | $825,000+21.1%$214/sqft |
Source: CTMLS #24027396 Report a problem | ||
| 9/6/2023 | Sold | $681,321+9%$177/sqft |
Source: CTMLS #23005700 Report a problem | ||
| 3/16/2023 | Pending sale | $625,320$162/sqft |
Source: CTMLS #23005700 Report a problem | ||
Public tax history
| Year | Property taxes | Tax assessment |
|---|---|---|
| 2025 | $222 | -- |
Find assessor info on the county website
Neighborhood: 29455
Nearby homes
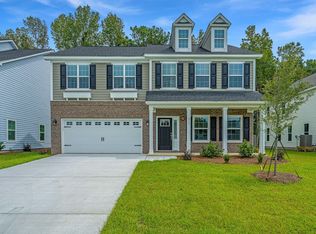
- $559,0004 bd3 ba2.4k sqft1073 Saltwater Cir, Johns Island, SC 29455Sold
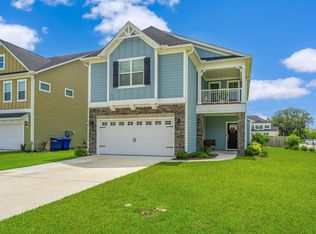
- $639,0003 bd3 ba2.5k sqft1126 Saltwater Cir, Johns Island, SC 29455For Sale
- $640,6314 bd3 ba3.1k sqft1139 Saltwater Cir, Johns Island, SC 29455Sold
- $616,9004 bd3 ba2.5k sqft1088 Saltwater Cir, Johns Island, SC 29455Sold
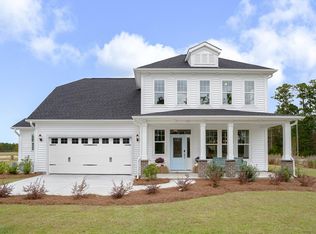
- $637,4005 bd3 ba3.6k sqft1109 Saltwater Cir, Johns Island, SC 29455Off Market
- $880,0004 bd4 ba3.7k sqft1100 Saltwater Cir, Johns Island, SC 29455Sold
- $583,3263 bd2 ba2.4k sqft1111 Saltwater Cir, Johns Island, SC 29455Sold
- $583,0003 bd2 ba2.4k sqft1044 Saltwater Cir, Johns Island, SC 29455Off Market
Nearby schools
GreatSchools rating
- 8/10Drayton Hall Elementary SchoolGrades: PK-5Distance: 4.8 mi
- 4/10C. E. Williams Middle School For Creative & ScientGrades: 6-8Distance: 3.2 mi
- 7/10West Ashley High SchoolGrades: 9-12Distance: 3.4 mi
Schools provided by the listing agent
- Elementary: Drayton Hall
- Middle: C E Williams
- High: West Ashley
Source: CTMLS. This data may not be complete. We recommend contacting the local school district to confirm school assignments for this home.
Get a cash offer in 3 minutes
Find out how much your home could sell for in as little as 3 minutes with a no-obligation cash offer.
Estimated market value
$831,600
Get a cash offer in 3 minutes
Find out how much your home could sell for in as little as 3 minutes with a no-obligation cash offer.
Estimated market value
$831,600
- South Carolina
- Charleston County
- Charleston
- 29455
- 1115 Saltwater Cir
Nearby cities
Nearby neighborhoods
Nearby zip codes
Other Charleston Topics
