Welcome to Carolina Bay, where modern comfort meets exceptional community living. This beautifully maintained 3-bedroom, 2-bathroom home offers a bright, inviting layout with spacious living areas and abundant natural light. The well-appointed kitchen features modern appliances, generous counter space, and a thoughtfully designed layout that makes everyday living and entertainingeffortless. The private primary suite offers a relaxing retreat with an ensuite bath and spacious closet featuring a custom built-in organization system. Two additional bedrooms provide flexibility for family or guests, while a large flex room with elegant French doors offers the perfect space for a home office, study, oradditional living area.Step outside to the screened-in porch, an inviting extension of the home that provides the perfect space to enjoy your morning coffee, unwind, or gather with family and friends. Enjoy an impressive array of Carolina Bay amenities, including three pools, playgrounds, covered pavilions, a fire pit, dog park, walking trails, sidewalks, and a kayak launch. Community favorites like Food Truck Fridays add to the neighborhood's vibrant atmosphere. Ideally located in West Ashley, this home offers convenient access to shopping, dining, downtown Charleston, and area beaches. With its versatile floor plan, thoughtful upgrades, inviting outdoor space, and exceptional community amenities, this home is a wonderful opportunity to enjoy the best of the Charleston lifestyle.
Active
$510,000
2652 Doubletree Ct, Charleston, SC 29414
3beds
1,919sqft
Single Family Residence
Built in 2017
6,969 Square Feet Lot
$502,300 Zestimate®
$266/sqft
$-- HOA
What's special
Modern appliancesGenerous counter spaceRelaxing retreatEnsuite bathWell-appointed kitchenVersatile floor planBright inviting layout
- 2 days
- 400
- 21
Likely to sell faster than
Zillow last checked:
Listing updated:
Listed by:
Edge Realty LLC
Source: CTMLS,MLS#: 26027896
Facts & features
Interior
Bedrooms & bathrooms
- Bedrooms: 3
- Bathrooms: 2
- Full bathrooms: 2
Rooms
- Room types: Bonus Room, Great Room, Office, Bonus, Great, Laundry
Heating
- Heat Pump
Cooling
- Central Air
Appliances
- Laundry: Washer Hookup, Electric Dryer Hookup, Laundry Room
Features
- High Ceilings, Kitchen Island, Ceiling - Smooth, Walk-In Closet(s), Ceiling Fan(s)
- Flooring: Ceramic Tile, Laminate
- Windows: Thermal Windows/Doors
- Has fireplace: No
Interior area
- Total structure area: 1,919
- Total interior livable area: 1,919 sqft
Property
Parking
- Total spaces: 2
- Parking features: Attached, Garage, Garage Door Opener
- Attached garage spaces: 2
Features
- Levels: One
- Stories: 1
- Entry location: Ground Level
- Patio & porch: Covered, Screened
- Exterior features: Rain Gutters
- Fencing: Wood,Privacy
Lot
- Size: 6,969 Square Feet
- Features: Interior Lot
Details
- Parcel number: 3070100439
Construction
Type & style
- Home type: SingleFamily
- Architectural style: Ranch
- Property subtype: Single Family Residence
Materials
- Vinyl Siding
- Foundation: Slab
- Roof: Asphalt
Condition
- New construction: No
- Year built: 2017
Utilities & green energy
- Sewer: Public Sewer
- Water: Public
- Utilities for property: Charleston Water Service, Dominion Energy
Community & HOA
Community
- Features: Pool, Park, Trash, Walk/Jog Trails, Dog Park
- Subdivision: Carolina Bay
Location
- Region: Charleston
Financial & listing details
- Price per square foot: $266/sqft
- Tax assessed value: $470,000
- Annual tax amount: $2,436
- Date on market: 10/8/2026
- Listing terms: Cash,Conventional,FHA,VA Loan
Estimated market value
$502,300
$477,000 - $527,000
$2,797/mo
Price history
| Date | Event | Price |
|---|---|---|
| 10/8/2026 | Listed for sale | $510,000+15.6%$266/sqft |
Source:  CTMLS #26027896 Report a problem CTMLS #26027896 Report a problem | ||
| 8/11/2026 | Sold | $441,000-6.2%$230/sqft |
Source: Public Record Report a problem | ||
| 7/14/2023 | Sold | $469,900$245/sqft |
Source: CTMLS #23011538 Report a problem | ||
| 6/8/2023 | Contingent | $469,900$245/sqft |
Source: CTMLS #23011538 Report a problem | ||
| 5/23/2023 | Listed for sale | $469,900+68.8%$245/sqft |
Source: CTMLS #23011538 Report a problem | ||
| 12/27/2017 | Sold | $278,365$145/sqft |
Source: Public Record Report a problem | ||
Public tax history
| Year | Property taxes | Tax assessment |
|---|---|---|
| 2025 | $2,436 -1.4% | $18,800 |
| 2024 | $2,470 +54.8% | $18,800 +54.4% |
| 2023 | $1,595 +4.5% | $12,180 |
| 2022 | $1,526 -4.6% | $12,180 |
| 2021 | $1,599 -3.5% | $12,180 |
| 2020 | $1,657 | $12,180 +9.4% |
| 2019 | $1,657 | $11,130 |
| 2017 | $1,657 | -- |
Find assessor info on the county website
Monthly payment
Est. payment
Payment breakdown
Explore the cost of this home by adjusting the details. Changes won't be saved.Climate risks
Neighborhood: 29414
Nearby schools
Schools provided by the listing agent
- Elementary: Oakland
- Middle: C E Williams
- High: West Ashley
Source: CTMLS. This data may not be complete. We recommend contacting the local school district to confirm school assignments for this home.
Similar homes
- $499,2003 bd3 ba1.8k sqft235 Brambling Ln, Charleston, SC 29414For Sale

 MLS ID #26009097, Kitty Power Duncan. CTMLS
 - $545,0004 bd3 ba2.3k sqft3207 Safe Harbor Dr, Charleston, SC 29414For Sale
 MLS ID #26021247, Kim Boerman. CTMLS
 - $550,0005 bd3 ba2.3k sqft763 Bent Hickory Rd, Charleston, SC 29414For Sale
 MLS ID #26019267, Nate Boynton. CTMLS
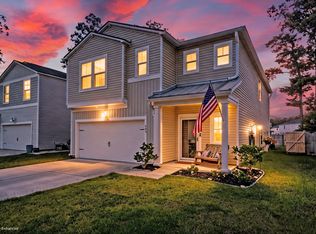
 - $570,0006 bd3 ba2.6k sqft625 Jancus St, Charleston, SC 29414For Sale
 MLS ID #26021176, Caroline Treece. CTMLS
 - $462,9903 bd3 ba2k sqft123 Fulmar Pl, Charleston, SC 29414For SaleMLS ID #26012965, Casci Dunworth. CTMLS
- $430,0003 bd3 ba1.7k sqft4072 Hartland St, Charleston, SC 29414For SaleMLS ID #26023908, Jennifer M. Robinson. CTMLS
- $625,0003 bd3 ba2.5k sqft1126 Saltwater Cir, Johns Island, SC 29455For SaleMLS ID #26028033, Bobette Fisher. CTMLS
- $575,0004 bd2 ba1.9k sqft1559 Thin Pine Dr, Johns Island, SC 29455For SaleMLS ID #26024957, Tradd Bastian. CTMLS
- $515,0003 bd3 ba2.2k sqft310 Woodgate Way, Summerville, SC 29485For SaleMLS ID #26027455, Michael Fox. CTMLS
- $550,0004 bd3 ba2.2k sqft2214 Cooper Farm Rd, Johns Island, SC 29455For SaleMLS ID #26022927, Mike Ciucci. CTMLS
- $599,0004 bd3 ba2.3k sqft1560 Thoroughbred Blvd, Johns Island, SC 29455For SaleMLS ID #26025672, Barbara Mccullough. CTMLS
- $440,0003 bd3 ba2k sqft631 McLernon Trce, Johns Island, SC 29455For SaleMLS ID #26015619, Christine Ulmer. CTMLS
- $625,0005 bd3 ba2.7k sqft5032 Cranesbill Way, Johns Island, SC 29455For SaleMLS ID #26025988, Jenn Gallagher. CTMLS
- $519,0004 bd3 ba2.5k sqft1110 Saint Pauls Parrish Ln, Johns Island, SC 29455For SaleMLS ID #26024587, Jack Gumb. CTMLS
- $649,9004 bd3 ba2.4k sqft1299 Segar St, Johns Island, SC 29455For SaleMLS ID #26025818, David Clausen. CTMLS
- $575,0003 bd3 ba1.9k sqft2997 Sweetleaf Ln, Johns Island, SC 29455For SaleMLS ID #26020448, Susan Arrington. CTMLS
- $388,0002 bd3 ba1.7k sqft830 Rue Dr, Charleston, SC 29414For SaleMLS ID #26024366, Dave Friedman. CTMLS
- $500,0003 bd4 ba1.6k sqft1005 W Patterson Point, Hanahan, SC 29410For SaleMLS ID #26024764, Eileen Obeid. CTMLS
- $475,0004 bd3 ba2.7k sqft122 Loon Dr, Summerville, SC 29483For SaleMLS ID #26027619, Crystal Brodie. CTMLS
- $576,9004 bd3 ba2.2k sqft1647 Emmets Rd, Johns Island, SC 29455For SaleMLS ID #26013892, Jennifer Pratt. CTMLS
