Nice corner lot with double driveway parking pad with it's own EV car prewire hookup. This home is located within walking distance to the Harris Teeter, shops, restaurants and Starbucks. Easy access to I-526, Roper St Francis, Costco & Walmart. Upon entry to the home there is a powder room off the foyer, down the hall to the right is the drop zone, laundry room & garage entrance. Continue straight to a large Family room that opens to the kitchen and dining area leading out to the screened porch. Just up the stairs there is a large loft area that serves as a second entertainment area, a second story covered balcony porch, 2 guest bedrooms, guest bath & the primary suite. The primary suite is large with a tray ceiling, walk in closet with a closet organizer system & ensuite that offers alarge shower, double sink vanity and a water closet with a linen closet. The backyard has a 6' vinyl privacy fence, a large patio for outdoor entertaining and a brick paver area and storage closet. The HOA fee covers weekly lawn maintenance of the front & side yard, High Speed internet, Basic Cable (over 160 stations), Exterior Power Washing, and Termite Bond. HOMES ARE ATTACHED VIA AN OUTSIDE STORAGE ROOM, NO LIVING WALLS ARE ATTACHED.
Active contingent
$499,200
235 Brambling Ln, Charleston, SC 29414
3beds
1,860sqft
Single Family Residence
Built in 2017
4,791 Square Feet Lot
$493,400 Zestimate®
$268/sqft
$-- HOA
What's special
Brick paver areaCorner lotScreened porchDouble driveway parking padDrop zoneEv car prewire hookupStorage closet
- 189 days
- 190
- 13
Zillow last checked:
Listing updated:
Listed by:
Brand Name Real Estate
Source: CTMLS,MLS#: 26009097
Facts & features
Interior
Bedrooms & bathrooms
- Bedrooms: 3
- Bathrooms: 3
- Full bathrooms: 2
- 1/2 bathrooms: 1
Rooms
- Room types: Family Room, Loft, Eat-In-Kitchen, Family, Foyer, Laundry
Heating
- Natural Gas
Cooling
- Central Air
Appliances
- Laundry: Electric Dryer Hookup, Washer Hookup, Laundry Room
Features
- Ceiling - Smooth, Tray Ceiling(s), High Ceilings, Kitchen Island, Ceiling Fan(s), Eat-in Kitchen, Entrance Foyer
- Flooring: Ceramic Tile, Laminate, Wood
- Windows: Window Treatments
- Has fireplace: No
Interior area
- Total structure area: 1,860
- Total interior livable area: 1,860 sqft
Property
Parking
- Total spaces: 1
- Parking features: Garage, Off Street, Other
- Garage spaces: 1
Features
- Levels: Two
- Stories: 2
- Entry location: Ground Level
- Patio & porch: Patio, Front Porch, Screened
- Exterior features: Balcony
- Fencing: Vinyl
Lot
- Size: 4,791 Square Feet
Details
- Additional structures: Storage
- Parcel number: 3010000767
Construction
Type & style
- Home type: SingleFamily
- Property subtype: Single Family Residence
- Attached to another structure: Yes
Materials
- Cement Siding
- Foundation: Raised
- Roof: Architectural
Condition
- New construction: No
- Year built: 2017
Utilities & green energy
- Sewer: Public Sewer
- Water: Public
- Utilities for property: Charleston Water Service, Dominion Energy
Green energy
- Energy efficient items: Insulation
Community & HOA
Community
- Features: Dog Park, Lawn Maint Incl, Storage, Trash, Walk/Jog Trails
- Subdivision: Grand Oaks Plantation
Location
- Region: Charleston
Financial & listing details
- Price per square foot: $268/sqft
- Tax assessed value: $428,100
- Annual tax amount: $5,746
- Date on market: 4/1/2026
- Listing terms: Any
Estimated market value
$493,400
$469,000 - $518,000
$2,680/mo
Price history
| Date | Event | Price |
|---|---|---|
| 4/1/2026 | Listed for sale | $499,200+59.3%$268/sqft |
Source:  CTMLS #26009097 Report a problem CTMLS #26009097 Report a problem | ||
| 5/4/2023 | Listing removed | -- |
Source: Zillow Rentals Report a problem | ||
| 4/28/2023 | Listed for rent | $2,700$1/sqft |
Source: Zillow Rentals Report a problem | ||
| 9/22/2017 | Sold | $313,460$169/sqft |
Source: CTMLS #17023734 Report a problem | ||
Public tax history
| Year | Property taxes | Tax assessment |
|---|---|---|
| 2025 | $5,746 +260.9% | $20,180 +72.6% |
| 2024 | $1,592 +3.6% | $11,690 |
| 2023 | $1,537 +4.7% | $11,690 |
| 2022 | $1,468 -4.6% | $11,690 |
| 2021 | $1,538 -3.5% | $11,690 |
| 2020 | $1,594 | $11,690 -6.8% |
| 2019 | $1,594 | $12,540 +422.5% |
| 2017 | $1,594 | $2,400 |
Find assessor info on the county website
Monthly payment
Est. payment
Payment breakdown
Explore the cost of this home by adjusting the details. Changes won't be saved.Climate risks
Neighborhood: 29414
Nearby schools
Schools provided by the listing agent
- Elementary: Drayton Hall
- Middle: C E Williams
- High: West Ashley
Source: CTMLS. This data may not be complete. We recommend contacting the local school district to confirm school assignments for this home.

Similar homes
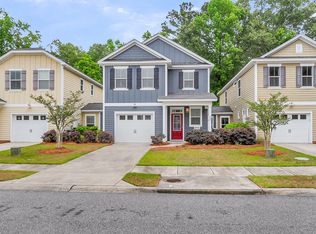
- $462,9903 bd3 ba2k sqft123 Fulmar Pl, Charleston, SC 29414For Sale
 MLS ID #26012965, Casci Dunworth. CTMLS
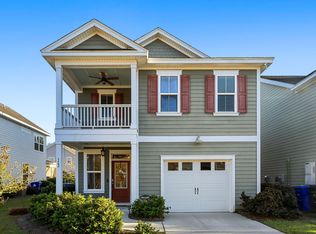
 - $575,0005 bd3 ba2.3k sqft763 Bent Hickory Rd, Charleston, SC 29414For Sale
 MLS ID #26019267, Nate Boynton. CTMLS
 - $569,9003 bd3 ba2.5k sqft3191 Moonlight Dr, Charleston, SC 29414For Sale
 MLS ID #26016347, Sarah Wacaster. CTMLS
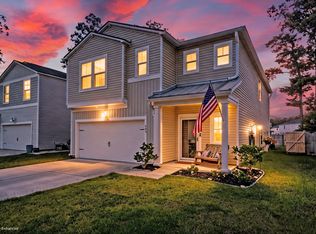
 - $570,0006 bd3 ba2.6k sqft625 Jancus St, Charleston, SC 29414For Sale
 MLS ID #26021176, Caroline Treece. CTMLS
 - $430,0003 bd3 ba1.7k sqft4072 Hartland St, Charleston, SC 29414For SaleMLS ID #26023908, Jennifer M. Robinson. CTMLS
- $599,0003 bd3 ba2.4k sqft911 Hunt Club Run, Charleston, SC 29414For SaleMLS ID #26020809, Stan Huff. CTMLS
- $416,0003 bd3 ba1.7k sqft1433 Nautical Chart Dr, Charleston, SC 29414For SaleMLS ID #26013080, Brian Peacher. CTMLS
- $499,5003 bd3 ba1.8k sqft3056 Grand Bay Ln, Johns Island, SC 29455For SaleMLS ID #26003982, Matthew W Poole. CTMLS
- $325,0002 bd3 ba1.2k sqft784 Certificate Ct, Charleston, SC 29414For SaleMLS ID #26024398, Mike Cassidy. CTMLS
- $445,0003 bd3 ba1.3k sqft42 Woodleaf Ct, Charleston, SC 29407For SaleMLS ID #26026632, Ryan Depoppe. CTMLS
- $549,8504 bd3 ba1.9k sqft3485 Walter Dr, Johns Island, SC 29455For SaleMLS ID #26025317, Matthew W Poole. CTMLS
- $415,0002 bd4 ba1.9k sqft1581 Bluewater Way, Charleston, SC 29414For SaleMLS ID #26021135, Sarah Wacaster. CTMLS
- $500,0003 bd4 ba1.6k sqft1005 W Patterson Point, Hanahan, SC 29410For SaleMLS ID #26024764, Eileen Obeid. CTMLS
- $575,0003 bd3 ba1.9k sqft3429 Berryhill Rd, Johns Island, SC 29455For SaleMLS ID #26012114, John Rudloff. CTMLS
- $575,0003 bd3 ba1.9k sqft2997 Sweetleaf Ln, Johns Island, SC 29455For SaleMLS ID #26020448, Susan Arrington. CTMLS
- $440,0003 bd3 ba2k sqft631 McLernon Trce, Johns Island, SC 29455For SaleMLS ID #26015619, Christine Ulmer. CTMLS
- $493,5003 bd3 ba1.9k sqft8606 Bowen Corner Ave, Hanahan, SC 29410For SaleMLS ID #26004109, Nataliya Matejka. CTMLS
- $474,9003 bd3 ba2.5k sqft104 Arithmetic Ct, Ladson, SC 29456For SaleMLS ID #26025549, Christine Stafford. CTMLS
- $599,0004 bd3 ba2.3k sqft1560 Thoroughbred Blvd, Johns Island, SC 29455For SaleMLS ID #26025672, Barbara Mccullough. CTMLS
- $482,5003 bd3 ba2.2k sqft111 Phoebe Rd, Summerville, SC 29483For SaleMLS ID #26025879, Bonnie Wicks Bertalot. CTMLS
