This 2013 build sits beautifully on a private corner lot with plenty of space for entertaining both inside and out. Upon entering the front door you will be greeted by an open layout with a focus feature on a wood burning fireplace, smooth cathedral ceiling and beautiful hardwood floors. The kitchen has ample granite countertop and cabinet space while also providing plenty of room for family meals in the eat-in kitchen. If peace is your thing, take some time to relax on either front and back porches or around your in-ground pool with custom gazebo. This home has it all including NO HOA and room for your boat or travel trailer. Limehouse Boat Landing is less than 2 miles away. Call today to book your tour.
Coming soon
$545,000
3658 Barton St, Johns Island, SC 29455
3beds
1,355sqft
Single Family Residence
Built in 2012
0.32 Acres Lot
$543,200 Zestimate®
$402/sqft
$-- HOA
What's special
- 1 day
- 195
- 24
Zillow last checked:
Listing updated:
Listed by:
The Boulevard Company
Source: CTMLS,MLS#: 26027698
Facts & features
Interior
Bedrooms & bathrooms
- Bedrooms: 3
- Bathrooms: 3
- Full bathrooms: 2
- 1/2 bathrooms: 1
Rooms
- Room types: Family Room, Eat-In-Kitchen, Family, Laundry, Pantry
Heating
- Electric
Cooling
- Central Air
Appliances
- Laundry: Laundry Room
Features
- Ceiling - Cathedral/Vaulted, Ceiling - Smooth, Eat-in Kitchen, Pantry
- Flooring: Ceramic Tile, Wood
- Doors: Storm Door(s)
- Windows: Window Treatments
- Number of fireplaces: 1
- Fireplace features: Family Room, One, Wood Burning
Interior area
- Total structure area: 1,355
- Total interior livable area: 1,355 sqft
Property
Parking
- Total spaces: 2
- Parking features: Attached, Garage
- Attached garage spaces: 2
Features
- Levels: One
- Stories: 1
- Patio & porch: Covered, Patio, Screened, Front Porch
- Exterior features: Rain Gutters
- Has private pool: Yes
- Pool features: In Ground
- Fencing: Wood,Privacy
Lot
- Size: 0.32 Acres
- Features: Level, 0 - .5 Acre
Details
- Additional structures: Gazebo, Shed(s)
- Parcel number: 2851000070
- Special conditions: Flood Insurance
Construction
Type & style
- Home type: SingleFamily
- Architectural style: Traditional
- Property subtype: Single Family Residence
Materials
- Vinyl Siding
- Foundation: Crawl Space
- Roof: Architectural
Condition
- New construction: No
- Year built: 2012
Utilities & green energy
- Sewer: Public Sewer
- Water: Public
- Utilities for property: Berkeley Elect Co-Op, Charleston Water Service
Community & HOA
Community
- Subdivision: Westland
Location
- Region: Johns Island
Financial & listing details
- Price per square foot: $402/sqft
- Tax assessed value: $515,000
- Annual tax amount: $2,643
- Date on market: 10/7/2026
- Listing terms: Any,Cash,FHA,VA Loan
Estimated market value
$543,200
$516,000 - $570,000
$3,038/mo
Price history
| Date | Event | Price |
|---|---|---|
| 8/6/2024 | Sold | $515,000+3%$380/sqft |
Source:  CTMLS #24015706 Report a problem CTMLS #24015706 Report a problem | ||
| 6/22/2024 | Contingent | $500,000$369/sqft |
Source: CTMLS #24015706 Report a problem | ||
| 6/20/2024 | Listed for sale | $500,000+117.5%$369/sqft |
Source: CTMLS #24015706 Report a problem | ||
| 3/31/2017 | Sold | $229,900$170/sqft |
Source: CTMLS #17004612 Report a problem | ||
| 2/21/2017 | Pending sale | $229,900$170/sqft |
Source: Carolina One Real Estate #17004612 Report a problem | ||
| 2/18/2017 | Listed for sale | $229,900+27.8%$170/sqft |
Source: Carolina One Real Estate #17004612 Report a problem | ||
| 6/29/2012 | Sold | $179,900+619.6%$133/sqft |
Source: CTMLS #1210083 Report a problem | ||
| 3/14/2012 | Sold | $25,000+150%$18/sqft |
Source: Public Record Report a problem | ||
| 7/18/2007 | Sold | $10,000$7/sqft |
Source: Public Record Report a problem | ||
Public tax history
| Year | Property taxes | Tax assessment |
|---|---|---|
| 2025 | $2,643 +99.9% | $20,600 +116.8% |
| 2024 | $1,322 +3.5% | $9,500 |
| 2023 | $1,277 +5.4% | $9,500 |
| 2022 | $1,212 -4.5% | $9,500 |
| 2021 | $1,269 -3.4% | $9,500 |
| 2020 | $1,314 | $9,500 -4.8% |
| 2019 | $1,314 | $9,980 +44% |
| 2017 | $1,314 +35.7% | $6,930 |
| 2016 | $968 +4.1% | $6,930 |
| 2015 | $930 -3.1% | $6,930 |
| 2014 | $960 | -- |
| 2011 | $960 +150.5% | -- |
| 2010 | $383 -46.5% | $1,620 -46.5% |
| 2009 | $716 +3.5% | $3,030 |
| 2008 | $692 +160.6% | $3,030 +134.9% |
| 2006 | $266 -0.6% | $1,290 |
| 2005 | $267 +79.2% | $1,290 +118.6% |
| 2004 | $149 +1% | $590 |
| 2003 | $148 +2.8% | $590 |
| 2002 | $144 +67.9% | $590 +96.7% |
| 2000 | $86 | $300 |
Find assessor info on the county website
Monthly payment
Est. payment
Payment breakdown
Explore the cost of this home by adjusting the details. Changes won't be saved.Climate risks
Neighborhood: 29455
Nearby schools
Schools provided by the listing agent
- Elementary: Oakland
- Middle: West Ashley
- High: West Ashley
Source: CTMLS. This data may not be complete. We recommend contacting the local school district to confirm school assignments for this home.
Similar homes
- $510,0003 bd2 ba1.9k sqft2652 Doubletree Ct, Charleston, SC 29414For Sale

 MLS ID #26027896, Caroline Roberts. CTMLS
 - $424,9993 bd2 ba1.6k sqft3810 Marshfield Rd, Johns Island, SC 29455For Sale
 MLS ID #26026207, Kevin Richter. CTMLS
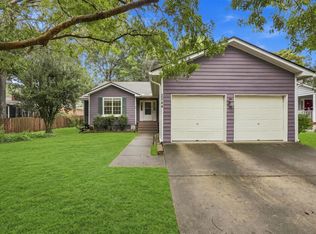
 - $499,0003 bd2 ba1.5k sqft2344 S England St, Charleston, SC 29414For Sale
 MLS ID #26027669, Amy Watson. CTMLS
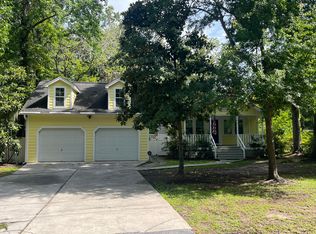
 - $515,0004 bd2 ba1.2k sqft3646 Hilton Dr, Johns Island, SC 29455For Sale
 MLS ID #26013529, Dennis Fassuliotis. CTMLS
 - $565,0003 bd2 ba1.5k sqft2428 Spring Garden St, Charleston, SC 29414For SaleMLS ID #26027491, Jurgen Wagner. CTMLS
- $499,0003 bd2 ba1.5k sqft538 River Rd, Johns Island, SC 29455For SaleMLS ID #26017202, Andy Herring. CTMLS
- $525,0003 bd3 ba1.8k sqft1647 Seabago Dr, Charleston, SC 29414For SaleMLS ID #26026818, Sarah Wacaster. CTMLS
- $545,0003 bd3 ba1.8k sqft1211 Krawcheck St, Johns Island, SC 29455For SaleMLS ID #26017478, Deidre Menefee. CTMLS
- $420,0003 bd2 ba1.4k sqft3507 Patton Ave, Johns Island, SC 29455For SaleMLS ID #26026726, Louisa Neely. CTMLS
- $499,0003 bd4 ba1.9k sqft1565 Seabago Dr, Charleston, SC 29414For SaleMLS ID #26026461, Rita Lamar. CTMLS
- $450,0003 bd2 ba1.4k sqft928 Leonard Dr, Johns Island, SC 29455For SaleMLS ID #26019500, Jeff Zaita. CTMLS
- $576,0004 bd3 ba1.8k sqft0 Gradydale Ln, Johns Island, SC 29455For SaleMLS ID #26016165, Jason Wang. CTMLS
- $389,9003 bd3 ba1.9k sqft544 McLernon Trce, Johns Island, SC 29455For SaleMLS ID #26026530, Kimberly Youell. CTMLS
- $459,0003 bd3 ba1.4k sqft415 Blue Jasmine Ln, Charleston, SC 29414For SaleMLS ID #26026722, Jenny Siggelkow. CTMLS
- $515,0004 bd3 ba1.8k sqft2482 Flamingo Dr, Charleston, SC 29414For SaleMLS ID #26024067, John Kouten. CTMLS
- $435,0003 bd2 ba1.5k sqft766 Ponderosa Dr, Charleston, SC 29414For SaleMLS ID #26025271, Chad Woods. CTMLS
- $565,9003 bd2 ba1.9k sqft1031 Boyington Dr, Hollywood, SC 29449New ConstructionCTMLS
- $475,0003 bd3 ba1.5k sqft432 Manorwood Ln, Charleston, SC 29414For SaleMLS ID #26023297, Lawton Courtnall. CTMLS
- $379,0003 bd3 ba1.8k sqft219 Winding River Dr, Johns Island, SC 29455For SaleMLS ID #26024791, Ben Graven. CTMLS
- $469,5003 bd2 ba1.5k sqft531 Ivy Cir, Charleston, SC 29414For SaleMLS ID #26025242, John Foscolos. CTMLS
