BRING YOUR IMAGINATION! Opportunity,Possibilities..Ready for you in this mid century James Island bungalow with a second structure, that could be used as ''office'' , man cave . Lovely mature oaks grace the .46 ACRE property in the front and rear.The main house has been updated with new HVAC and duct work in 2025, wiring has been updated, hardwood floors throughout except kitchen and bathrooms have tile. The primary bedroom has been updated with walk in closets and bathroom fit for a King and Queen. The secondary bathroom has also been updated. The living room has an electric fire place with ship lap siding for the interior chimney. SHORT SALE
Active
$629,900
1060 Pauline Ave, Charleston, SC 29412
3beds
1,350sqft
Single Family Residence
Built in 1961
0.46 Acres Lot
$601,000 Zestimate®
$467/sqft
$-- HOA
What's special
- 102 days
- 251
- 12
Zillow last checked:
Listing updated:
Listed by:
Coldwell Banker Realty
Source: CTMLS,MLS#: 26020145
Facts & features
Interior
Bedrooms & bathrooms
- Bedrooms: 3
- Bathrooms: 2
- Full bathrooms: 2
Rooms
- Room types: Office, Eat-In-Kitchen, Laundry, Other (Use Remarks)
Heating
- Electric, Forced Air, Heat Pump, Central
Cooling
- Central Air
Appliances
- Laundry: Washer Hookup, Electric Dryer Hookup, Laundry Room
Features
- Garden Tub/Shower, Ceiling - Smooth, Walk-In Closet(s), Ceiling Fan(s), Eat-in Kitchen, Other
- Flooring: Ceramic Tile, Wood
- Number of fireplaces: 1
- Fireplace features: Family Room, One, Other
Interior area
- Total structure area: 1,350
- Total interior livable area: 1,350 sqft
Video & virtual tour
Property
Parking
- Total spaces: 2
- Parking features: Detached, Carport
- Carport spaces: 2
Features
- Levels: One
- Stories: 1
- Entry location: Ground Level
- Patio & porch: Patio
- Exterior features: Other
- Fencing: Partial,Chain Link
Lot
- Size: 0.46 Acres
- Features: Level, 0 - .5 Acre
Details
- Parcel number: 4250900118
- Special conditions: Short Sale
Construction
Type & style
- Home type: SingleFamily
- Property subtype: Single Family Residence
Materials
- Brick Veneer
- Foundation: Crawl Space
- Roof: Asphalt
Condition
- New construction: No
- Year built: 1961
Utilities & green energy
- Sewer: Public Sewer
- Water: Public
- Utilities for property: Dominion Energy
Community & HOA
Community
- Features: RV / Boat Storage, Near Public Transport, RV Parking
- Subdivision: Lee Jackson Heights
Location
- Region: Charleston
Financial & listing details
- Price per square foot: $467/sqft
- Tax assessed value: $525,000
- Annual tax amount: $2,575
- Date on market: 7/14/2026
- Listing terms: Any
Estimated market value
$601,000
$571,000 - $631,000
$3,087/mo
Price history
| Date | Event | Price |
|---|---|---|
| 7/25/2026 | Price change | $629,900+5.9%$467/sqft |
Source:  CTMLS #26020145 Report a problem CTMLS #26020145 Report a problem | ||
| 7/15/2026 | Listed for sale | $595,000+6.3%$441/sqft |
Source: CTMLS #26020145 Report a problem | ||
| 1/31/2025 | Sold | $559,900$415/sqft |
Source: CTMLS #24030284 Report a problem | ||
| 12/15/2024 | Contingent | $559,900$415/sqft |
Source: CTMLS #24030284 Report a problem | ||
| 12/7/2024 | Listed for sale | $559,900-3.4%$415/sqft |
Source: CTMLS #24030284 Report a problem | ||
| 11/12/2024 | Listing removed | $579,900$430/sqft |
Source: CTMLS #24027214 Report a problem | ||
| 11/12/2024 | Price change | $579,900-1.7%$430/sqft |
Source: CTMLS #24027214 Report a problem | ||
| 10/25/2024 | Listed for sale | $589,900-1.7%$437/sqft |
Source: CTMLS #24027214 Report a problem | ||
| 10/14/2024 | Listing removed | $599,900$444/sqft |
Source: CTMLS #24023732 Report a problem | ||
| 9/30/2024 | Price change | $599,900-4%$444/sqft |
Source: CTMLS #24023732 Report a problem | ||
| 9/14/2024 | Listed for sale | $625,000+19%$463/sqft |
Source: CTMLS #24023732 Report a problem | ||
| 7/31/2023 | Sold | $525,000+5.2%$389/sqft |
Source: CTMLS #23015176 Report a problem | ||
| 7/8/2023 | Contingent | $499,000$370/sqft |
Source: CTMLS #23015176 Report a problem | ||
| 7/6/2023 | Listed for sale | $499,000+17.4%$370/sqft |
Source: CTMLS #23015176 Report a problem | ||
| 2/14/2022 | Sold | $425,000-3.4%$315/sqft |
Source: CTMLS #21026481 Report a problem | ||
| 1/11/2022 | Contingent | $439,900$326/sqft |
Source: CTMLS #21026481 Report a problem | ||
| 12/4/2021 | Price change | $439,900-2.2%$326/sqft |
Source: CTMLS #21026481 Report a problem | ||
| 11/16/2021 | Price change | $449,900-1.1%$333/sqft |
Source: CTMLS #21026481 Report a problem | ||
| 11/7/2021 | Price change | $455,000-0.1%$337/sqft |
Source: CTMLS #21026481 Report a problem | ||
| 11/3/2021 | Price change | $455,500-1.5%$337/sqft |
Source: CTMLS #21026481 Report a problem | ||
| 10/20/2021 | Price change | $462,500-1.6%$343/sqft |
Source: CTMLS #21026481 Report a problem | ||
| 9/29/2021 | Listed for sale | $469,900+88%$348/sqft |
Source: CTMLS #21026481 Report a problem | ||
| 12/17/2020 | Sold | $250,000$185/sqft |
Source: Public Record Report a problem | ||
Public tax history
| Year | Property taxes | Tax assessment |
|---|---|---|
| 2025 | $2,575 -69.8% | $21,000 -33.3% |
| 2024 | $8,529 +28.5% | $31,500 +23.5% |
| 2023 | $6,638 +4.3% | $25,500 |
| 2022 | $6,363 +68% | $25,500 +70% |
| 2021 | $3,787 +445.4% | $15,000 +195.9% |
| 2020 | $694 | $5,070 +22.5% |
| 2019 | $694 | $4,140 -32.6% |
| 2017 | $694 +7.9% | $6,140 |
| 2016 | $643 +3.7% | $6,140 |
| 2015 | $621 -2% | $6,140 |
| 2014 | $634 | -- |
| 2011 | $634 +25.9% | -- |
| 2010 | $503 -4.7% | $5,220 |
| 2009 | $528 +14.9% | $5,220 |
| 2008 | $460 -42.7% | $5,220 |
| 2006 | $802 -1% | $5,220 |
| 2005 | $810 +52.5% | $5,220 +81.3% |
| 2003 | $531 +3% | $2,880 |
| 2002 | $516 +19% | $2,880 +42.6% |
| 2000 | $433 | $2,020 |
Find assessor info on the county website
Monthly payment
Est. payment
Payment breakdown
Explore the cost of this home by adjusting the details. Changes won't be saved.Climate risks
Neighborhood: Lynwood
Nearby schools
Schools provided by the listing agent
- Elementary: James Island
- Middle: Camp Road
- High: James Island Charter
Source: CTMLS. This data may not be complete. We recommend contacting the local school district to confirm school assignments for this home.

Similar homes
- $745,0003 bd2 ba1.8k sqft1512 Newbury St, Charleston, SC 29412For Sale
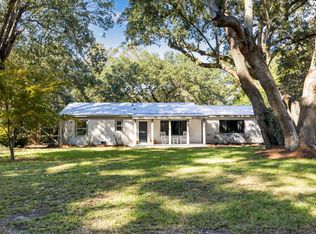
 MLS ID #26028708, Will Freeman. CTMLS
 - $549,5003 bd2 ba1.3k sqft1153 Pauline Ave, Charleston, SC 29412For Sale
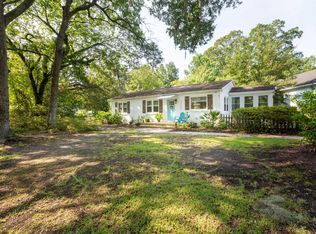 MLS ID #26023409, Behren Kittrell. CTMLS
 - $565,0003 bd2 ba1.3k sqft1083 Oakcrest Dr, Charleston, SC 29412For Sale
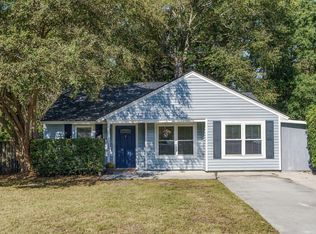 MLS ID #26026848, Elise Gonzalez. CTMLS
 - $519,0004 bd2 ba1.4k sqft1010 Bradford Ave, Charleston, SC 29412For Sale
 MLS ID #26027748, Joe Porter. CTMLS
 - $594,9003 bd2 ba1.6k sqft818 W Madison Ave, Charleston, SC 29412For SaleMLS ID #26022680, Bryan Crabtree. CTMLS
- $599,0003 bd2 ba1.4k sqft838 Targave Rd, Charleston, SC 29412For SaleMLS ID #26022527, Lyla Ambrose. CTMLS
- $575,0003 bd2 ba1.3k sqft1298 Julian Clark Rd, Charleston, SC 29412For SaleMLS ID #26024763, Julie Hallman. CTMLS
- $580,0003 bd2 ba1.2k sqft1203 Sea Aire Dr, Charleston, SC 29412For SaleMLS ID #26017157, Brent Boatwright. CTMLS
- $495,0003 bd2 ba1.1k sqft995 Oakcrest Dr, Charleston, SC 29412For SaleMLS ID #26019458, Jen Bailey. CTMLS
- $775,0003 bd2 ba1.8k sqft1232 Silver Leaf Cir, Charleston, SC 29412For SaleMLS ID #26024486, Jeremiah Brown. CTMLS
- $649,0002 bd2 ba1.5k sqft1055 Grand Concourse St, Charleston, SC 29412For SaleMLS ID #26003300, Renee Reinert. CTMLS
- $500,0003 bd2 ba1.4k sqft1176 Winborn Dr, Charleston, SC 29412For SaleMLS ID #26027039, Kim Chambers. CTMLS
- $515,0002 bd2 ba1.2k sqft1514 Patterson Ave, Charleston, SC 29412For SaleMLS ID #26021037, Earl Fleetwood. CTMLS
- $599,0002 bd3 ba1.3k sqft781 Lake Frances Dr, Charleston, SC 29412For SaleMLS ID #26018562, Donna Evans. CTMLS
- $550,0003 bd2 ba1.9k sqft318 Millcreek Dr, Charleston, SC 29407For SaleMLS ID #26028781, Suzie Smith. CTMLS
- $779,0004 bd3 ba1.9k sqft1714 Wambaw Ave, Charleston, SC 29412For SaleMLS ID #26024710, William Barnwell. CTMLS
- $618,0003 bd3 ba1.5k sqft1373 White Dr, Charleston, SC 29407For SaleMLS ID #26024501, Ben Archambault. CTMLS
- $459,9003 bd1 ba1k sqft1531 Seacroft Rd, Charleston, SC 29412For SaleMLS ID #26014395, Kain Slowikowski. CTMLS
- $670,0003 bd2 ba1.4k sqft1325 Saint Clair Dr, Charleston, SC 29407For SaleMLS ID #26025721, Behren Kittrell. CTMLS
- $795,0003 bd3 ba1.9k sqft1413 Spanish Moss Ct, Charleston, SC 29412For SaleMLS ID #26019575, Dave Friedman. CTMLS
