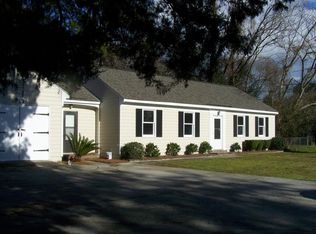
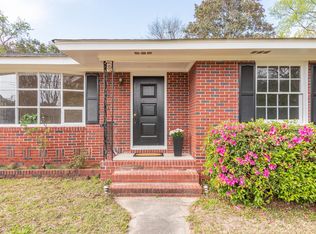
This beautifully updated ranch on James Island offers comfort, convenience, and coastal living -- just 14 minutes to Folly Beach and 12 minutes to downtown Charleston. Located in a great neighborhood with easy access to local favorites like The Harlow, Coastal Crust, Odyssey, and Highfalutin Coffee Roasters, you're close to everything you need. Inside, the open floor plan features a renovated kitchen with updated cabinets and countertops, a tile backsplash, and Samsung and Bosch appliances. Refinished original hardwoods, interior doors, and refreshed bathrooms add modern style throughout. The large yard is perfect for relaxing or entertaining, highlighted by mature camellias original to the home. With no HOA, you have flexibility for boat storage, extra parking, or add a garage / workshop.
Active
Price cut: $15K (10/8)
$500,000
1176 Winborn Dr, Charleston, SC 29412
3beds
1,412sqft
Single Family Residence
Built in 1963
0.31 Acres Lot
$488,700 Zestimate®
$354/sqft
$-- HOA
What's special
Tile backsplashOpen floor planUpdated cabinets and countertopsRefinished original hardwoodsRenovated kitchenRefreshed bathroomsSamsung and bosch appliances
- 13 days
- 1,596
- 131
Likely to sell faster than
Zillow last checked:
Listing updated:
Listed by:
Carolina One Real Estate 843-779-8660
Source: CTMLS,MLS#: 26027039
Facts & features
Interior
Bedrooms & bathrooms
- Bedrooms: 3
- Bathrooms: 2
- Full bathrooms: 1
- 1/2 bathrooms: 1
Heating
- Forced Air
Cooling
- Central Air
Features
- Ceiling - Smooth
- Flooring: Ceramic Tile, Wood, Luxury Vinyl
- Number of fireplaces: 1
- Fireplace features: One
Interior area
- Total structure area: 1,412
- Total interior livable area: 1,412 sqft
Property
Parking
- Parking features: Off Street
Features
- Levels: One
- Stories: 1
- Entry location: Ground Level
- Fencing: Perimeter
Lot
- Size: 0.31 Acres
- Features: 0 - .5 Acre
Details
- Parcel number: 4260600026
Construction
Type & style
- Home type: SingleFamily
- Architectural style: Ranch
- Property subtype: Single Family Residence
Materials
- Brick Veneer
- Foundation: Crawl Space
- Roof: Architectural
Condition
- New construction: No
- Year built: 1963
Utilities & green energy
- Sewer: Public Sewer
- Water: Public
- Utilities for property: Charleston Water Service, Dominion Energy
Community & HOA
Community
- Subdivision: Lawton Bluff
Location
- Region: Charleston
Financial & listing details
- Price per square foot: $354/sqft
- Tax assessed value: $443,700
- Annual tax amount: $1,734
- Date on market: 9/29/2026
- Listing terms: Any
Estimated market value
$488,700
$464,000 - $513,000
$4,089/mo
Price history
| Date | Event | Price |
|---|---|---|
| 10/8/2026 | Price change | $500,000-2.9%$354/sqft |
Source:  CTMLS #26027039 Report a problem CTMLS #26027039 Report a problem | ||
| 9/29/2026 | Listed for sale | $515,000-2.8%$365/sqft |
Source: CTMLS #26027039 Report a problem | ||
| 9/29/2026 | Listing removed | $530,000$375/sqft |
Source: CTMLS #26015426 Report a problem | ||
| 9/18/2026 | Listed for sale | $530,000$375/sqft |
Source: CTMLS #26015426 Report a problem | ||
| 9/2/2026 | Listing removed | $530,000$375/sqft |
Source: CTMLS #26015426 Report a problem | ||
| 8/27/2026 | Listed for sale | $530,000-2.8%$375/sqft |
Source: CTMLS #26015426 Report a problem | ||
| 7/18/2026 | Listing removed | $545,000$386/sqft |
Source: CTMLS #26015426 Report a problem | ||
| 6/15/2026 | Price change | $545,000-3.5%$386/sqft |
Source: CTMLS #26015426 Report a problem | ||
| 5/29/2026 | Listed for sale | $565,000+91.5%$400/sqft |
Source: CTMLS #26015426 Report a problem | ||
| 7/31/2020 | Sold | $295,000-3.2%$209/sqft |
Source: CTMLS #20015923 Report a problem | ||
| 6/30/2020 | Pending sale | $304,790$216/sqft |
Source: The Boulevard Company, LLC #20015923 Report a problem | ||
| 6/11/2020 | Listed for sale | $304,790+21.9%$216/sqft |
Source: The Boulevard Company, LLC #20015923 Report a problem | ||
| 9/14/2018 | Sold | $250,000-9.1%$177/sqft |
Source: CTMLS #18020460 Report a problem | ||
| 7/23/2018 | Pending sale | $275,000$195/sqft |
Source: Keller Williams Realty #18020460 Report a problem | ||
| 7/20/2018 | Listed for sale | $275,000+41.4%$195/sqft |
Source: Keller Williams Realty Charleston #18020460 Report a problem | ||
| 2/28/2017 | Sold | $194,500$138/sqft |
Source: CTMLS #16026967 Report a problem | ||
Public tax history
| Year | Property taxes | Tax assessment |
|---|---|---|
| 2025 | $1,734 +19.6% | $13,570 +15% |
| 2024 | $1,450 +5.6% | $11,800 |
| 2023 | $1,373 +4.6% | $11,800 |
| 2022 | $1,313 -6.5% | $11,800 |
| 2021 | $1,405 +5.3% | $11,800 +7.3% |
| 2020 | $1,334 | $11,000 |
| 2019 | $1,334 | $11,000 -7.3% |
| 2017 | $1,334 -56.6% | $11,870 |
| 2016 | $3,076 +3.4% | $11,870 |
| 2015 | $2,974 +4.5% | $11,870 |
| 2014 | $2,846 | -- |
| 2011 | $2,846 +28.4% | -- |
| 2010 | $2,217 -1.1% | $9,290 |
| 2009 | $2,242 +5.6% | $9,290 |
| 2008 | $2,123 +8.9% | $9,290 |
| 2006 | $1,950 -0.6% | $9,290 |
| 2005 | $1,961 +18.4% | $9,290 +46.1% |
| 2004 | $1,656 +1% | $6,360 |
| 2003 | $1,639 +3.9% | $6,360 |
| 2002 | $1,578 +18.8% | $6,360 +38.3% |
| 2000 | $1,329 | $4,600 |
Find assessor info on the county website
Monthly payment
Est. payment
Payment breakdown
Explore the cost of this home by adjusting the details. Changes won't be saved.Climate risks
Neighborhood: 29412
Nearby schools
Schools provided by the listing agent
- Elementary: Harbor View
- Middle: Camp Road
- High: James Island Charter
Source: CTMLS. This data may not be complete. We recommend contacting the local school district to confirm school assignments for this home.
Similar homes
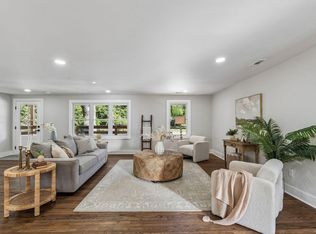
- $499,0003 bd2 ba1.5k sqft1871 Grimball Rd, Charleston, SC 29412For Sale
 MLS ID #26027389, Juliet Hight. CTMLS
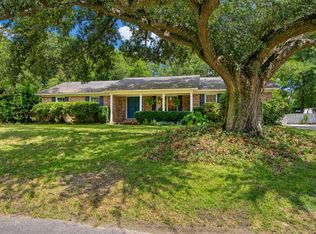
 - $575,0003 bd2 ba1.3k sqft1298 Julian Clark Rd, Charleston, SC 29412For Sale
 MLS ID #26024763, Julie Hallman. CTMLS
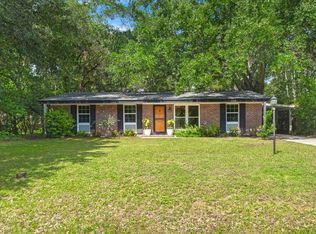
 - $565,0004 bd2 ba1.4k sqft1047 Honeysuckle Ln, Charleston, SC 29412For Sale
 MLS ID #26025957, Susan Oltmann. CTMLS
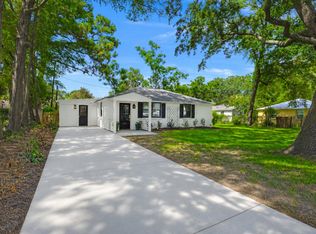
 - $515,0002 bd2 ba1.2k sqft1514 Patterson Ave, Charleston, SC 29412For Sale
 MLS ID #26021037, Earl Fleetwood. CTMLS
 - $549,0003 bd3 ba1.4k sqft1413 Swamp Fox Ln, Charleston, SC 29412For SaleMLS ID #26025368, Sarah Newman. CTMLS
- $575,0003 bd2 ba1.3k sqft1083 Oakcrest Dr, Charleston, SC 29412For SaleMLS ID #26026848, Elise Gonzalez. CTMLS
- $594,9003 bd2 ba1.6k sqft818 W Madison Ave, Charleston, SC 29412For SaleMLS ID #26022680, Bryan Crabtree. CTMLS
- $485,0004 bd2 ba1.4k sqft2782 Evans Way, Johns Island, SC 29455For SaleMLS ID #26027679, Peter Kouten. CTMLS
- $459,9003 bd1 ba1k sqft1531 Seacroft Rd, Charleston, SC 29412For SaleMLS ID #26014395, Kain Slowikowski. CTMLS
- $629,9003 bd2 ba1.3k sqft1060 Pauline Ave, Charleston, SC 29412For SaleMLS ID #26020145, Joanne Harwell. CTMLS
- $580,0003 bd2 ba1.2k sqft1203 Sea Aire Dr, Charleston, SC 29412For SaleMLS ID #26017157, Brent Boatwright. CTMLS
- $489,9003 bd2 ba1.5k sqft2204 N Dallerton Cir, Charleston, SC 29414For SaleMLS ID #26021752, Ashley James. CTMLS
- $489,0003 bd2 ba1.5k sqft1011 Nottingham Dr, Charleston, SC 29407For SaleMLS ID #26026029, Chris Facello. CTMLS
- $499,0003 bd2 ba1.5k sqft1130 San Juan Ave, Charleston, SC 29407For SaleMLS ID #26018135, Jason Pee. CTMLS
- $519,9003 bd2 ba1.4k sqft2577 Morning Dove Ln, Charleston, SC 29414For SaleMLS ID #26027333, Scott Baskin. CTMLS
- $469,9903 bd3 ba1.6k sqft3367 Dunwick Dr, Johns Island, SC 29455For SaleMLS ID #26026775, Natasha Viswanathan. CTMLS
- $484,0003 bd2 ba1.7k sqft1736 Sulgrave Rd, Charleston, SC 29414For SaleMLS ID #26025446, Elizabeth Perrine. CTMLS
- $649,0002 bd2 ba1.5k sqft1055 Grand Concourse St, Charleston, SC 29412For SaleMLS ID #26003300, Renee Reinert. CTMLS
- $610,0003 bd3 ba1.6k sqft1811 Parkland Preserve Ln, Charleston, SC 29412For SaleMLS ID #26024767, Kristen Briley. CTMLS
- $475,0003 bd2 ba1.4k sqft2729 Mona Ave, Charleston, SC 29414For SaleMLS ID #26026000, Zach Qunell. CTMLS
