Welcome to 1011 Nottingham Drive, a beautifully renovated 1960s brick ranch ideally situated inside I-526 in Charleston, South Carolina. This convenient location offers easy access to downtown Charleston, Charleston International Airport, premier shopping and dining, and is less than 30 minutes from many of the area's beautiful beaches. Just minutes from Avondale, downtown Charleston, and the newly improved West Ashley Bikeway, this location combines convenience with an active Lowcountry lifestyle.Extensively updated beyond cosmetic improvements, the home features numerous major system upgrades, including a premium Daikin FIT inverter HVAC system with APCO-X UV air purifier (2024), new premium light-oak luxury vinyl plank flooring (2025), roof replacement (2018), updated windows, spray foam insulation, an upgraded electrical panel, and a newer water heater. The thoughtfully redesigned kitchen features custom full-height red oak cabinetry, Carrara marble countertops, a vintage-inspired backsplash, a single-basin stainless steel undermount sink, stainless steel appliances, and a new refrigerator. The full and half bathrooms were completely renovated in 2023 and 2025, offering modern finishes and updated functionality. Smooth ceilings throughout the home add a clean, updated look. Large windows fill the living room with natural light, creating a warm and inviting atmosphere, while French doors open to the patio and spacious backyard. Designed for both relaxation and entertaining, the outdoor space includes a tall privacy fence installed in 2022, along with a covered pergola, outdoor kitchen sink, and projector added in 2024. The expansive backyard is complemented by two driveways offering exceptional parking flexibility. The main concrete driveway was replaced in 2023, while the second 110-foot driveway provides ample space for multiple vehicles, a boat, trailer, or recreational equipment behind the fence. The property is not located in a flood zone, and the creek along the rear of the lot serves as a city-maintained drainage canal. Adding to the home's versatility, the converted garage has been finished into a climate-controlled flex space with durable epoxy-coated flooring. This adaptable area can serve as a home gym, playroom, mudroom, workshop, hobby room, office, or additional storage space. Natural gas is available at the property for future connection if desired. With its timeless brick exterior, extensive system upgrades, beautifully updated interior, private backyard retreat, versatile flex space, and abundant parking, 1011 Nottingham Drive offers a rare opportunity to enjoy move-in-ready living in one of Charleston's most convenient locations.
Active
$489,000
1011 Nottingham Dr, Charleston, SC 29407
3beds
1,539sqft
Single Family Residence
Built in 1969
0.25 Acres Lot
$468,800 Zestimate®
$318/sqft
$-- HOA
What's special
Thoughtfully redesigned kitchenVintage-inspired backsplashUpgraded electrical panelStainless steel appliancesSpray foam insulationVersatile flex spaceTimeless brick exterior
- 23 days
- 2,673
- 435
Likely to sell faster than
Zillow last checked:
Listing updated:
Listed by:
Carolina One Real Estate 843-779-8660
Source: CTMLS,MLS#: 26026029
Facts & features
Interior
Bedrooms & bathrooms
- Bedrooms: 3
- Bathrooms: 2
- Full bathrooms: 1
- 1/2 bathrooms: 1
Cooling
- Central Air
Features
- Flooring: Ceramic Tile, Wood, Luxury Vinyl
- Has fireplace: No
Interior area
- Total structure area: 1,539
- Total interior livable area: 1,539 sqft
Property
Parking
- Parking features: Off Street
Features
- Levels: One
- Stories: 1
- Patio & porch: Patio, Front Porch
Lot
- Size: 0.25 Acres
- Features: 0 - .5 Acre
Details
- Parcel number: 3500300154
Construction
Type & style
- Home type: SingleFamily
- Architectural style: Ranch
- Property subtype: Single Family Residence
Materials
- Brick Veneer
- Foundation: Slab
- Roof: Asphalt
Condition
- New construction: No
- Year built: 1969
Utilities & green energy
- Sewer: Public Sewer
- Water: Public
- Utilities for property: Carolina Water Service, Dominion Energy
Community & HOA
Community
- Subdivision: Sherwood Forest
Location
- Region: Charleston
Financial & listing details
- Price per square foot: $318/sqft
- Tax assessed value: $335,500
- Annual tax amount: $1,820
- Date on market: 9/17/2026
- Listing terms: Cash,Conventional,FHA,VA Loan
Estimated market value
$468,800
$445,000 - $492,000
$2,715/mo
Price history
| Date | Event | Price |
|---|---|---|
| 9/17/2026 | Listed for sale | $489,000+48.2%$318/sqft |
Source:  CTMLS #26026029 Report a problem CTMLS #26026029 Report a problem | ||
| 4/14/2022 | Sold | $330,000+55.3%$214/sqft |
Source: Public Record Report a problem | ||
| 3/23/2018 | Sold | $212,500-3.4%$138/sqft |
Source: CTMLS #17023845 Report a problem | ||
| 2/22/2018 | Pending sale | $219,900$143/sqft |
Source: 294, LLC #17023845 Report a problem | ||
| 1/23/2018 | Price change | $219,900-2.3%$143/sqft |
Source: 294, LLC #17023845 Report a problem | ||
| 11/8/2017 | Price change | $225,000-1.3%$146/sqft |
Source: 294, LLC #17023845 Report a problem | ||
| 9/19/2017 | Price change | $228,000-4.2%$148/sqft |
Source: 294, LLC #17023845 Report a problem | ||
| 8/31/2017 | Listed for sale | $238,000+296.7%$155/sqft |
Source: Charleston Trident Multiple Listing Service, Inc. #17023845 Report a problem | ||
| 9/15/2009 | Sold | $60,000-6.1%$39/sqft |
Source: Public Record Report a problem | ||
| 12/13/2008 | Price change | $63,900-8.6%$42/sqft |
Source: Homes.com #21685 Report a problem | ||
| 11/22/2008 | Listed for sale | $69,900+2696%$45/sqft |
Source: Homes.com #21685 Report a problem | ||
| 9/23/2008 | Sold | $2,500-98.6%$2/sqft |
Source: Public Record Report a problem | ||
| 10/19/2006 | Sold | $173,000+32.1%$112/sqft |
Source: Public Record Report a problem | ||
| 12/30/2005 | Sold | $131,000+4.8%$85/sqft |
Source: Public Record Report a problem | ||
| 9/26/2005 | Sold | $125,000$81/sqft |
Source: Public Record Report a problem | ||
Public tax history
| Year | Property taxes | Tax assessment |
|---|---|---|
| 2025 | $1,820 +2.3% | $13,420 +1.7% |
| 2024 | $1,779 +3.7% | $13,200 |
| 2023 | $1,716 +57.1% | $13,200 +55.7% |
| 2022 | $1,092 -4.5% | $8,480 |
| 2021 | $1,143 -3.4% | $8,480 |
| 2020 | $1,184 | $8,480 |
| 2019 | $1,184 | $8,480 +145.8% |
| 2017 | $1,184 +122.6% | $3,450 |
| 2016 | $532 +3.7% | $3,450 |
| 2015 | $513 -2.8% | $3,450 |
| 2014 | $527 | -- |
| 2011 | $527 -74% | -- |
| 2010 | $2,032 +42.1% | $8,280 +47.1% |
| 2009 | $1,430 +3.3% | $5,630 |
| 2008 | $1,385 +25.9% | $5,630 +14.7% |
| 2006 | $1,100 +129.8% | $4,910 +50.2% |
| 2005 | $479 -1.8% | $3,270 +37.4% |
| 2004 | $488 +233.9% | $2,380 |
| 2003 | $146 +0.8% | $2,380 |
| 2002 | $145 -8.3% | $2,380 -0.8% |
| 2000 | $158 | $2,400 |
Find assessor info on the county website
Monthly payment
Est. payment
Payment breakdown
Explore the cost of this home by adjusting the details. Changes won't be saved.Climate risks
Neighborhood: Ardmore-Sherwood Forest
Nearby schools
Schools provided by the listing agent
- Elementary: Stono Park
- Middle: C E Williams
- High: West Ashley
Source: CTMLS. This data may not be complete. We recommend contacting the local school district to confirm school assignments for this home.
Similar homes
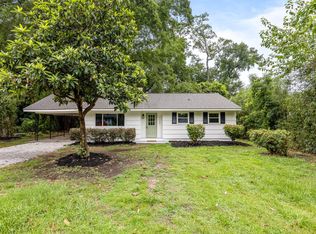
- $499,0003 bd2 ba1.5k sqft1130 San Juan Ave, Charleston, SC 29407For Sale

 MLS ID #26018135, Jason Pee. CTMLS
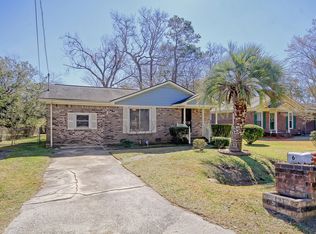
 - $450,0003 bd2 ba1.2k sqft12 Palmetto Park Rd, Charleston, SC 29407For Sale
 MLS ID #26023893, Benjamin Swindell. CTMLS
 - $485,0003 bd2 ba1.1k sqft757 Longfellow Rd, Charleston, SC 29407For Sale
 MLS ID #26018115, Lynnette Duby. CTMLS
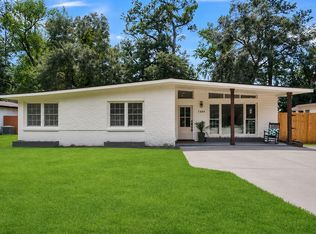
 - $540,0004 bd2 ba1.7k sqft1449 S Sherwood Dr, Charleston, SC 29407For Sale
 MLS ID #26026004, Caleb Pearson. CTMLS
 - $599,0004 bd2 ba1.7k sqft1 Rice Ct, Charleston, SC 29407For SaleMLS ID #26020989, Mary-hunter Englund. CTMLS
- $500,0004 bd3 ba2k sqft1811 Manigault Pl, Charleston, SC 29407For SaleMLS ID #26020411, Eric Maurice. CTMLS
- $484,0003 bd2 ba1.7k sqft1736 Sulgrave Rd, Charleston, SC 29414For SaleMLS ID #26025446, Elizabeth Perrine. CTMLS
- $535,0003 bd2 ba1.7k sqft1668 Mepkin Rd, Charleston, SC 29407For SaleMLS ID #26021201, Nick Crane. CTMLS
- $619,0003 bd4 ba1.5k sqft1373 White Dr, Charleston, SC 29407For SaleMLS ID #26024501, Ben Archambault. CTMLS
- $489,9003 bd2 ba1.5k sqft2204 N Dallerton Cir, Charleston, SC 29414For SaleMLS ID #26021752, Ashley James. CTMLS
- $445,0003 bd2 ba1.4k sqft1851 Gippy Ln, Charleston, SC 29407For SaleMLS ID #26015740, Sean Hethington. CTMLS
- $670,0003 bd2 ba1.4k sqft1325 Saint Clair Dr, Charleston, SC 29407For SaleMLS ID #26025721, Behren Kittrell. CTMLS
- $475,0003 bd2 ba1.4k sqft2729 Mona Ave, Charleston, SC 29414For SaleMLS ID #26026000, Zach Qunell. CTMLS
- $469,0003 bd2 ba1.5k sqft2090 Green Park Ave, Charleston, SC 29414For SaleMLS ID #26020729, Robyn Lynn. CTMLS
- $500,0003 bd2 ba1.4k sqft1176 Winborn Dr, Charleston, SC 29412For SaleMLS ID #26027039, Kim Chambers. CTMLS
- $475,0003 bd2 ba1.3k sqft1805 Overrun St, Charleston, SC 29414For SaleMLS ID #26023072, Ethan Mayo. CTMLS
- $499,0003 bd2 ba1.5k sqft1871 Grimball Rd, Charleston, SC 29412For SaleMLS ID #26027389, Juliet Hight. CTMLS
- $515,0004 bd3 ba1.8k sqft2482 Flamingo Dr, Charleston, SC 29414For SaleMLS ID #26024067, John Kouten. CTMLS
- $629,0002 bd2 ba1.4k sqft1782 Harrison Ave, Charleston, SC 29407For SaleMLS ID #26025487, Seth Rhyne. CTMLS
- $670,0004 bd2 ba1.7k sqft1421 Tara Rd, Charleston, SC 29407For SaleMLS ID #26024563, Trey Mathisen. CTMLS
