***Ask about the possibility of receiving 1% reduction in interest rate and free refi.*** Located in the established Forest Lakes community of West Ashley, this beautifully updated single story home pairs a bright, inviting interior with an incredible backyard designed for making the most of Lowcountry living.A landscaped front yard and spacious driveway welcome you home. Step inside to discover an open floor plan filled with natural light, beautiful flooring, and thoughtful updates throughout. The family room makes an immediate impression with its vaulted ceiling and beautiful fireplace framed by windows overlooking the backyard.From here, the living space flows effortlessly into the dining area, where sliding glass doors create a seamless connection to the expansive outdoor living space. The updated kitchen is both stylish and functional, featuring granite countertops, abundant modern cabinetry, stainless steel appliances, and a classic subway tile backsplash. The primary suite is a retreat of its own, complete with a walk in closet and sliding glass doors that open directly onto the oversized patio and backyard. The primary suite also features a beautifully updated en suite bathroom with a modern vanity. Two additional bedrooms, an updated full bathroom, and a convenient laundry area complete the interior. The backyard truly shines. A massive brick paver patio offers plenty of room for outdoor dining, entertaining, and relaxing around the built in fire pit. Surrounded by mature landscaping and a fully fenced yard, this private outdoor space is ready to be enjoyed year round. Forest Lakes also offers a convenient West Ashley location close to shopping, dining, recreation, and everyday essentials. West Ashley Park is approximately 3.5 miles away, while West Ashley Circle, home to restaurants, shops, gas stations, Walmart, and Harris Teeter, is approximately 4 miles away. I 526 and Bon Secours St Francis Hospital are under 2 miles from the home, downtown Charleston is approximately 6.7 miles away, and Charleston International Airport is approximately 7.4 miles away. Come see what makes this Forest Lakes home such a special place to call your own. Some images have been virtually enhanced or staged. The furnishings and decor shown are for illustrative purposes only, and the actual property may appear different in person.
Active
Price cut: $24.9K (9/10)
$475,000
1805 Overrun St, Charleston, SC 29414
3beds
1,364sqft
Single Family Residence
Built in 1984
0.26 Acres Lot
$-- Zestimate®
$348/sqft
$-- HOA
What's special
Fully fenced yardUpdated kitchenConvenient laundry areaBright inviting interiorStainless steel appliancesSurrounded by mature landscapingVaulted ceiling
- 50 days
- 572
- 75
Zillow last checked:
Listing updated:
Listed by:
Matt O'Neill Real Estate
Source: CTMLS,MLS#: 26023072
Facts & features
Interior
Bedrooms & bathrooms
- Bedrooms: 3
- Bathrooms: 2
- Full bathrooms: 2
Rooms
- Room types: Family Room, Eat-In-Kitchen, Family, Foyer
Heating
- Central
Cooling
- Central Air
Appliances
- Laundry: Washer Hookup
Features
- Ceiling - Cathedral/Vaulted, Ceiling - Smooth, Walk-In Closet(s), Ceiling Fan(s), Eat-in Kitchen, Entrance Foyer
- Flooring: Ceramic Tile
- Number of fireplaces: 1
- Fireplace features: Family Room, One
Interior area
- Total structure area: 1,364
- Total interior livable area: 1,364 sqft
Property
Parking
- Total spaces: 2
- Parking features: Attached, Garage
- Attached garage spaces: 2
Features
- Levels: One
- Stories: 1
- Entry location: Ground Level
- Patio & porch: Patio
- Fencing: Privacy,Wood
Lot
- Size: 0.26 Acres
- Features: Interior Lot, 0 - .5 Acre
Details
- Parcel number: 3540300168
Construction
Type & style
- Home type: SingleFamily
- Architectural style: Traditional
- Property subtype: Single Family Residence
Materials
- Cement Siding
- Foundation: Slab
Condition
- New construction: No
- Year built: 1984
Utilities & green energy
- Sewer: Public Sewer
- Water: Public
- Utilities for property: Charleston Water Service, Dominion Energy
Community & HOA
Community
- Subdivision: Forest Lakes
Location
- Region: Charleston
Financial & listing details
- Price per square foot: $348/sqft
- Tax assessed value: $390,300
- Annual tax amount: $1,580
- Date on market: 8/13/2026
- Listing terms: Any
Estimated market value
Not available
Estimated sales range
Not available
$2,628/mo
Price history
| Date | Event | Price |
|---|---|---|
| 9/10/2026 | Price change | $475,000-5%$348/sqft |
Source:  CTMLS #26023072 Report a problem CTMLS #26023072 Report a problem | ||
| 8/13/2026 | Listed for sale | $499,900+112.7%$366/sqft |
Source: CTMLS #26023072 Report a problem | ||
| 12/13/2017 | Sold | $235,000+55.8%$172/sqft |
Source: Public Record Report a problem | ||
| 4/26/2017 | Sold | $150,800-5.2%$111/sqft |
Source: CTMLS #16011577 Report a problem | ||
| 11/11/2016 | Pending sale | $159,000$117/sqft |
Source: Fred Holland Realty #16011577 Report a problem | ||
| 10/5/2016 | Price change | $159,000-5.9%$117/sqft |
Source: Fred Holland Realty #16011577 Report a problem | ||
| 9/25/2016 | Pending sale | $169,000$124/sqft |
Source: Fred Holland Realty #16011577 Report a problem | ||
| 9/9/2016 | Price change | $169,000-3.4%$124/sqft |
Source: Fred Holland Realty #16011577 Report a problem | ||
| 5/18/2016 | Pending sale | $174,900$128/sqft |
Source: Fred Holland Realty #16011577 Report a problem | ||
| 5/2/2016 | Listed for sale | $174,900+52.1%$128/sqft |
Source: Fred Holland Realty #16011577 Report a problem | ||
| 11/22/2010 | Sold | $115,000-32.3%$84/sqft |
Source: Agent Provided Report a problem | ||
| 8/31/2008 | Listing removed | $169,900$125/sqft |
Source: Advanced Access #2732782 Report a problem | ||
| 7/22/2008 | Listed for sale | $169,900-2.9%$125/sqft |
Source: Advanced Access #2732782 Report a problem | ||
| 5/20/2008 | Sold | $175,000$128/sqft |
Source: Public Record Report a problem | ||
Public tax history
| Year | Property taxes | Tax assessment |
|---|---|---|
| 2025 | $1,580 +15.7% | $11,330 +15% |
| 2024 | $1,365 +3.5% | $9,850 |
| 2023 | $1,319 +5.2% | $9,850 |
| 2022 | $1,253 -4.5% | $9,850 |
| 2021 | $1,312 -3.4% | $9,850 |
| 2020 | $1,359 | $9,850 +4.8% |
| 2019 | $1,359 | $9,400 +61.5% |
| 2017 | $1,359 +63.9% | $5,820 |
| 2016 | $829 +4% | $5,820 |
| 2015 | $797 -3% | $5,820 |
| 2014 | $822 | -- |
| 2011 | $822 -16.4% | -- |
| 2010 | $983 -2.5% | $7,220 |
| 2009 | $1,008 +45.8% | $7,220 +41.3% |
| 2008 | $691 -10.4% | $5,110 |
| 2006 | $771 -1% | $5,110 |
| 2005 | $779 +8.7% | $5,110 +25.2% |
| 2004 | $717 +1% | $4,080 |
| 2003 | $710 +1.7% | $4,080 |
| 2002 | $698 +3.2% | $4,080 +19.3% |
| 2000 | $676 | $3,420 |
Find assessor info on the county website
Monthly payment
Est. payment
Payment breakdown
Explore the cost of this home by adjusting the details. Changes won't be saved.Climate risks
Neighborhood: 29414
Nearby schools
Schools provided by the listing agent
- Elementary: Springfield
- Middle: C E Williams
- High: West Ashley
Source: CTMLS. This data may not be complete. We recommend contacting the local school district to confirm school assignments for this home.
Similar homes
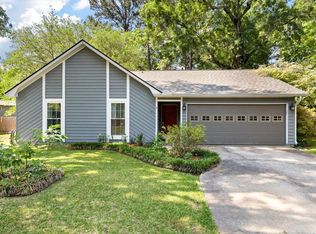
- $479,0003 bd2 ba1.5k sqft2090 Green Park Ave, Charleston, SC 29414For Sale

 MLS ID #26020729, Robyn Lynn. CTMLS
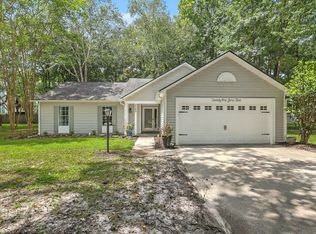
 - $519,9003 bd2 ba1.4k sqft2577 Morning Dove Ln, Charleston, SC 29414For Sale
 MLS ID #26027333, Scott Baskin. CTMLS
 - $470,0003 bd3 ba1.6k sqft2076 Wild Flower Ln, Charleston, SC 29414For Sale
 MLS ID #26023136, Brooke Mills. CTMLS
 - $439,9003 bd2 ba1.5k sqft2105 Pinehurst Ave, Charleston, SC 29414For Sale
 MLS ID #26024221, Jeff Heavner. CTMLS
 - $489,9003 bd2 ba1.5k sqft2204 N Dallerton Cir, Charleston, SC 29414For SaleMLS ID #26021752, Ashley James. CTMLS
- $515,0004 bd3 ba1.8k sqft2482 Flamingo Dr, Charleston, SC 29414For SaleMLS ID #26024067, John Kouten. CTMLS
- $424,0003 bd3 ba1.3k sqft678 Bunkhouse Dr, Charleston, SC 29414For SaleMLS ID #26024893, Jamie Jacobs. CTMLS
- $489,0003 bd2 ba1.5k sqft1011 Nottingham Dr, Charleston, SC 29407For SaleMLS ID #26026029, Chris Facello. CTMLS
- $499,0003 bd2 ba1.5k sqft1871 Grimball Rd, Charleston, SC 29412For SaleMLS ID #26027389, Juliet Hight. CTMLS
- $475,0003 bd3 ba1.4k sqft122 Fulmar Pl, Charleston, SC 29414For SaleMLS ID #26023071, Stephen Vaughn. CTMLS
- $469,9903 bd3 ba1.6k sqft3367 Dunwick Dr, Johns Island, SC 29455For SaleMLS ID #26026775, Natasha Viswanathan. CTMLS
- $515,0003 bd2 ba1.4k sqft1176 Winborn Dr, Charleston, SC 29412For SaleMLS ID #26027039, Kim Chambers. CTMLS
- $499,0003 bd2 ba1.5k sqft1130 San Juan Ave, Charleston, SC 29407For SaleMLS ID #26018135, Jason Pee. CTMLS
- $465,0004 bd2 ba1.4k sqft3364 Dunwick Dr, Johns Island, SC 29455For SaleMLS ID #26024967, Nicole Lemieux. CTMLS
- $649,5003 bd3 ba2k sqft1 Oatly Cir, Charleston, SC 29414For SaleMLS ID #26024768, Luis Bordon. CTMLS
- $535,0003 bd2 ba1.7k sqft1668 Mepkin Rd, Charleston, SC 29407For SaleMLS ID #26021201, Nick Crane. CTMLS
- $500,0003 bd3 ba1.8k sqft1690 Emmets Rd, Johns Island, SC 29455For SaleMLS ID #26024897, Maggie Cleveland. CTMLS
- $285,0002 bd2 ba1k sqft2402 Quail Hollow Ct, Charleston, SC 29414For SaleMLS ID #26025447, Peter Kouten. CTMLS
- $540,0004 bd2 ba1.7k sqft1449 S Sherwood Dr, Charleston, SC 29407For SaleMLS ID #26026004, Caleb Pearson. CTMLS
- $580,0004 bd2 ba1.6k sqft1441 Brian Rd, Charleston, SC 29407For SaleMLS ID #26024907, Lauren Delamater. CTMLS
