Welcome to 2782 Evans Way, a beautifully renovated home tucked beneath sprawling live oaks on Johns Island. Set on a generous .54-acre lot, this property offers the space, privacy, and freedom that are increasingly hard to find, with no HOA to limit how you use it.Inside, the work has been done for you. The brand-new kitchen features all-new 42'' soft-close cabinetry, quartz countertops, and new stainless steel appliances, and the bathrooms have been fully redone with fresh, modern finishes. Outside, a 2-car carport provides covered parking, and the oak-shaded yard has plenty of room for evenings outdoors.The water heater is brand new and the septic system was replaced in 2026. This remarkable cottage presents an excellent opportunity in Johns Island, SC, whether you are a first time buyer or investor looking to add prime real estate to your portfolio. Schedule your tour today!
Active
Price cut: $100 (10/22)
$484,900
2782 Evans Way, Johns Island, SC 29455
4beds
1,446sqft
Single Family Residence
Built in 1945
0.54 Acres Lot
$477,100 Zestimate®
$335/sqft
$-- HOA
What's special
New stainless steel appliancesBrand-new kitchenQuartz countertops
- 27 days
- 2,384
- 333
Likely to sell faster than
Zillow last checked:
Listing updated:
Listed by:
Carolina One Real Estate 843-779-8660
Source: CTMLS,MLS#: 26027679
Facts & features
Interior
Bedrooms & bathrooms
- Bedrooms: 4
- Bathrooms: 2
- Full bathrooms: 2
Rooms
- Room types: Family Room, Living/Dining Combo, Eat-In-Kitchen, Family, Formal Living, Laundry
Heating
- Central
Cooling
- Central Air
Appliances
- Laundry: Washer Hookup, Electric Dryer Hookup, Laundry Room
Features
- Ceiling - Smooth, Eat-in Kitchen, Formal Living
- Flooring: Luxury Vinyl
- Has fireplace: No
Interior area
- Total structure area: 1,446
- Total interior livable area: 1,446 sqft
Property
Parking
- Total spaces: 2
- Parking features: Carport
- Carport spaces: 2
Features
- Levels: One
- Stories: 1
- Patio & porch: Covered, Patio, Front Porch
Lot
- Size: 0.54 Acres
- Features: .5 - 1 Acre
Details
- Parcel number: 3160000067
Construction
Type & style
- Home type: SingleFamily
- Architectural style: Cottage,Ranch
- Property subtype: Single Family Residence
Materials
- Asbestos
- Foundation: Crawl Space
- Roof: Architectural
Condition
- New construction: No
- Year built: 1945
Utilities & green energy
- Sewer: Septic Tank
- Water: Public
- Utilities for property: Berkeley Elect Co-Op
Community & HOA
Community
- Subdivision: Johns Island
Location
- Region: Johns Island
Financial & listing details
- Price per square foot: $335/sqft
- Tax assessed value: $221,600
- Annual tax amount: $558
- Date on market: 10/6/2026
- Listing terms: Cash,Conventional,FHA,VA Loan
Estimated market value
$477,100
$453,000 - $501,000
$2,865/mo
Price history
| Date | Event | Price |
|---|---|---|
| 10/22/2026 | Price change | $484,9000%$335/sqft |
Source:  CTMLS #26027679 Report a problem | ||
| 10/6/2026 | Listed for sale | $485,000+122%$335/sqft |
Source: CTMLS #26027679 Report a problem | ||
| 7/15/2026 | Sold | $218,500$151/sqft |
Source: Public Record Report a problem | ||
Public tax history
| Year | Property taxes | Tax assessment |
|---|---|---|
| 2025 | $558 +9.2% | $6,050 +85% |
| 2024 | $512 +2.1% | $3,270 |
| 2023 | $501 +10.9% | $3,270 |
| 2022 | $452 -3.8% | $3,270 |
| 2021 | $470 -2% | $3,270 |
| 2020 | $479 | $3,270 +26.7% |
| 2019 | $479 | $2,580 -43.7% |
| 2017 | $479 +18.4% | $4,580 |
| 2016 | $405 +3.6% | $4,580 |
| 2015 | $391 +6.5% | $4,580 |
| 2014 | $367 | -- |
| 2011 | $367 -25.2% | -- |
| 2010 | $490 -4.7% | $6,360 |
| 2009 | $514 +15.7% | $6,360 |
| 2008 | $445 -10% | $6,360 |
| 2006 | $494 -0.1% | $6,360 |
| 2005 | $494 +455.6% | $6,360 +576.6% |
| 2004 | $89 | $940 |
| 2003 | $89 | $940 |
| 2002 | $89 | $940 -39.4% |
| 2000 | $89 | $1,550 |
Find assessor info on the county website
Monthly payment
Est. payment
Payment breakdown
Explore the cost of this home by adjusting the details. Changes won't be saved.Climate risks
Neighborhood: 29455
Nearby schools
Schools provided by the listing agent
- Elementary: Angel Oak ES 4K-1/Johns Island ES 2-5
- Middle: Haut Gap
- High: St. Johns
Source: CTMLS. This data may not be complete. We recommend contacting the local school district to confirm school assignments for this home.
Similar homes
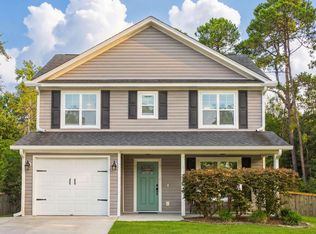
- $465,0004 bd2 ba1.4k sqft3364 Dunwick Dr, Johns Island, SC 29455For Sale

 MLS ID #26024967, Nicole Lemieux. CTMLS
- $469,9903 bd3 ba1.6k sqft3367 Dunwick Dr, Johns Island, SC 29455For Sale
 MLS ID #26026775, Natasha Viswanathan. CTMLS
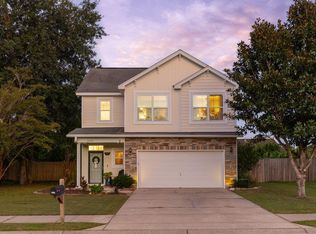
- $499,0003 bd2 ba1.5k sqft1871 Grimball Rd, Charleston, SC 29412For Sale
 MLS ID #26027389, Juliet Hight. CTMLS
- $519,9003 bd3 ba1.9k sqft2023 Chilhowee Dr, Johns Island, SC 29455For Sale
 MLS ID #26028361, Jj Rahnamoon. CTMLS
- $480,0003 bd3 ba1.6k sqft1126 Berkeley St, Hanahan, SC 29410For SaleMLS ID #26029675, Nakoma Pishko. CTMLS
- $525,0004 bd2 ba1.7k sqft1449 S Sherwood Dr, Charleston, SC 29407For SaleMLS ID #26028952, Justin Teachey. CTMLS
- $550,0003 bd2 ba1.9k sqft318 Millcreek Dr, Charleston, SC 29407For SaleMLS ID #26028781, Suzie Smith. CTMLS
- $500,0003 bd2 ba1.4k sqft1176 Winborn Dr, Charleston, SC 29412For SaleMLS ID #26027039, Kim Chambers. CTMLS
- $495,0004 bd3 ba1.8k sqft2482 Flamingo Dr, Charleston, SC 29414For SaleMLS ID #26024067, John Kouten. CTMLS
- $489,0003 bd2 ba1.5k sqft1130 San Juan Ave, Charleston, SC 29407For SaleMLS ID #26018135, Jason Pee. CTMLS
- $552,0003 bd2 ba1.3k sqft1060 Pauline Ave, Charleston, SC 29412For SaleMLS ID #26020145, Joanne Harwell. CTMLS
- $495,0003 bd2 ba1.3k sqft5077 Monterey St, Charleston, SC 29405For SaleMLS ID #26029572, Michele Stevens. CTMLS
- $450,0003 bd2 ba1.5k sqft1011 Nottingham Dr, Charleston, SC 29407For SaleMLS ID #26026029, Chris Facello. CTMLS
- $499,0003 bd3 ba1.5k sqft1510 Manor Blvd, Charleston, SC 29407For SaleMLS ID #26024681, Lindsey Johnson. CTMLS
- $449,9903 bd2 ba1.3k sqft1805 Overrun St, Charleston, SC 29414For SaleMLS ID #26028535, Ethan Mayo. CTMLS
- $468,0003 bd2 ba1.1k sqft757 Longfellow Rd, Charleston, SC 29407For SaleMLS ID #26018115, Lynnette Duby. CTMLS
- $515,0002 bd2 ba1.2k sqft1514 Patterson Ave, Charleston, SC 29412For SaleMLS ID #26021037, Earl Fleetwood. CTMLS
- $469,0003 bd2 ba1.5k sqft2090 Green Park Ave, Charleston, SC 29414For SaleMLS ID #26020729, Robyn Lynn. CTMLS
- $459,9003 bd1 ba1k sqft1531 Seacroft Rd, Charleston, SC 29412For SaleMLS ID #26014395, Kain Slowikowski. CTMLS
- $475,0003 bd2 ba1.3k sqft2134 Eve Cir, Charleston, SC 29414For SaleMLS ID #26002272, Matthew W Poole. CTMLS
