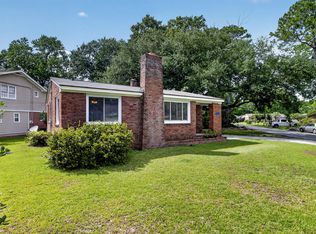
Welcome to 1130 San Juan Ave, Charleston--a beautifully renovated 1,560-square-foot home in the highly desirable West Ashley area, just 5 minutes from historic Downtown Charleston. This 3-bedroom, 2-full-bathroom residence offers the perfect blend of modern upgrades, comfort, and convenience. Step inside to discover a thoughtfully designed floor plan featuring refinished hardwood floors, a beautifully appointed kitchen with new cabinetry, quartz countertops, new appliances, stylish finishes, and modern fixtures. Both full bathrooms have been tastefully renovated with contemporary finishes throughout.Outdoor living is equally inviting, with a brand-new front deck and a spacious, fully fenced backyard offering privacy and plenty of room for entertaining, pets, or play.There is definitely room for a pool . Major system upgrades provide peace of mind for years to come, including a brand-new roof and HVAC system. Additional improvements include all-new plumbing water supply lines, ensuring reliable performance and long-term durability. This move-in-ready home presents an exceptional opportunity to enjoy modern living at an affordable price. Don't miss your chance to own this beautifully updated West Ashley home just minutes from Downtown Charleston.
Active
Price cut: $10K (7/9)
$539,000
1130 San Juan Ave, Charleston, SC 29407
3beds
1,560sqft
:
Get pre-qualified$3,122/mo
Single Family Residence
Built in 1963
0.3 Acres Lot
$510,600 Zestimate®
$346/sqft
$-- HOA
What's special
Modern fixturesStylish finishesRefinished hardwood floorsBeautifully appointed kitchenSpacious fully fenced backyardNew appliancesQuartz countertops
- 32 days |
- 729 |
- 40 |
Zillow last checked:
Listing updated:
Listed by:
Charleston GPS, LLC
Source: CTMLS,MLS#: 26018135
Facts & features
Interior
Bedrooms & bathrooms
- Bedrooms: 3
- Bathrooms: 2
- Full bathrooms: 2
Features
- Doors: Some Thermal Door(s)
- Windows: Some Thermal Wnd/Doors
- Has fireplace: No
Interior area
- Total structure area: 1,560
- Total interior livable area: 1,560 sqft
Property
Parking
- Parking features: Off Street
Features
- Stories: 1
- Patio & porch: Front Porch
- Fencing: Privacy
Lot
- Size: 0.3 Acres
Details
- Parcel number: 4180600041
Construction
Type & style
- Home type: SingleFamily
- Architectural style: Ranch
- Property subtype: Single Family Residence
Materials
- Vinyl Siding
- Foundation: Crawl Space
- Roof: Architectural
Condition
- New construction: No
- Year built: 1963
Utilities & green energy
- Sewer: Public Sewer
- Water: Public
Community & HOA
Community
- Subdivision: Kingsland
Location
- Region: Charleston
Financial & listing details
- Price per square foot: $346/sqft
- Tax assessed value: $388,600
- Annual tax amount: $3,521
- Date on market: 6/23/2026
- Listing terms: Cash,Conventional,FHA,VA Loan
Estimated market value
$510,600
$485,000 - $536,000
$2,838/mo
Price history
| Date | Event | Price |
|---|---|---|
| 7/9/2026 | Price change | $539,000-1.8%$346/sqft |
Source:  CTMLS #26018135 Report a problem CTMLS #26018135 Report a problem | ||
| 6/23/2026 | Listed for sale | $549,000+62.9%$352/sqft |
Source: CTMLS #26018135 Report a problem | ||
| 3/6/2026 | Sold | $337,000-15.8%$216/sqft |
Source: CTMLS #25027226 Report a problem | ||
| 12/18/2025 | Price change | $400,000+8.1%$256/sqft |
Source: CTMLS #25027226 Report a problem | ||
| 11/28/2025 | Price change | $370,000-14.9%$237/sqft |
Source: CTMLS #25027226 Report a problem | ||
| 10/7/2025 | Listed for sale | $435,000$279/sqft |
Source: CTMLS #25027226 Report a problem | ||
Public tax history
| Year | Property taxes | Tax assessment |
|---|---|---|
| 2025 | $3,521 +293.2% | $10,950 +151.7% |
| 2024 | $895 +0.6% | $4,350 |
| 2023 | $890 +8% | $4,350 |
| 2022 | $824 -2.8% | $4,350 |
| 2021 | $848 -1% | $4,350 -31.5% |
| 2020 | $856 -26.9% | $6,350 +15% |
| 2019 | $1,171 | $5,520 |
| 2017 | $1,171 +20.3% | $5,520 |
| 2016 | $973 +3.8% | $5,520 |
| 2015 | $938 +0.6% | $5,520 |
| 2014 | $932 | -- |
| 2011 | $932 +34.7% | -- |
| 2010 | $692 -3.5% | $4,300 |
| 2009 | $717 +6.7% | $4,300 |
| 2008 | $673 -13.5% | $4,300 |
| 2006 | $777 -4.5% | $4,300 |
| 2005 | $814 +29.8% | $4,300 +45.8% |
| 2004 | $627 +5.8% | $2,950 |
| 2003 | $593 -3.6% | $2,950 |
| 2002 | $614 +15.1% | $2,950 +18% |
| 2000 | $534 | $2,500 |
Find assessor info on the county website
Monthly payment
Est. payment
Payment breakdown
Explore the cost of this home by adjusting the details. Changes won't be saved.Climate risks
Neighborhood: Maryville-Ashleyville
Nearby schools
GreatSchools rating
- 8/10St. Andrews School Of Math And ScienceGrades: PK-5Distance: 1.5 mi
- 4/10C. E. Williams Middle School For Creative & ScientGrades: 6-8Distance: 5.1 mi
- 7/10West Ashley High SchoolGrades: 9-12Distance: 5 mi
Schools provided by the listing agent
- Elementary: St. Andrews
- Middle: C E Williams
- High: West Ashley
Source: CTMLS. This data may not be complete. We recommend contacting the local school district to confirm school assignments for this home.
- $390,0003 bd1 ba999 sqft1126 San Juan Ave, Charleston, SC 29407Off Market
- $416,5002 bd1 ba1.1k sqft1134 San Juan Ave, Charleston, SC 29407Off Market

- $405,1003 bd1 ba1.3k sqft1140 San Juan Ave, Charleston, SC 29407Off Market
- $591,3004 bd3 ba1.4k sqft1122 San Juan Ave, Charleston, SC 29407Off Market
- $465,6003 bd2 ba1.4k sqft1146 San Juan Ave, Charleston, SC 29407Off Market
- $405,7003 bd1 ba1k sqft1131 San Juan Ave, Charleston, SC 29407Off Market
- $367,1003 bd1 ba1.1k sqft1127 San Juan Ave, Charleston, SC 29407Off Market
- $431,2003 bd1 ba1.2k sqft1118 San Juan Ave, Charleston, SC 29407Off Market
A local agent can set up tours, give advice and negotiate with sellers.
A local lender can help you make sure your offer is ready when you are.
Similar homes
- $635,0004 bd2 ba1.7k sqft1 Rice Ct, Charleston, SC 29407For Sale

 MLS ID #26020989, Mary-hunter Englund. CTMLS
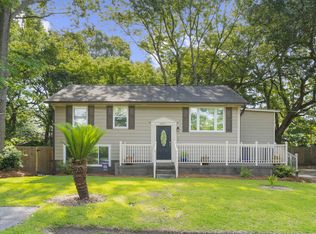
 - $510,0003 bd2 ba1.1k sqft757 Longfellow Rd, Charleston, SC 29407For Sale
 MLS ID #26018115, Lynnette Duby. CTMLS
 - $525,0004 bd3 ba2k sqft1811 Manigault Pl, Charleston, SC 29407For Sale
 MLS ID #26020411, Eric Maurice. CTMLS
 - $489,0004 bd2 ba1.5k sqft1527 Staffordshire Dr, Charleston, SC 29407For Sale
 MLS ID #26017995, Treg Monty. CTMLS
 - $659,0004 bd2 ba1.7k sqft32 Briarcliff Dr, Charleston, SC 29407For SaleMLS ID #26020098, Matthew Sceviour. CTMLS
- $489,0003 bd2 ba1.5k sqft2090 Green Park Ave, Charleston, SC 29414For SaleMLS ID #26020729, Robyn Lynn. CTMLS
- $485,0003 bd2 ba1.1k sqft1961 Culver Ave, Charleston, SC 29407For SaleMLS ID #26017874, Kristen Dixon. CTMLS
- $515,0003 bd2 ba1.7k sqft1736 Sulgrave Rd, Charleston, SC 29414For SaleMLS ID #26019329, Elizabeth Perrine. CTMLS
- $600,0004 bd3 ba2k sqft1953 Boeing Ave, Charleston, SC 29407For SaleMLS ID #26013913, Stephen Vaughn. CTMLS
- $379,5003 bd2 ba1k sqft8 San Miguel Rd, Charleston, SC 29407For SaleMLS ID #26020887, Kendra Calore. CTMLS
- $699,8003 bd3 ba1.6k sqft1461 Downing St, Charleston, SC 29407For SaleMLS ID #26014577, Liz Best. CTMLS
- $509,9003 bd2 ba1.5k sqft4709 Yardley Dr, North Charleston, SC 29405For SaleMLS ID #26019568, Blake Jones. CTMLS
- $765,0003 bd2 ba1.3k sqft15 Anita Dr, Charleston, SC 29407For SaleMLS ID #26012332, B.v. Messervy. CTMLS
- $595,0003 bd2 ba1.5k sqft887 Melrose Dr, Charleston, SC 29414For SaleMLS ID #26019405, Wendy Delaney. CTMLS
- $550,0003 bd2 ba1.4k sqft1428 Monitor St, North Charleston, SC 29405For SaleMLS ID #26014795, Maggie Lux. CTMLS
- $474,9753 bd2 ba1.3k sqft2050 Bishop Dr, Charleston, SC 29414For SaleMLS ID #26018195, Desiree Maurer. CTMLS
- $635,0004 bd2 ba2k sqft201 Culver Ave, Charleston, SC 29407For SaleMLS ID #26012111, Rebekah Lambooy. CTMLS
- $735,0003 bd2 ba1.7k sqft336 Cabell St, Charleston, SC 29407For SaleMLS ID #26016816, Beverly Burris. CTMLS
- $530,0003 bd2 ba1.2k sqft662 Schooner Rd, Charleston, SC 29412For SaleMLS ID #26011328, Cat Kern. CTMLS
- $515,0003 bd2 ba1.6k sqft4780 Farmal St, North Charleston, SC 29405For SaleMLS ID #26017825, Maggie Lux. CTMLS
