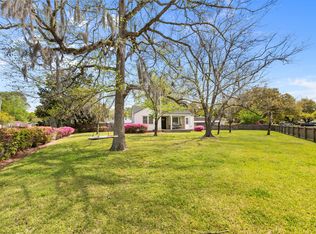
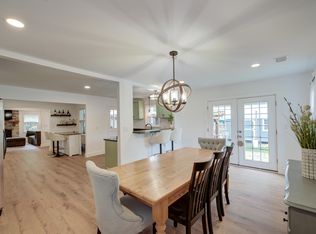
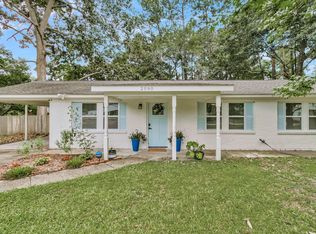
Fully Renovated Wando Woods Gem | Turnkey Living Minutes from Downtown Charleston Welcome to 4709 Yardley Drive, where the charm of an established Lowcountry neighborhood meets the ease and style of a thoughtfully renovated home. Completely transformed in 2024 and meticulously maintained since, this move-in-ready property offers the rare opportunity to enjoy modern, turnkey living without taking on the time, expense, or uncertainty of a major renovation. From the moment you arrive, you'll appreciate a home where the work has already been done. Major improvements include a new roof installed in 2024, an upgraded HVAC system, updated electrical, a new water heater installed in 2025, refreshed landscaping, and beautifully renovated living spaces designed for today's lifestyle. Inside, an oversized den creates the perfect space for entertaining and everyday living, while a bonus loft offers flexibility for a home office, studio, workout space, or additional storage. The garage is equipped with an EV charger installed in 2025, while a separate one-car carport provides additional covered parking. Outside, the spacious backyard offers even more possibilities, including potential for a future ADU with electrical access already in place--an exciting opportunity for buyers looking for additional living space, a guest suite, or long-term flexibility. And the location is hard to beat. Situated just 9 miles from Downtown Charleston, approximately 6 miles from the restaurants and nightlife of Park Circle, and only 3 miles from Charleston International Airport, Yardley puts you within easy reach of everything the Charleston metro has to offer. Quick access to I-526, Tanger Outlets, shopping, dining, and entertainment makes getting around the Lowcountry effortless. Located in Wando Woods, one of the area's best-kept secrets, residents enjoy neighborhood amenities including a boat ramp, playground, tennis courts, dog park, and community center--all without the burden of an HOA. Fully renovated, incredibly convenient, and filled with flexible space and future potential, 4709 Yardley Drive offers a compelling combination that's increasingly difficult to find this close to Charleston. Come experience a home where the major updates are already complete and the best of the Lowcountry is just minutes away.
Active
Price cut: $10.1K (7/20)
$509,900
4709 Yardley Dr, North Charleston, SC 29405
3beds
1,512sqft
:
Get pre-qualified$2,953/mo
Single Family Residence
Built in 1966
10,018 Square Feet Lot
$501,800 Zestimate®
$337/sqft
$-- HOA
What's special
Move-in-ready propertyUpdated electricalUpgraded hvac systemBeautifully renovated living spacesFully renovatedRefreshed landscaping
- 25 days |
- 744 |
- 45 |
Zillow last checked:
Listing updated:
Listed by:
EXP Realty LLC
Source: CTMLS,MLS#: 26019568
Facts & features
Interior
Bedrooms & bathrooms
- Bedrooms: 3
- Bathrooms: 2
- Full bathrooms: 2
Rooms
- Room types: Living/Dining Combo, Loft, Sun Room, Eat-In-Kitchen, Formal Living, Sun
Heating
- Central, Forced Air, Natural Gas
Cooling
- Central Air
Appliances
- Laundry: Electric Dryer Hookup, Washer Hookup
Features
- Ceiling - Smooth, Kitchen Island, Ceiling Fan(s), Eat-in Kitchen, Formal Living
- Flooring: Ceramic Tile, Wood
- Windows: Window Treatments
- Number of fireplaces: 1
- Fireplace features: Family Room, One, Wood Burning
Interior area
- Total structure area: 1,512
- Total interior livable area: 1,512 sqft
Property
Parking
- Total spaces: 2
- Parking features: Carport, Garage, Garage Door Opener
- Garage spaces: 1
- Carport spaces: 1
- Covered spaces: 2
Features
- Levels: One
- Stories: 1
- Entry location: Ground Level
- Patio & porch: Front Porch, Screened
Lot
- Size: 10,018 Square Feet
- Features: 0 - .5 Acre, Interior Lot, Level
Details
- Parcel number: 4100600011
Construction
Type & style
- Home type: SingleFamily
- Architectural style: Ranch
- Property subtype: Single Family Residence
Materials
- Brick Veneer, Vinyl Siding
- Foundation: Crawl Space
- Roof: Architectural
Condition
- New construction: No
- Year built: 1966
Utilities & green energy
- Sewer: Public Sewer
- Water: Public
- Utilities for property: Charleston Water Service, Dominion Energy
Community & HOA
Community
- Subdivision: Wando Woods
Location
- Region: North Charleston
Financial & listing details
- Price per square foot: $337/sqft
- Tax assessed value: $474,000
- Annual tax amount: $2,618
- Date on market: 7/9/2026
- Listing terms: Cash,Conventional,FHA,VA Loan
Estimated market value
$501,800
$477,000 - $527,000
$2,801/mo
Price history
| Date | Event | Price |
|---|---|---|
| 7/20/2026 | Price change | $509,900-1.9%$337/sqft |
Source:  CTMLS #26019568 Report a problem CTMLS #26019568 Report a problem | ||
| 7/9/2026 | Listed for sale | $520,000+9.7%$344/sqft |
Source: CTMLS #26019568 Report a problem | ||
| 7/3/2024 | Sold | $474,000-2.3%$313/sqft |
Source: CTMLS #24013176 Report a problem | ||
| 6/3/2024 | Contingent | $485,000$321/sqft |
Source: CTMLS #24013176 Report a problem | ||
| 5/24/2024 | Listed for sale | $485,000+94%$321/sqft |
Source: CTMLS #24013176 Report a problem | ||
| 3/1/2024 | Sold | $250,000$165/sqft |
Source: Public Record Report a problem | ||
Public tax history
| Year | Property taxes | Tax assessment |
|---|---|---|
| 2025 | $2,618 +179.5% | $18,960 +249.2% |
| 2024 | $937 -62.9% | $5,430 -33.3% |
| 2023 | $2,526 +4.3% | $8,140 |
| 2022 | $2,422 +0.8% | $8,140 |
| 2021 | $2,404 +0.8% | $8,140 |
| 2020 | $2,384 | $8,140 +15% |
| 2019 | $2,384 | $7,080 +50% |
| 2017 | $2,384 +372% | $4,720 |
| 2016 | $505 +2.9% | $4,720 |
| 2015 | $491 -3.7% | $4,720 |
| 2014 | $510 | -- |
| 2011 | $510 -73.3% | -- |
| 2010 | $1,912 +266.6% | $7,230 +50% |
| 2009 | $522 +13.3% | $4,820 |
| 2008 | $460 +0.4% | $4,820 |
| 2006 | $458 -2.1% | $4,820 |
| 2005 | $468 +83.6% | $4,820 +57.5% |
| 2004 | $255 -51.2% | $3,060 |
| 2003 | $523 -55.4% | $3,060 -33.2% |
| 2002 | $1,173 +465.4% | $4,580 +60.7% |
| 2000 | $207 | $2,850 |
Find assessor info on the county website
Monthly payment
Est. payment
Payment breakdown
Explore the cost of this home by adjusting the details. Changes won't be saved.Climate risks
Neighborhood: 29405
Nearby schools
GreatSchools rating
- 5/10Meeting Street Elementary at BrentwoodGrades: PK-8Distance: 1.4 mi
- 1/10North Charleston High SchoolGrades: 9-12Distance: 3.6 mi
Schools provided by the listing agent
- Elementary: Meeting Street Elementary at Brentwood
- Middle: Brentwood
- High: North Charleston
Source: CTMLS. This data may not be complete. We recommend contacting the local school district to confirm school assignments for this home.
- $376,8003 bd2 ba1.2k sqft4238 Paramount Dr, North Charleston, SC 29405Off Market
- $430,0003 bd2 ba1.7k sqft4240 Paramount Dr, North Charleston, SC 29405Sold

- $462,3003 bd2 ba1.6k sqft4708 Farmal St, North Charleston, SC 29405Off Market

- $260,0003 bd2 ba1.6k sqft4715 Yardley Dr, North Charleston, SC 29405Sold
- $343,9003 bd1 ba1.4k sqft4716 Farmal St, North Charleston, SC 29405Off Market
- $60,000-- bd-- ba-- sqft4716 Farmal St, North charleston, SC 29405Off Market
- $590,8004 bd3 ba2.5k sqft4248 Paramount Dr, North Charleston, SC 29405Off Market
- $299,7004 bd1 ba1.2k sqft4726 Yardley Dr, North Charleston, SC 29405Off Market
A local agent can set up tours, give advice and negotiate with sellers.
A local lender can help you make sure your offer is ready when you are.
Similar homes
- $585,0003 bd2 ba1.5k sqft5252 Braddock Ave, North Charleston, SC 29405For Sale
 MLS ID #26021708, Sarah Henderson. CTMLS
 - $515,0003 bd2 ba1.6k sqft843 Trent St, Charleston, SC 29414For Sale
 MLS ID #26021798, Joshua Perry. CTMLS
 - $500,0003 bd2 ba1.5k sqft2204 N Dallerton Cir, Charleston, SC 29414For Sale
 MLS ID #26021752, Ashley James. CTMLS
 - $489,0003 bd2 ba1.5k sqft2090 Green Park Ave, Charleston, SC 29414For Sale
 MLS ID #26020729, Robyn Lynn. CTMLS
 - $324,9994 bd2 ba1.6k sqft2211 Garfield St, Charleston, SC 29405For SaleMLS ID #26022044, Jacob Adamczak. CTMLS
- $499,9903 bd2 ba2k sqft7 Sconesill Ln, Charleston, SC 29414For SaleMLS ID #26014995, Billy Steen. CTMLS
- $549,0003 bd2 ba1.7k sqft1668 Mepkin Rd, Charleston, SC 29407For SaleMLS ID #26021201, Nick Crane. CTMLS
- $498,5003 bd2 ba1.3k sqft2134 Eve Cir, Charleston, SC 29414For SaleMLS ID #26002272, Matthew W Poole. CTMLS
- $490,0003 bd3 ba1.6k sqft1126 Berkeley St, Hanahan, SC 29410For SaleMLS ID #26021118, Nakoma Pishko. CTMLS
- $525,9003 bd2 ba2k sqft56 Shadowmoss Pkwy, Charleston, SC 29414For SaleMLS ID #26015883, Patricia Pettus. CTMLS
- $415,0003 bd3 ba1.7k sqft5325 Helene Dr, North Charleston, SC 29418For SaleMLS ID #26017611, Courtney Davis. CTMLS
- $560,0003 bd3 ba1.5k sqft769 Catawba Rd, Charleston, SC 29414For SaleMLS ID #26020560, Marinela Doar. CTMLS
- $484,9004 bd3 ba2.1k sqft103 Monte Sano Dr, Hanahan, SC 29410For SaleMLS ID #26021550, Josh Stamps. CTMLS
- $329,0004 bd2 ba1.8k sqft2507 Violet Ave, Charleston, SC 29405For SaleMLS ID #26018114, Pat Muckenfuss. CTMLS
- $350,0003 bd2 ba1.2k sqft2712 Clarkin Ave, North Charleston, SC 29405For SaleMLS ID #26013231, Phil Pedone. CTMLS
- $383,5003 bd2 ba1.1k sqft5303 Alvie St, North Charleston, SC 29418For SaleMLS ID #26017912, Paul Lindemann. CTMLS
- $519,0004 bd3 ba2.1k sqft713 Pepperbush St, Charleston, SC 29414For SaleMLS ID #26021923, Matt Johnson. CTMLS
- $325,0004 bd2 ba1.1k sqft2708 Crestline Dr, North Charleston, SC 29405For SaleMLS ID #26013699, Peter Kouten. CTMLS
- $685,0003 bd2 ba2k sqft5112 Princeton St, North Charleston, SC 29405For SaleMLS ID #26010642, Karena Sturgis. CTMLS
- $419,7563 bd2 ba1.4k sqft1234 Woodside Dr, Hanahan, SC 29410For SaleMLS ID #26019941, Michael Fox. CTMLS
