Welcome home to a residence that blends timeless curb appeal with an interior designed for true comfort. While the exterior presents a traditional, sturdy brick facade, stepping inside invites you into a space where every room feels both welcoming and thoughtfully crafted. The main level creates an ideal backdrop for daily life, featuring a warm formal living room, a cozy family room, and a dedicated dining space perfect for gathering loved ones. At the heart of the home, you will find a bright, beautiful kitchen that offers both generous storage and seamless functionality, making it a joy to spend time in. Even the daily routine is elevated here: the meticulously organized laundry room-complete with a built-in drying rack and custom shelving--turns household tasks into a stress-free experience. The primary suite is a true retreat, designed to be more than just a bedroom. It begins with a versatile, private flex-space that can easily adapt to your lifestyle--whether you envision a quiet home office, a morning workout corner, a nursery, or a peaceful reading nook. The primary bedroom itself offers plenty of room to unwind, leading into a spa-like en-suite bathroom that feels like your own private sanctuary. With its deep soaker tub, spacious shower, and the gentle warmth of a heated towel rack, this suite offers the perfect place to recharge. Experience a home that feels lived-in and loved, balancing classic style with the cozy, modern features you deserve. We invite you to schedule a visit to see the comfort this home has to offer.
Active
Price cut: $25K (9/15)
$650,000
5112 Princeton St, North Charleston, SC 29405
3beds
2,052sqft
Single Family Residence
Built in 1960
0.3 Acres Lot
$641,500 Zestimate®
$317/sqft
$-- HOA
What's special
Cozy family roomSpa-like en-suite bathroomBright beautiful kitchenSeamless functionalityVersatile private flex-spaceTraditional sturdy brick facadeTimeless curb appeal
- 186 days
- 218
- 27
Zillow last checked:
Listing updated:
Listed by:
Carolina One Real Estate 843-779-8660
Source: CTMLS,MLS#: 26010642
Facts & features
Interior
Bedrooms & bathrooms
- Bedrooms: 3
- Bathrooms: 2
- Full bathrooms: 2
Rooms
- Room types: Family Room, Office, Dining Room, Utility Room, Family, Formal Living, Laundry, Separate Dining, Utility
Heating
- Central
Cooling
- Central Air
Appliances
- Laundry: Washer Hookup, Electric Dryer Hookup, Laundry Room
Features
- Ceiling Fan(s), Formal Living
- Flooring: Ceramic Tile, Wood
- Has fireplace: No
Interior area
- Total structure area: 2,052
- Total interior livable area: 2,052 sqft
Video & virtual tour
Property
Parking
- Total spaces: 1
- Parking features: Garage
- Garage spaces: 1
Features
- Levels: One
- Stories: 1
- Entry location: Ground Level
- Patio & porch: Deck
- Fencing: Privacy
Lot
- Size: 0.3 Acres
- Features: Level, 0 - .5 Acre
Details
- Additional structures: Storage
- Parcel number: 4710600137
Construction
Type & style
- Home type: SingleFamily
- Architectural style: Ranch
- Property subtype: Single Family Residence
Materials
- Brick
- Foundation: Crawl Space
- Roof: Architectural
Condition
- New construction: No
- Year built: 1960
Utilities & green energy
- Sewer: Public Sewer
- Water: Public
- Utilities for property: Charleston Water Service, Dominion Energy
Community & HOA
Community
- Features: Near Public Transport, Fitness Center, Pool, Park, Tennis Court(s), Walk/Jog Trails, Dog Park
- Subdivision: Park Circle
Location
- Region: North Charleston
Financial & listing details
- Price per square foot: $317/sqft
- Tax assessed value: $615,200
- Annual tax amount: $2,518
- Date on market: 4/15/2026
- Listing terms: Relocation Property,Any,Cash,Conventional,FHA,VA Loan
Estimated market value
$641,500
$609,000 - $674,000
$3,478/mo
Price history
| Date | Event | Price |
|---|---|---|
| 9/15/2026 | Price change | $650,000-3.7%$317/sqft |
Source:  CTMLS #26010642 Report a problem CTMLS #26010642 Report a problem | ||
| 8/5/2026 | Price change | $675,000-1.5%$329/sqft |
Source: CTMLS #26010642 Report a problem | ||
| 6/24/2026 | Price change | $685,000-2.1%$334/sqft |
Source: CTMLS #26010642 Report a problem | ||
| 5/25/2026 | Price change | $700,000-2.8%$341/sqft |
Source: CTMLS #26010642 Report a problem | ||
| 4/30/2026 | Price change | $720,000-0.7%$351/sqft |
Source: CTMLS #26010642 Report a problem | ||
| 4/15/2026 | Listed for sale | $725,000+83.5%$353/sqft |
Source: CTMLS #26010642 Report a problem | ||
| 4/3/2020 | Sold | $395,000$192/sqft |
Source: CTMLS #20004424 Report a problem | ||
| 2/20/2020 | Pending sale | $395,000$192/sqft |
Source: RE/MAX Alliance #20004424 Report a problem | ||
| 2/14/2020 | Listed for sale | $395,000+29.5%$192/sqft |
Source: RE/MAX Alliance #20004424 Report a problem | ||
| 9/16/2016 | Sold | $305,000+2%$149/sqft |
Source: CTMLS #16021208 Report a problem | ||
| 8/14/2016 | Pending sale | $299,000$146/sqft |
Source: Dunes Properties of Mt. Pleasant #16021208 Report a problem | ||
| 8/14/2016 | Price change | $299,000-3.2%$146/sqft |
Source: Dunes Properties of Mt. Pleasant #16021208 Report a problem | ||
| 8/9/2016 | Listed for sale | $309,000+43.7%$151/sqft |
Source: Dunes Properties of Mt. Pleasant #16021208 Report a problem | ||
| 7/22/2013 | Sold | $215,000+65%$105/sqft |
Source: CTMLS #1312952 Report a problem | ||
| 9/28/2012 | Sold | $130,327-5.2%$64/sqft |
Source: Public Record Report a problem | ||
| 7/30/2002 | Sold | $137,500$67/sqft |
Source: Public Record Report a problem | ||
Public tax history
| Year | Property taxes | Tax assessment |
|---|---|---|
| 2025 | $2,518 +9.4% | $18,170 +15% |
| 2024 | $2,301 +1.9% | $15,800 |
| 2023 | $2,258 +1% | $15,800 |
| 2022 | $2,234 -4.1% | $15,800 |
| 2021 | $2,329 +10.5% | $15,800 +14.7% |
| 2020 | $2,107 | $13,770 +12.9% |
| 2019 | $2,107 | $12,200 |
| 2017 | $2,107 -58.5% | $12,200 +41.9% |
| 2016 | $5,079 +303.1% | $8,600 |
| 2015 | $1,260 -4.6% | $8,600 |
| 2014 | $1,320 | -- |
| 2011 | $1,320 +46% | -- |
| 2010 | $904 -1.9% | $5,740 |
| 2009 | $922 +10.5% | $5,740 |
| 2008 | $834 -13.8% | $5,740 |
| 2006 | $967 -2% | $5,740 |
| 2005 | $987 +65.7% | $5,740 +77.2% |
| 2004 | $596 +2.6% | $3,240 |
| 2003 | $581 +119.2% | $3,240 |
| 2002 | $265 +15.9% | $3,240 +8% |
| 2000 | $228 | $3,000 |
Find assessor info on the county website
Monthly payment
Est. payment
Payment breakdown
Explore the cost of this home by adjusting the details. Changes won't be saved.Climate risks
Neighborhood: 29405
Nearby schools
Schools provided by the listing agent
- Elementary: North Charleston
- Middle: Morningside
- High: North Charleston
Source: CTMLS. This data may not be complete. We recommend contacting the local school district to confirm school assignments for this home.
- $501,9003 bd2 ba1.5k sqft5110 Princeton St, Charleston, SC 29405Off Market
- $567,0002 bd2 ba1.2k sqft1429 Cortez St, North Charleston, SC 29405Off Market
- $727,6004 bd3 ba2.4k sqft5145 Potomac St, North Charleston, SC 29405Off Market
- $561,6003 bd2 ba1.6k sqft5153 Potomac St, North Charleston, SC 29405Off Market
Similar homes
- $715,0003 bd3 ba2k sqft5106 Parkside Dr, North Charleston, SC 29405For Sale
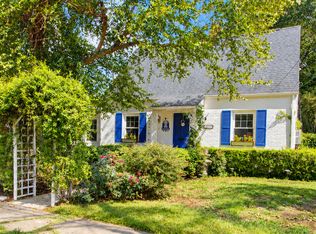
 MLS ID #26027463, Kathy Ware. CTMLS
 - $634,9003 bd2 ba1.8k sqft5112 Victoria Ave, North Charleston, SC 29405For Sale
 MLS ID #26023386, Susan Nicholson. CTMLS
 - $598,0003 bd2 ba1.6k sqft5114 Braddock Ave, North Charleston, SC 29405For Sale
 MLS ID #26020099, Bill Olson. CTMLS
 - $525,0003 bd2 ba1.5k sqft5252 Braddock Ave, North Charleston, SC 29405For Sale
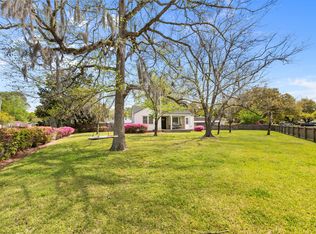 MLS ID #26021708, Sarah Henderson. CTMLS
 - $475,0003 bd1 ba1.1k sqft5136 Conway St, North Charleston, SC 29405For SaleMLS ID #26024541, Delicia Deen. CTMLS
- $670,0004 bd2 ba1.7k sqft1421 Tara Rd, Charleston, SC 29407For SaleMLS ID #26024563, Trey Mathisen. CTMLS
- $575,0004 bd4 ba2.8k sqft6010 Wedgewood Dr, Hanahan, SC 29410For SaleMLS ID #26027406, Amanda Hardwick. CTMLS
- $618,0003 bd4 ba1.5k sqft1373 White Dr, Charleston, SC 29407For SaleMLS ID #26024501, Ben Archambault. CTMLS
- $430,0004 bd3 ba1.8k sqft4622 Glenn St, North Charleston, SC 29405For SaleMLS ID #26023940, Susan Stanley. CTMLS
- $609,9004 bd3 ba2.3k sqft1319 Joshua Dr, Charleston, SC 29407For SaleMLS ID #25029871, Philip Sykes. CTMLS
- $715,0004 bd2 ba2.1k sqft1884 Saint Julian Dr, Charleston, SC 29407For SaleMLS ID #26025620, Sharee Waring. CTMLS
- $749,0003 bd3 ba2.3k sqft818 Jordan St, Charleston, SC 29412For SaleMLS ID #26028594, Sally Rothkopf. CTMLS
- $575,0003 bd2 ba1.5k sqft1616 Holton Pl, Charleston, SC 29407For SaleMLS ID #26023062, Andrew Patterson. CTMLS
- $650,0005 bd3 ba2.9k sqft2388 Erskine Ave, Charleston, SC 29414For SaleMLS ID #26025786, Lauren Davis. CTMLS
- $399,9003 bd2 ba1.1k sqft1940 Orangeburg St, North Charleston, SC 29405For SaleMLS ID #26014251, Jeff Heavner. CTMLS
- $599,0004 bd2 ba1.7k sqft1 Rice Ct, Charleston, SC 29407For SaleMLS ID #26020989, Mary-hunter Englund. CTMLS
- $585,0003 bd2 ba2k sqft1756 W Sandcroft Dr, Charleston, SC 29407For SaleMLS ID #26025573, Scott Baskin. CTMLS
- $485,0003 bd3 ba1.6k sqft1126 Berkeley St, Hanahan, SC 29410For SaleMLS ID #26021118, Nakoma Pishko. CTMLS
- $750,0004 bd3 ba2.1k sqft27 Westside Dr, Charleston, SC 29412For SaleMLS ID #26022996, Joshua Walden. CTMLS
- $535,0003 bd2 ba1.3k sqft1060 Woodside Dr, Charleston, SC 29412For SaleMLS ID #26028568, Matthew Brockbank. CTMLS
