Located in one of the most coveted areas in Charleston, 1616 Holton Place is a stunning 3BR/2BA Charlestowne Estates ranch just minutes from downtown. Updated with modern conveniences while maintaining its mid-century charm this beautiful one story brick home boasts a 2018 HVAC, a 2017 architectural roof, a 2020 hot water heater, newer windows, and a completely renovated kitchen with stainless appliances and granite countertops. The kitchen opens to both the family room and a beautiful dining room equipped with a wood-burning fireplace. Sliding glass doors at the back of the dining room open to a massive 16' x 16' screened porch where you can enjoy spectacular views of the many live oak trees and garden that sit on this oversized 13,500 SF estate.
Active contingent
$575,000
1616 Holton Pl, Charleston, SC 29407
3beds
1,573sqft
Single Family Residence
Built in 1960
0.31 Acres Lot
$552,600 Zestimate®
$366/sqft
$-- HOA
What's special
Wood-burning fireplaceNewer windowsStainless appliancesUpdated with modern conveniencesCompletely renovated kitchenOne story brick homeGranite countertops
- 60 days
- 596
- 46
Likely to sell faster than
Zillow last checked:
Listing updated:
Listed by:
Conyers Advisory, LLC
Source: CTMLS,MLS#: 26023062
Facts & features
Interior
Bedrooms & bathrooms
- Bedrooms: 3
- Bathrooms: 2
- Full bathrooms: 2
Rooms
- Room types: Formal Living, Foyer
Features
- Kitchen Island, Ceiling Fan(s), Formal Living, Entrance Foyer
- Number of fireplaces: 1
- Fireplace features: Living Room, One
Interior area
- Total structure area: 1,573
- Total interior livable area: 1,573 sqft
Property
Parking
- Total spaces: 2
- Parking features: Carport, Attached, Off Street
- Carport spaces: 2
Features
- Levels: One
- Stories: 1
- Entry location: Ground Level
- Patio & porch: Patio
- Exterior features: Garden, Rain Gutters
Lot
- Size: 0.31 Acres
- Features: High, Level
Details
- Additional structures: Shed(s)
- Parcel number: 4150300019
Construction
Type & style
- Home type: SingleFamily
- Architectural style: Traditional
- Property subtype: Single Family Residence
Materials
- Brick
- Foundation: Crawl Space
- Roof: Architectural
Condition
- New construction: No
- Year built: 1960
Utilities & green energy
- Sewer: Public Sewer
- Water: Private
Community & HOA
Community
- Subdivision: Charlestowne Est
Location
- Region: Charleston
Financial & listing details
- Price per square foot: $366/sqft
- Tax assessed value: $542,500
- Annual tax amount: $2,486
- Date on market: 8/13/2026
- Listing terms: Any,Cash,Conventional
Estimated market value
$552,600
$525,000 - $580,000
$3,761/mo
Price history
| Date | Event | Price |
|---|---|---|
| 8/13/2026 | Listed for sale | $575,000+37.6%$366/sqft |
Source:  CTMLS #26023062 Report a problem CTMLS #26023062 Report a problem | ||
| 4/12/2021 | Sold | $418,000-1.6%$266/sqft |
Source: CTMLS #21004998 Report a problem | ||
| 3/2/2021 | Contingent | $425,000$270/sqft |
Source: CTMLS #21004998 Report a problem | ||
| 2/26/2021 | Listed for sale | $425,000+50.7%$270/sqft |
Source: CTMLS #21004998 Report a problem | ||
| 8/11/2015 | Sold | $282,000-5.4%$179/sqft |
Source: Public Record Report a problem | ||
| 6/17/2015 | Listed for sale | $298,000$189/sqft |
Source: Owner Report a problem | ||
Public tax history
| Year | Property taxes | Tax assessment |
|---|---|---|
| 2025 | $2,486 +12.3% | $19,230 +15% |
| 2024 | $2,213 +3.7% | $16,720 |
| 2023 | $2,134 +3.7% | $16,720 |
| 2022 | $2,058 +22.1% | $16,720 +29.8% |
| 2021 | $1,685 -3.5% | $12,880 |
| 2020 | $1,746 | $12,880 +15% |
| 2019 | $1,746 | $11,200 |
| 2017 | $1,746 +16.2% | $11,200 |
| 2016 | $1,503 +4.3% | $11,200 +22.4% |
| 2015 | $1,442 -57.4% | $9,150 |
| 2014 | $3,382 | -- |
| 2011 | $3,382 +387.7% | -- |
| 2010 | $693 -3.5% | $6,920 |
| 2009 | $718 +7.4% | $6,920 |
| 2008 | $669 -9% | $6,920 |
| 2006 | $735 -1% | $6,920 |
| 2005 | $743 +39.5% | $6,920 +40.9% |
| 2004 | $532 +0.9% | $4,910 |
| 2003 | $527 +1.6% | $4,910 |
| 2002 | $519 +29.2% | $4,910 +28.5% |
| 2000 | $402 | $3,820 |
Find assessor info on the county website
Monthly payment
Est. payment
Payment breakdown
Explore the cost of this home by adjusting the details. Changes won't be saved.Climate risks
Neighborhood: Charlestowne Estates
Nearby schools
Schools provided by the listing agent
- Elementary: Stono Park
- Middle: C E Williams
- High: West Ashley
Source: CTMLS. This data may not be complete. We recommend contacting the local school district to confirm school assignments for this home.
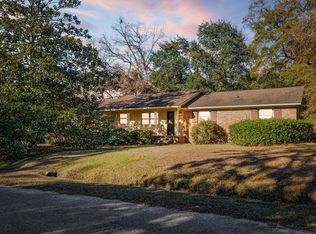
Similar homes
- $525,0003 bd3 ba1.5k sqft1510 Manor Blvd, Charleston, SC 29407For Sale

 MLS ID #26024681, Lindsey Johnson. CTMLS
 - $670,0004 bd2 ba1.7k sqft1421 Tara Rd, Charleston, SC 29407For Sale
 MLS ID #26024563, Trey Mathisen. CTMLS
 - $619,0003 bd4 ba1.5k sqft1373 White Dr, Charleston, SC 29407For Sale
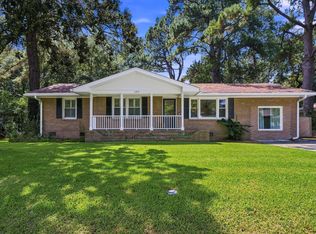 MLS ID #26024501, Ben Archambault. CTMLS
 - $535,0003 bd2 ba1.7k sqft1668 Mepkin Rd, Charleston, SC 29407For Sale
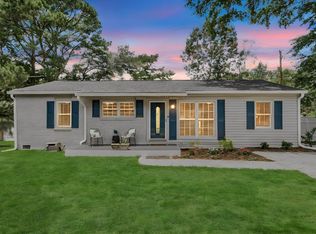 MLS ID #26021201, Nick Crane. CTMLS
 - $585,0003 bd2 ba2k sqft1756 W Sandcroft Dr, Charleston, SC 29407For SaleMLS ID #26025573, Scott Baskin. CTMLS
- $670,0003 bd2 ba1.4k sqft1325 Saint Clair Dr, Charleston, SC 29407For SaleMLS ID #26025721, Behren Kittrell. CTMLS
- $629,0002 bd2 ba1.4k sqft1782 Harrison Ave, Charleston, SC 29407For SaleMLS ID #26025487, Seth Rhyne. CTMLS
- $500,0004 bd3 ba2k sqft1811 Manigault Pl, Charleston, SC 29407For SaleMLS ID #26020411, Eric Maurice. CTMLS
- $799,0003 bd2 ba2k sqft1114 Northbridge Dr, Charleston, SC 29407For SaleMLS ID #26016377, Eric Bickel. CTMLS
- $825,0003 bd2 ba1.9k sqft1320 Coleridge St, Charleston, SC 29407For SaleMLS ID #26017956, Scott Baskin. CTMLS
- $439,9003 bd2 ba1.2k sqft1842 Gippy Ln, Charleston, SC 29407For SaleMLS ID #26022552, Michael Jager. CTMLS
- $445,0003 bd2 ba1.4k sqft1851 Gippy Ln, Charleston, SC 29407For SaleMLS ID #26015740, Sean Hethington. CTMLS
- $485,0003 bd2 ba1.1k sqft757 Longfellow Rd, Charleston, SC 29407For SaleMLS ID #26018115, Lynnette Duby. CTMLS
- $715,0004 bd2 ba2.1k sqft1884 Saint Julian Dr, Charleston, SC 29407For SaleMLS ID #26025620, Sharee Waring. CTMLS
- $575,0003 bd2 ba1.3k sqft1298 Julian Clark Rd, Charleston, SC 29412For SaleMLS ID #26024763, Julie Hallman. CTMLS
- $749,0003 bd2 ba1.5k sqft426 Wedgewood St, Charleston, SC 29407For SaleMLS ID #26025293, Emma Falconer. CTMLS
- $589,9993 bd2 ba1.3k sqft1072 Kentwood Cir, Charleston, SC 29412For SaleMLS ID #26015189, Adam Korson. CTMLS
- $565,0004 bd2 ba1.4k sqft1047 Honeysuckle Ln, Charleston, SC 29412For SaleMLS ID #26025957, Susan Oltmann. CTMLS
- $598,0003 bd2 ba1.6k sqft5114 Braddock Ave, North Charleston, SC 29405For SaleMLS ID #26020099, Bill Olson. CTMLS
- $598,0004 bd2 ba1.5k sqft1150 Sherwood St, North Charleston, SC 29405For SaleMLS ID #26025943, Peter Kouten. CTMLS
