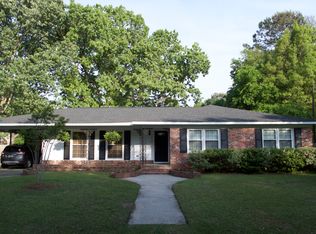
Welcome to 1421 Tara Road, a renovated, white painted, brick ranch home built on a charming street with a large, privacy fenced rear yard with several access gates. The home boasts four bedrooms, two renovated full baths and a spacious two-car garage. The extra gravel parking is on the left side of the garage for a boat or trailer. Interior features include hardwood floors, custom lighting, smooth ceilings, an open floor plan in the kitchen, dining, and living area, and several mature oaks in the front. Enjoy nearby Lenevar Park, which has four tennis courts, a baseball/softball field, walking and jogging trail, dog park and much more. The new Olde Towne Creek Park and Charles Town Landing are within 1/2 mile just across Olde Town Road. The new mixed use Ashley Landing commercial redevelopment is under way at the intersection of Old Towne Road and Sam Rittenburg just one mile north.
Active
Price cut: $15K (10/1)
$670,000
1421 Tara Rd, Charleston, SC 29407
4beds
1,755sqft
Single Family Residence
Built in 1960
0.29 Acres Lot
$657,200 Zestimate®
$382/sqft
$-- HOA
What's special
Spacious two-car garageHardwood floorsFour bedroomsCustom lightingSmooth ceilings
- 37 days
- 1,704
- 122
Zillow last checked:
Listing updated:
Listed by:
William Means Real Estate, LLC
Source: CTMLS,MLS#: 26024563
Facts & features
Interior
Bedrooms & bathrooms
- Bedrooms: 4
- Bathrooms: 2
- Full bathrooms: 2
Rooms
- Room types: Dining Room, Eat-In-Kitchen, Formal Living, Foyer, Separate Dining
Heating
- Electric, Central
Cooling
- Central Air
Appliances
- Laundry: Washer Hookup, Electric Dryer Hookup
Features
- Ceiling - Smooth, Ceiling Fan(s), Eat-in Kitchen, Formal Living, Entrance Foyer
- Flooring: Ceramic Tile, Wood
- Windows: Thermal Windows/Doors
- Has fireplace: No
Interior area
- Total structure area: 1,755
- Total interior livable area: 1,755 sqft
Property
Parking
- Total spaces: 2
- Parking features: Off Street, Garage, Garage Door Opener
- Garage spaces: 2
Features
- Levels: One
- Stories: 1
- Patio & porch: Patio, Porch
- Exterior features: Stoop
- Fencing: Wood
Lot
- Size: 0.29 Acres
- Features: Interior Lot, Level, 0 - .5 Acre
Details
- Parcel number: 3521200099
Construction
Type & style
- Home type: SingleFamily
- Architectural style: Ranch
- Property subtype: Single Family Residence
Materials
- Brick Veneer
- Foundation: Crawl Space
- Roof: Architectural
Condition
- New construction: No
- Year built: 1960
Utilities & green energy
- Sewer: Public Sewer
- Water: Public
- Utilities for property: Charleston Water Service, Dominion Energy
Community & HOA
Community
- Features: Park
- Subdivision: Lenevar
Location
- Region: Charleston
Financial & listing details
- Price per square foot: $382/sqft
- Tax assessed value: $499,200
- Annual tax amount: $2,443
- Date on market: 8/31/2026
- Listing terms: Any
Estimated market value
$657,200
$624,000 - $690,000
$3,341/mo
Price history
| Date | Event | Price |
|---|---|---|
| 10/1/2026 | Price change | $670,000-2.2%$382/sqft |
Source:  CTMLS #26024563 Report a problem CTMLS #26024563 Report a problem | ||
| 9/17/2026 | Price change | $685,000-2%$390/sqft |
Source: CTMLS #26024563 Report a problem | ||
| 8/31/2026 | Listed for sale | $699,000+70.5%$398/sqft |
Source: CTMLS #26024563 Report a problem | ||
| 2/22/2021 | Sold | $410,000-1.2%$234/sqft |
Source: CTMLS #20032734 Report a problem | ||
| 1/13/2021 | Contingent | $414,900$236/sqft |
Source:  CTMLS #20032734 Report a problem CTMLS #20032734 Report a problem | ||
| 1/13/2021 | Pending sale | $414,900$236/sqft |
Source: The Boulevard Company, LLC #20032734 Report a problem | ||
| 1/4/2021 | Price change | $414,900-2.4%$236/sqft |
Source: CTMLS #20032734 Report a problem | ||
| 12/10/2020 | Listed for sale | $424,900+57.4%$242/sqft |
Source: The Boulevard Company, LLC #20032734 Report a problem | ||
| 8/6/2020 | Sold | $270,000-1.8%$154/sqft |
Source: CTMLS #20014532 Report a problem | ||
| 7/7/2020 | Pending sale | $275,000$157/sqft |
Source: Carolina One Real Estate - Charleston Central #20014532 Report a problem | ||
| 7/2/2020 | Price change | $275,000-8.3%$157/sqft |
Source: Carolina One Real Estate - Charleston Central #20014532 Report a problem | ||
| 5/29/2020 | Listed for sale | $299,999$171/sqft |
Source: Carolina One Real Estate #20014532 Report a problem | ||
Public tax history
| Year | Property taxes | Tax assessment |
|---|---|---|
| 2025 | $2,443 +12.4% | $18,860 +15% |
| 2024 | $2,174 +3.7% | $16,400 |
| 2023 | $2,096 +3.7% | $16,400 |
| 2022 | $2,020 -4.6% | $16,400 -33.3% |
| 2021 | $2,119 -31.4% | $24,600 +113% |
| 2020 | $3,088 | $11,550 +72.4% |
| 2019 | $3,088 | $6,700 |
| 2017 | $3,088 +228.8% | $6,700 |
| 2016 | $939 +4.1% | $6,700 |
| 2015 | $902 -3.1% | $6,700 |
| 2014 | $931 | -- |
| 2011 | $931 +14% | -- |
| 2010 | $817 -3% | $5,900 |
| 2009 | $842 +7.5% | $5,900 |
| 2008 | $783 -15.1% | $5,900 |
| 2006 | $922 -1% | $5,900 |
| 2005 | $931 +34.4% | $5,900 +49% |
| 2004 | $692 +1% | $3,960 |
| 2003 | $686 +1.7% | $3,960 |
| 2002 | $674 +0.3% | $3,960 +16.5% |
| 2000 | $672 | $3,400 |
Find assessor info on the county website
Monthly payment
Est. payment
Payment breakdown
Explore the cost of this home by adjusting the details. Changes won't be saved.Climate risks
Neighborhood: Lenevar
Nearby schools
Schools provided by the listing agent
- Elementary: St. Andrews
- Middle: C E Williams
- High: West Ashley
Source: CTMLS. This data may not be complete. We recommend contacting the local school district to confirm school assignments for this home.

Similar homes
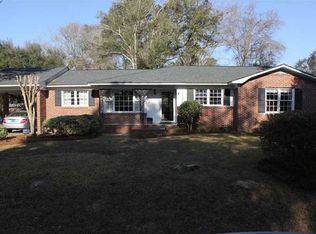
- $670,0003 bd2 ba1.4k sqft1325 Saint Clair Dr, Charleston, SC 29407For Sale
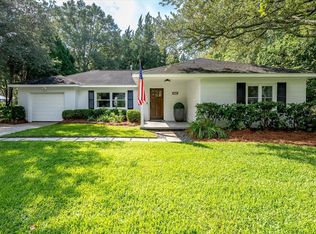
 MLS ID #26025721, Behren Kittrell. CTMLS
 - $675,0003 bd3 ba1.6k sqft1461 Downing St, Charleston, SC 29407For Sale
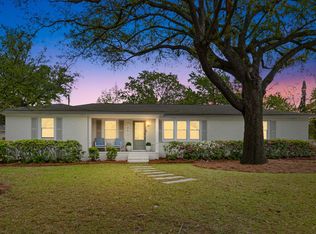 MLS ID #26014577, Liz Best. CTMLS
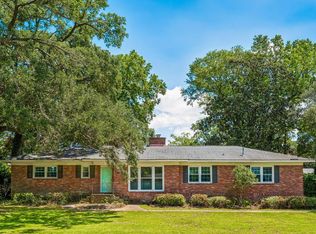
 - $575,0003 bd2 ba1.5k sqft1616 Holton Pl, Charleston, SC 29407For Sale
 MLS ID #26023062, Andrew Patterson. CTMLS
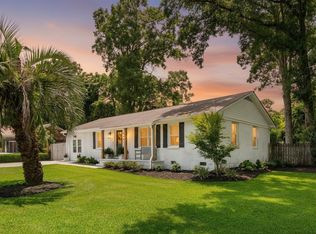
 - $599,0004 bd2 ba1.7k sqft1 Rice Ct, Charleston, SC 29407For Sale
 MLS ID #26020989, Mary-hunter Englund. CTMLS
 - $619,0003 bd4 ba1.5k sqft1373 White Dr, Charleston, SC 29407For SaleMLS ID #26024501, Ben Archambault. CTMLS
- $825,0003 bd2 ba1.9k sqft1320 Coleridge St, Charleston, SC 29407For SaleMLS ID #26017956, Scott Baskin. CTMLS
- $749,0003 bd2 ba1.5k sqft426 Wedgewood St, Charleston, SC 29407For SaleMLS ID #26025293, Emma Falconer. CTMLS
- $799,9004 bd3 ba2.1k sqft38 S Hampton Dr, Charleston, SC 29407For SaleMLS ID #26019141, Rob Bailey. CTMLS
- $540,0004 bd2 ba1.7k sqft1449 S Sherwood Dr, Charleston, SC 29407For SaleMLS ID #26026004, Caleb Pearson. CTMLS
- $799,0003 bd2 ba2k sqft1114 Northbridge Dr, Charleston, SC 29407For SaleMLS ID #26016377, Eric Bickel. CTMLS
- $499,0003 bd2 ba1.5k sqft1130 San Juan Ave, Charleston, SC 29407For SaleMLS ID #26018135, Jason Pee. CTMLS
- $818,0004 bd3 ba2.4k sqft1854 Hutton Ct, Charleston, SC 29407For SaleMLS ID #26008158, Shawn Bergen. CTMLS
- $535,0003 bd2 ba1.7k sqft1668 Mepkin Rd, Charleston, SC 29407For SaleMLS ID #26021201, Nick Crane. CTMLS
- $489,0003 bd2 ba1.5k sqft1011 Nottingham Dr, Charleston, SC 29407For SaleMLS ID #26026029, Chris Facello. CTMLS
- $715,0003 bd3 ba2k sqft5106 Parkside Dr, North Charleston, SC 29405For SaleMLS ID #26027463, Kathy Ware. CTMLS
- $565,0003 bd2 ba1.5k sqft2428 Spring Garden St, Charleston, SC 29414For SaleMLS ID #26027491, Jurgen Wagner. CTMLS
- $779,0004 bd3 ba1.9k sqft1714 Wambaw Ave, Charleston, SC 29412For SaleMLS ID #26024710, William Barnwell. CTMLS
- $519,9003 bd2 ba1.4k sqft2577 Morning Dove Ln, Charleston, SC 29414For SaleMLS ID #26027333, Scott Baskin. CTMLS
- $598,0004 bd2 ba1.5k sqft1150 Sherwood St, North Charleston, SC 29405For SaleMLS ID #26025943, Peter Kouten. CTMLS
- $998,5004 bd3 ba2.3k sqft23 Charlyn Dr, Charleston, SC 29407For SaleMLS ID #26018487, Bradley Thompson. CTMLS
