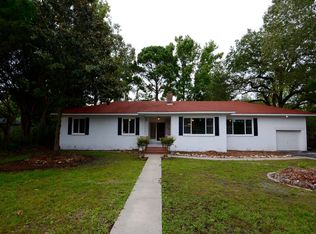
Located in the heart of James Island, this beautifully maintained brick ranch revival offers the perfect opportunity for all looking to call Charleston home. With multiple convenient routes to Downtown Charleston, a direct path to Folly Beach, and everyday amenities just minutes away, this home offers a rare combination of accessibility and convenience that is hard to match. The 4 bedroom, 3 bathroom residence spans 1,945 square feet across one level and is seated on a third of an acre - offering the perfect blend of charm, comfort and flexibility. As you arrive, you are met with an elevated curb appeal and classic brick ranch exterior positioned across a large front yard. Upon entering, you are met with an inviting, open concept floor plan. A large bay window fills the space with natural light, creating a seamless flow between kitchen, dining and living areas. The large, open concept kitchen features stainless steel appliances, granite countertops, timeless subway tile backsplash and full pantry - the perfect setting for gathering with family and friends over a meal or morning coffee. To the left, you will find two guest bedrooms, each serviced by the full hall-bathroom. Further down the hallway, you will find an expansive and private primary suite with walk-thru walk-in closet and ensuite bathroom. The bathroom was recently renovated with new flooring, shower tile, shower pan and fresh paint. The space feels fresh and modern with a free-floating vanity and clean aesthetic. Glass shower door has been ordered and will be installed prior to closing! To the right, you are afforded an amazing flex room. The space functions well as a second den, office or fourth bedroom given the full ensuite bathroom and laundry room located off the space. Exterior access to the car port is also conveniently located here. Through the rear sliding doors, you will find a true backyard oasis. Both covered and uncovered sections of the porch offer the best of both worlds for outside living. Watch the weekend games in the shade or grill out in the sun for a crowd. Fencing and greenery provide a high degree of privacy from each neighbor, creating a spacious but intimate setting for everyone. With its central James Island location, flexible floor plan and inviting indoor and outdoor living spaces, this home offers an exceptional opportunity to enjoy the best of the Charleston lifestyle. Don't miss your opportunity to make this amazing home yours. Schedule your tour today!
Active
Price cut: $16K (10/6)
$779,000
1714 Wambaw Ave, Charleston, SC 29412
4beds
1,945sqft
Single Family Residence
Built in 1956
0.34 Acres Lot
$757,300 Zestimate®
$401/sqft
$-- HOA
What's special
Large open concept kitchenStainless steel appliancesEnsuite bathroomLarge front yardElevated curb appealGranite countertopsFull pantry
- 53 days
- 605
- 49
Zillow last checked:
Listing updated:
Listed by:
The Cassina Group 843-628-0008
Source: CTMLS,MLS#: 26024710
Facts & features
Interior
Bedrooms & bathrooms
- Bedrooms: 4
- Bathrooms: 3
- Full bathrooms: 3
Rooms
- Room types: Family Room, Living/Dining Combo, Dining Room, Utility Room, Eat-In-Kitchen, Family, Laundry, Mother-In-Law Suite, Pantry, Separate Dining, Utility
Heating
- Forced Air, Heat Pump, Central
Cooling
- Central Air
Appliances
- Laundry: Laundry Room
Features
- Garden Tub/Shower, Kitchen Island, Ceiling - Smooth, Walk-In Closet(s), Ceiling Fan(s), Eat-in Kitchen, In-Law Floorplan, Pantry
- Flooring: Ceramic Tile, Wood, Stone
- Windows: Window Treatments
- Has fireplace: No
Interior area
- Total structure area: 1,945
- Total interior livable area: 1,945 sqft
Property
Parking
- Total spaces: 1
- Parking features: Off Street, Carport
- Carport spaces: 1
Features
- Levels: One
- Stories: 1
- Entry location: Ground Level
- Patio & porch: Deck, Patio
- Exterior features: Rain Gutters, Lighting
- Fencing: Privacy,Wire,Wood
Lot
- Size: 0.34 Acres
- Features: 0 - .5 Acre
Details
- Additional structures: Storage, Shed(s)
- Parcel number: 4240900091
- Special conditions: Flood Insurance
Construction
Type & style
- Home type: SingleFamily
- Architectural style: Ranch
- Property subtype: Single Family Residence
Materials
- Block, Brick Veneer
- Foundation: Crawl Space
- Roof: Asphalt
Condition
- New construction: No
- Year built: 1956
Utilities & green energy
- Sewer: Public Sewer
- Water: Public
- Utilities for property: Charleston Water Service, Dominion Energy
Community & HOA
Community
- Features: Trash
- Subdivision: Laurel Park
Location
- Region: Charleston
Financial & listing details
- Price per square foot: $401/sqft
- Tax assessed value: $654,500
- Annual tax amount: $3,186
- Date on market: 9/1/2026
- Listing terms: Any,Cash,Conventional,FHA,VA Loan
Estimated market value
$757,300
$719,000 - $795,000
$4,145/mo
Price history
| Date | Event | Price |
|---|---|---|
| 10/6/2026 | Price change | $779,000-2%$401/sqft |
Source:  CTMLS #26024710 Report a problem CTMLS #26024710 Report a problem | ||
| 9/1/2026 | Listed for sale | $795,000-3.6%$409/sqft |
Source: CTMLS #26024710 Report a problem | ||
| 7/9/2026 | Listing removed | $825,000$424/sqft |
Source: CTMLS #26014082 Report a problem | ||
| 5/15/2026 | Listed for sale | $825,000-2.4%$424/sqft |
Source: CTMLS #26014082 Report a problem | ||
| 5/11/2026 | Listing removed | $845,000$434/sqft |
Source: CTMLS #26008536 Report a problem | ||
| 4/16/2026 | Price change | $845,000-2.3%$434/sqft |
Source: CTMLS #26008536 Report a problem | ||
| 3/26/2026 | Listed for sale | $865,000+35.2%$445/sqft |
Source: CTMLS #26008536 Report a problem | ||
| 3/1/2022 | Sold | $640,000+3.2%$329/sqft |
Source: CTMLS #22001924 Report a problem | ||
| 1/28/2022 | Contingent | $619,900$319/sqft |
Source: CTMLS #22001924 Report a problem | ||
| 1/26/2022 | Listed for sale | $619,900+78.1%$319/sqft |
Source: CTMLS #22001924 Report a problem | ||
| 10/23/2015 | Sold | $348,000+65.7%$179/sqft |
Source: Public Record Report a problem | ||
| 3/5/2015 | Sold | $210,000$108/sqft |
Source: CTMLS #14029128 Report a problem | ||
Public tax history
| Year | Property taxes | Tax assessment |
|---|---|---|
| 2025 | $3,186 -5.6% | $26,180 +2.3% |
| 2024 | $3,373 +5.4% | $25,600 |
| 2023 | $3,201 +12.2% | $25,600 +56.9% |
| 2022 | $2,853 -1.5% | $16,320 |
| 2021 | $2,897 +1.3% | $16,320 |
| 2020 | $2,859 | $16,320 +3.8% |
| 2019 | $2,859 | $15,730 |
| 2017 | $2,859 +4.1% | $15,730 |
| 2016 | $2,746 +3.9% | $15,730 +30.4% |
| 2015 | $2,643 -8.5% | $12,060 |
| 2014 | $2,890 | -- |
| 2011 | $2,890 +305.7% | -- |
| 2010 | $712 -3.4% | $6,930 |
| 2009 | $737 +13.2% | $6,930 |
| 2008 | $651 -12.8% | $6,930 |
| 2006 | $746 -1% | $6,930 |
| 2005 | $754 +69.9% | $6,930 +61.9% |
| 2004 | $444 +1% | $4,280 |
| 2003 | $439 +2.9% | $4,280 |
| 2002 | $427 +46.3% | $4,280 +34.2% |
| 2000 | $292 | $3,190 |
Find assessor info on the county website
Monthly payment
Est. payment
Payment breakdown
Explore the cost of this home by adjusting the details. Changes won't be saved.Climate risks
Neighborhood: 29412
Nearby schools
Schools provided by the listing agent
- Elementary: Harbor View
- Middle: Camp Road
- High: James Island Charter
Source: CTMLS. This data may not be complete. We recommend contacting the local school district to confirm school assignments for this home.
Similar homes
- $750,0004 bd3 ba2.1k sqft27 Westside Dr, Charleston, SC 29412For Sale

 MLS ID #26022996, Joshua Walden. CTMLS
 - $745,0003 bd2 ba1.8k sqft1512 Newbury St, Charleston, SC 29412For Sale
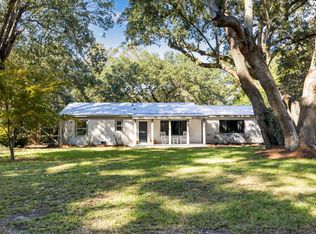 MLS ID #26028708, Will Freeman. CTMLS
 - $749,0003 bd3 ba2.3k sqft818 Jordan St, Charleston, SC 29412For Sale
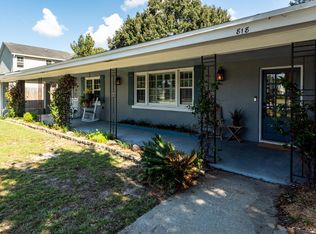 MLS ID #26028594, Sally Rothkopf. CTMLS
 - $799,0004 bd3 ba2k sqft740 Shamrock Ln, Charleston, SC 29412For Sale
 MLS ID #26022021, Nancy Hoy. CTMLS
 - $729,0014 bd2 ba2k sqft742 Leafwood Rd, Charleston, SC 29412For SaleMLS ID #26023730, Addie- Jane Lynn. CTMLS
- $849,9004 bd2 ba1.5k sqft764 Creekside Dr, Charleston, SC 29412For SaleMLS ID #26017729, Gordon Oliver. CTMLS
- $865,0003 bd2 ba1.6k sqft749 Beauregard St, Charleston, SC 29412For SaleMLS ID #26024693, Brent Boatwright. CTMLS
- $925,0004 bd3 ba1.8k sqft629 Beauregard St, Charleston, SC 29412For SaleMLS ID #26025601, Jason Cartin. CTMLS
- $795,0005 bd4 ba2.7k sqft1504 Clark Sound Cir, Charleston, SC 29412For SaleMLS ID #26024873, Scott Fulton. CTMLS
- $1,100,0003 bd3 ba2.1k sqft1831 Houghton Dr, Charleston, SC 29412For SaleMLS ID #26024483, Kaci Greatorex. CTMLS
- $775,0004 bd3 ba2.1k sqft38 S Hampton Dr, Charleston, SC 29407For SaleMLS ID #26019141, Rob Bailey. CTMLS
- $750,0004 bd4 ba2.7k sqft2260 Forest Lakes Blvd, Charleston, SC 29414For SaleMLS ID #26028372, Jackie Moore. CTMLS
- $629,9003 bd2 ba1.3k sqft1060 Pauline Ave, Charleston, SC 29412For SaleMLS ID #26020145, Joanne Harwell. CTMLS
- $749,0003 bd2 ba1.5k sqft426 Wedgewood St, Charleston, SC 29407For SaleMLS ID #26025293, Emma Falconer. CTMLS
- $997,0004 bd2 ba2.1k sqft1244 Cornwallis Dr, Charleston, SC 29412For SaleMLS ID #26013803, Helen Butler. CTMLS
- $1,049,0004 bd4 ba2.2k sqft330 Riverland Dr, Charleston, SC 29412For SaleMLS ID #26020434, Ashley Magrath. CTMLS
- $819,0004 bd3 ba2.1k sqft2363 Eades Ln, Charleston, SC 29414For SaleMLS ID #26026541, Erin Spencer. CTMLS
- $575,0003 bd2 ba1.3k sqft1298 Julian Clark Rd, Charleston, SC 29412For SaleMLS ID #26024763, Julie Hallman. CTMLS
- $670,0004 bd2 ba1.7k sqft1421 Tara Rd, Charleston, SC 29407For SaleMLS ID #26024563, Trey Mathisen. CTMLS
- $550,0003 bd2 ba1.9k sqft318 Millcreek Dr, Charleston, SC 29407For SaleMLS ID #26028781, Suzie Smith. CTMLS
