Beautifully renovated and thoughtfully designed, this brick home offers a perfect blend of style, comfort, and functionality. The open, inviting layout features gorgeous hardwood floors, custom millwork, and multiple spaces for entertaining or relaxing. The stunning kitchen is a true showstopper with Taj Mahal waterfall countertops, Bosch appliances, double ovens, an island cooktop, and a sleek panel-front dishwasher. The luxurious primary suite feels like a private retreat, complete with a soaking tub, oversized shower, dual vanities, private water closet, and custom closet. A FROG adds flexibility as a fourth bedroom, office, or bonus space. Outside, enjoy a new deck and spacious backyard in a convenient Fort Johnson Road location.Agent is Owner
Active
Price cut: $19.9K (9/9)
$729,000
742 Leafwood Rd, Charleston, SC 29412
4beds
2,017sqft
Single Family Residence
Built in 1970
0.27 Acres Lot
$716,500 Zestimate®
$361/sqft
$-- HOA
What's special
New deckTaj mahal waterfall countertopsStunning kitchenBosch appliancesIsland cooktopDouble ovensOpen inviting layout
- 35 days
- 1,226
- 94
Likely to sell faster than
Zillow last checked:
Listing updated:
Listed by:
King Tide Real Estate
Source: CTMLS,MLS#: 26023730
Facts & features
Interior
Bedrooms & bathrooms
- Bedrooms: 4
- Bathrooms: 2
- Full bathrooms: 2
Rooms
- Room types: Family Room, Living/Dining Combo, Dining Room, Eat-In-Kitchen, Family, Formal Living, Foyer, Frog Attached, Laundry, Pantry, Separate Dining
Heating
- Central
Cooling
- Central Air
Appliances
- Laundry: Electric Dryer Hookup, Washer Hookup, Laundry Room
Features
- Ceiling - Smooth, Garden Tub/Shower, Kitchen Island, Walk-In Closet(s), Eat-in Kitchen, Formal Living, Entrance Foyer, Frog Attached, Pantry
- Flooring: Ceramic Tile, Wood
- Doors: Some Storm Door(s)
- Windows: Storm Window(s)
- Number of fireplaces: 1
- Fireplace features: Living Room, One
Interior area
- Total structure area: 2,017
- Total interior livable area: 2,017 sqft
Property
Parking
- Total spaces: 2
- Parking features: Garage
- Garage spaces: 2
Features
- Levels: Two,Other (Use Remarks)
- Stories: 2
- Patio & porch: Deck, Front Porch
- Exterior features: Rain Gutters
- Fencing: Chain Link,Partial
Lot
- Size: 0.27 Acres
Details
- Parcel number: 4541300102
Construction
Type & style
- Home type: SingleFamily
- Architectural style: Craftsman,Ranch,Traditional
- Property subtype: Single Family Residence
Materials
- Brick Veneer
- Foundation: Crawl Space
- Roof: Architectural
Condition
- New construction: No
- Year built: 1970
Utilities & green energy
- Sewer: Public Sewer
- Water: Public
- Utilities for property: James IS PSD
Community & HOA
Community
- Subdivision: Dellwood
Location
- Region: Charleston
Financial & listing details
- Price per square foot: $361/sqft
- Tax assessed value: $535,400
- Annual tax amount: $1,485
- Date on market: 8/20/2026
- Listing terms: Any
Estimated market value
$716,500
$681,000 - $752,000
$3,293/mo
Price history
| Date | Event | Price |
|---|---|---|
| 9/9/2026 | Price change | $729,000-2.7%$361/sqft |
Source:  CTMLS #26023730 Report a problem CTMLS #26023730 Report a problem | ||
| 9/4/2026 | Price change | $748,9000%$371/sqft |
Source: CTMLS #26023730 Report a problem | ||
| 8/20/2026 | Listed for sale | $749,000-3.4%$371/sqft |
Source: CTMLS #26023730 Report a problem | ||
| 8/13/2026 | Listing removed | $775,000$384/sqft |
Source: CTMLS #26019394 Report a problem | ||
| 8/9/2026 | Price change | $775,000-2.7%$384/sqft |
Source: CTMLS #26019394 Report a problem | ||
| 8/8/2026 | Price change | $796,500-0.1%$395/sqft |
Source: CTMLS #26019394 Report a problem | ||
| 7/30/2026 | Price change | $797,000-0.1%$395/sqft |
Source: CTMLS #26019394 Report a problem | ||
| 7/24/2026 | Price change | $798,000-0.1%$396/sqft |
Source: CTMLS #26019394 Report a problem | ||
| 7/16/2026 | Price change | $799,000-1.4%$396/sqft |
Source: CTMLS #26019394 Report a problem | ||
| 7/7/2026 | Listed for sale | $810,000-4.6%$402/sqft |
Source: CTMLS #26019394 Report a problem | ||
| 7/7/2026 | Listing removed | $848,900$421/sqft |
Source: CTMLS #26018051 Report a problem | ||
| 7/1/2026 | Price change | $848,9000%$421/sqft |
Source: CTMLS #26018051 Report a problem | ||
| 6/22/2026 | Listed for sale | $849,000+151.6%$421/sqft |
Source: CTMLS #26018051 Report a problem | ||
| 3/27/2026 | Sold | $337,500$167/sqft |
Source: Public Record Report a problem | ||
Public tax history
| Year | Property taxes | Tax assessment |
|---|---|---|
| 2025 | $1,485 +21.9% | $13,370 +39% |
| 2024 | $1,219 +5.4% | $9,620 |
| 2023 | $1,156 +5.3% | $9,620 |
| 2022 | $1,098 -6.4% | $9,620 |
| 2021 | $1,172 -1.1% | $9,620 |
| 2020 | $1,185 | $9,620 +18.6% |
| 2019 | $1,185 | $8,110 -19.8% |
| 2017 | $1,185 +5.8% | $10,110 |
| 2016 | $1,120 +4.1% | $10,110 |
| 2015 | $1,075 -3.3% | $10,110 |
| 2014 | $1,112 | -- |
| 2011 | $1,112 +25.9% | -- |
| 2010 | $883 -2.8% | $8,330 |
| 2009 | $908 +12.4% | $8,330 |
| 2008 | $808 -20.5% | $8,330 |
| 2006 | $1,016 -0.9% | $8,330 |
| 2005 | $1,025 +69.4% | $8,330 +56.6% |
| 2004 | $605 +1.1% | $5,320 |
| 2003 | $599 +3.1% | $5,320 |
| 2002 | $581 +52.7% | $5,320 +43.4% |
| 2000 | $380 | $3,710 |
Find assessor info on the county website
Monthly payment
Est. payment
Payment breakdown
Explore the cost of this home by adjusting the details. Changes won't be saved.Climate risks
Neighborhood: 29412
Nearby schools
Schools provided by the listing agent
- Elementary: Stiles Point
- Middle: Camp Road
- High: James Island Charter
Source: CTMLS. This data may not be complete. We recommend contacting the local school district to confirm school assignments for this home.
Similar homes
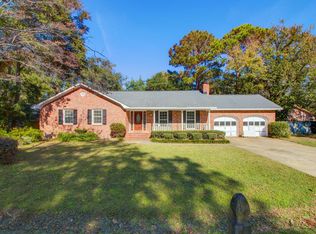
- $779,0003 bd2 ba2k sqft651 Highwood Cir, Charleston, SC 29412For Sale
 MLS ID #26022749, Terry Haas. CTMLS
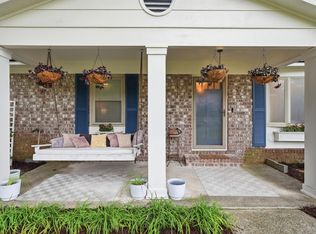
 - $849,9004 bd2 ba1.5k sqft764 Creekside Dr, Charleston, SC 29412For Sale
 MLS ID #26017729, Gordon Oliver. CTMLS
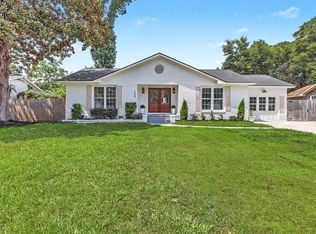
 - $699,0004 bd2 ba1.8k sqft1228 Oakcrest Dr, Charleston, SC 29412For Sale
 MLS ID #26024246, Olivia Schuster. CTMLS
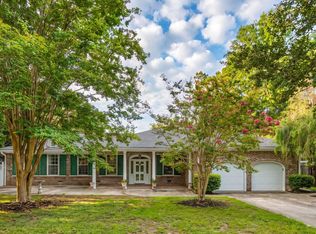
 - $765,0003 bd2 ba2.1k sqft734 Waites Dr, Charleston, SC 29412For Sale
 MLS ID #26025440, Victoria Northcutt Briggs. CTMLS
 - $750,0004 bd3 ba2.1k sqft27 Westside Dr, Charleston, SC 29412For SaleMLS ID #26022996, Joshua Walden. CTMLS
- $825,0004 bd3 ba2k sqft740 Shamrock Ln, Charleston, SC 29412For SaleMLS ID #26022021, Nancy Hoy. CTMLS
- $795,0004 bd3 ba1.9k sqft1714 Wambaw Ave, Charleston, SC 29412For SaleMLS ID #26024710, William Barnwell. CTMLS
- $865,0003 bd2 ba1.6k sqft749 Beauregard St, Charleston, SC 29412For SaleMLS ID #26024693, Brent Boatwright. CTMLS
- $950,0004 bd3 ba1.8k sqft629 Beauregard St, Charleston, SC 29412For SaleMLS ID #26025601, Jason Cartin. CTMLS
- $979,0004 bd3 ba2.2k sqft865 Evans Rd, Charleston, SC 29412For SaleMLS ID #26024745, Jason Brown. CTMLS
- $649,0002 bd2 ba1.5k sqft1055 Grand Concourse St, Charleston, SC 29412For SaleMLS ID #26003300, Renee Reinert. CTMLS
- $925,0005 bd5 ba2.8k sqft743 Waterloo St, Charleston, SC 29412For SaleMLS ID #26020290, J Van De Erve. CTMLS
- $575,0003 bd2 ba1.3k sqft1298 Julian Clark Rd, Charleston, SC 29412For SaleMLS ID #26024763, Julie Hallman. CTMLS
- $575,0003 bd2 ba1.5k sqft1871 Grimball Rd, Charleston, SC 29412For SaleMLS ID #26025098, Juliet Hight. CTMLS
- $1,050,0004 bd2 ba2.1k sqft1244 Cornwallis Dr, Charleston, SC 29412For SaleMLS ID #26013803, Helen Butler. CTMLS
- $725,0004 bd2 ba2.1k sqft1884 Saint Julian Dr, Charleston, SC 29407For SaleMLS ID #26025620, Sharee Waring. CTMLS
- $685,0004 bd2 ba1.7k sqft1421 Tara Rd, Charleston, SC 29407For SaleMLS ID #26024563, Trey Mathisen. CTMLS
- $849,9994 bd3 ba2.1k sqft2363 Eades Ln, Charleston, SC 29414For SaleMLS ID #26026541, Erin Spencer. CTMLS
- $769,9003 bd2 ba2.3k sqft3185 Olivia Marie Ln, Johns Island, SC 29455For SaleMLS ID #26022216, Deneene Guerry. CTMLS
- $885,0004 bd3 ba2.1k sqft241 Woodland Shores Rd, James Island, SC 29412For SaleMLS ID #26024119, Kerri Fotta. CTMLS
