Welcome home to 749 Beauregard Street. This alluring [3] Bedroom [2] Full Bathroom brick ranch is the perfect combination of late mid-century construction, modern updating and unmatched location. Upon entering James Island's well established Clearview neighborhood you are transported back to a time when homes had character, uniqueness and abundant yards(sorry E-mower, you're not gonna make it on one battery!). When you arrive at 749 Beauregard St you immediately notice the massive, mature trees, ideal for a tire swing, Swurfer(r) or treehouse and the oversized gate in your fence, perfect for backing in your boat after a long day on the water with family and friends. As you cross the threshold into your foyer you have your formal dining room to your right, your family room straight aheadand to the left all three bedrooms and both bathrooms. Another unique feature of this quintessential 70s ranch is another "informal" dining room or office or perfect school room nestled between the formal dining room and the kitchen. Your kitchen has been updated with rich dark countertops offset by striking white cabinets all gloriously illuminated by the colossal bay window overlooking your gargantuan fully fenced in backyard. At the opposite end of the home, you will find your 2 guest bedrooms and full guest bathroom complete with large soaking tub and your Master Suite with walk-in closet and large tiled shower. Just off the family room are your French doors that lead out to your back patio and the aforementioned impressive backyard complete with spacious shed. But what makes this home so truly special, what is the cherry on top of this house sundae?? Its location! You are in walking distance to Melton Peter Demetre Park (Sunrise Park), local favorite Dawn Patrol Coffee, pickle ball courts and a playground. Or a short bike ride/golf cart ride to more local coffee, local restaurants, and Harris Teeter. If you're looking for adventure a little further than a short walk, you are less than 7 miles to Historic Downtown Charleston and some of the nations best restaurants, history and world class hotels. In the opposite direction you are less than 9 miles to The Edge of America Folly Beach. Whether you are looking for your first house, your last house or one in between, 749 Beauregard Street is where you want to call home.
Active
$865,000
749 Beauregard St, Charleston, SC 29412
3beds
1,640sqft
Single Family Residence
Built in 1972
0.46 Acres Lot
$830,500 Zestimate®
$527/sqft
$-- HOA
What's special
Family roomMassive mature treesFormal dining room
- 37 days
- 1,406
- 68
Likely to sell faster than
Zillow last checked:
Listing updated:
Listed by:
Ashley Cooper Real Estate, LLC
Source: CTMLS,MLS#: 26024693
Facts & features
Interior
Bedrooms & bathrooms
- Bedrooms: 3
- Bathrooms: 2
- Full bathrooms: 2
Rooms
- Room types: Family Room, Office, Dining Room, Eat-In-Kitchen, Family, Formal Living, Separate Dining
Heating
- Central
Cooling
- Central Air
Appliances
- Laundry: Electric Dryer Hookup, Washer Hookup
Features
- Ceiling - Smooth, Walk-In Closet(s), Ceiling Fan(s), Eat-in Kitchen, Formal Living
- Flooring: Ceramic Tile, Luxury Vinyl
- Windows: Window Treatments
- Number of fireplaces: 1
- Fireplace features: Living Room, One
Interior area
- Total structure area: 1,640
- Total interior livable area: 1,640 sqft
Property
Parking
- Total spaces: 1
- Parking features: Garage, Attached, Off Street, Garage Door Opener
- Attached garage spaces: 1
Features
- Levels: One
- Stories: 1
- Entry location: Ground Level
- Patio & porch: Patio
- Exterior features: Rain Gutters
- Fencing: Privacy,Back Yard,Wood
Lot
- Size: 0.46 Acres
- Features: 0 - .5 Acre
Details
- Additional structures: Shed(s)
- Parcel number: 4540100038
- Special conditions: Flood Insurance
Construction
Type & style
- Home type: SingleFamily
- Architectural style: Ranch
- Property subtype: Single Family Residence
Materials
- Brick Veneer
- Foundation: Crawl Space
- Roof: Architectural
Condition
- New construction: No
- Year built: 1972
Utilities & green energy
- Sewer: Public Sewer
- Water: Public
- Utilities for property: Charleston Water Service, Dominion Energy, James IS PSD
Community & HOA
Community
- Features: Park, Tennis Court(s), Trash
- Subdivision: Clearview
Location
- Region: Charleston
Financial & listing details
- Price per square foot: $527/sqft
- Tax assessed value: $750,000
- Annual tax amount: $12,012
- Date on market: 9/1/2026
- Listing terms: Cash,Conventional,FHA,VA Loan
Estimated market value
$830,500
$789,000 - $872,000
$3,322/mo
Price history
| Date | Event | Price |
|---|---|---|
| 9/1/2026 | Listed for sale | $865,000+15.3%$527/sqft |
Source:  CTMLS #26024693 Report a problem CTMLS #26024693 Report a problem | ||
| 8/28/2024 | Sold | $750,000-3.2%$457/sqft |
Source: CTMLS #24017740 Report a problem | ||
| 8/4/2024 | Contingent | $775,000$473/sqft |
Source: CTMLS #24017740 Report a problem | ||
| 8/2/2024 | Listed for sale | $775,000$473/sqft |
Source: CTMLS #24017740 Report a problem | ||
| 7/25/2024 | Contingent | $775,000$473/sqft |
Source: CTMLS #24017740 Report a problem | ||
| 7/17/2024 | Price change | $775,000-3.1%$473/sqft |
Source: CTMLS #24017740 Report a problem | ||
| 7/11/2024 | Listed for sale | $800,000+90.9%$488/sqft |
Source: CTMLS #24017740 Report a problem | ||
| 11/9/2018 | Sold | $419,000-4.6%$255/sqft |
Source: CTMLS #18024088 Report a problem | ||
| 9/14/2018 | Pending sale | $439,000$268/sqft |
Source: Carolina One Real Estate - West Islands #18024088 Report a problem | ||
| 8/27/2018 | Listed for sale | $439,000+31%$268/sqft |
Source: Carolina One Real Estate #18024088 Report a problem | ||
| 12/16/2014 | Sold | $335,000$204/sqft |
Source: CTMLS #14030556 Report a problem | ||
| 12/3/2014 | Listed for sale | $335,000+15.6%$204/sqft |
Source: Keller Williams Realty #14030556 Report a problem | ||
| 1/22/2012 | Listing removed | $289,900$177/sqft |
Source: Carolina One Real Estate #1116455 Report a problem | ||
| 1/18/2012 | Listed for sale | $289,900+3.5%$177/sqft |
Source: Carolina One Real Estate #1116455 Report a problem | ||
| 8/19/2011 | Sold | $280,000-3.4%$171/sqft |
Source: Public Record Report a problem | ||
| 7/9/2011 | Listed for sale | $289,900+56.7%$177/sqft |
Source: Prudential Carolina Sun #1116455 Report a problem | ||
| 6/12/2003 | Sold | $185,000$113/sqft |
Source: Public Record Report a problem | ||
Public tax history
| Year | Property taxes | Tax assessment |
|---|---|---|
| 2025 | $12,012 +507.8% | $45,000 +168.5% |
| 2024 | $1,976 +5.8% | $16,760 |
| 2023 | $1,867 +3.5% | $16,760 |
| 2022 | $1,804 -6.7% | $16,760 |
| 2021 | $1,934 -1.1% | $16,760 |
| 2020 | $1,955 | $16,760 |
| 2019 | $1,955 | $16,760 +25.1% |
| 2017 | $1,955 +11.5% | $13,400 |
| 2016 | $1,754 +4.4% | $13,400 |
| 2015 | $1,681 -3.9% | $13,400 |
| 2014 | $1,749 | -- |
| 2011 | $1,749 +68.4% | -- |
| 2010 | $1,038 -2.4% | $7,600 |
| 2009 | $1,063 +11.9% | $7,600 |
| 2008 | $950 -24.6% | $7,600 |
| 2006 | $1,260 -0.9% | $7,600 |
| 2005 | $1,272 +23% | $7,600 +40.5% |
| 2004 | $1,034 -49.9% | $5,410 -33.3% |
| 2003 | $2,066 +247.6% | $8,110 +49.9% |
| 2002 | $594 +78.7% | $5,410 +57.7% |
| 2000 | $333 | $3,430 |
Find assessor info on the county website
Monthly payment
Est. payment
Payment breakdown
Explore the cost of this home by adjusting the details. Changes won't be saved.Climate risks
Neighborhood: 29412
Nearby schools
Schools provided by the listing agent
- Elementary: Stiles Point
- Middle: Camp Road
- High: James Island Charter
Source: CTMLS. This data may not be complete. We recommend contacting the local school district to confirm school assignments for this home.
Similar homes
- $925,0004 bd3 ba1.8k sqft629 Beauregard St, Charleston, SC 29412For Sale

 MLS ID #26025601, Jason Cartin. CTMLS
 - $849,9004 bd2 ba1.5k sqft764 Creekside Dr, Charleston, SC 29412For Sale
 MLS ID #26017729, Gordon Oliver. CTMLS
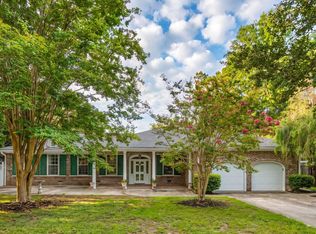
 - $765,0003 bd2 ba2.1k sqft734 Waites Dr, Charleston, SC 29412For Sale
 MLS ID #26025440, Victoria Northcutt Briggs. CTMLS
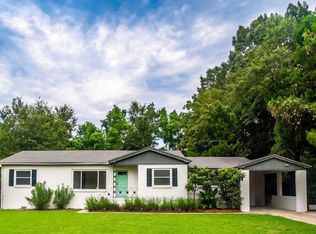
 - $779,0004 bd3 ba1.9k sqft1714 Wambaw Ave, Charleston, SC 29412For Sale
 MLS ID #26024710, William Barnwell. CTMLS
 - $795,0003 bd3 ba1.9k sqft1413 Spanish Moss Ct, Charleston, SC 29412For SaleMLS ID #26019575, Dave Friedman. CTMLS
- $729,0014 bd2 ba2k sqft742 Leafwood Rd, Charleston, SC 29412For SaleMLS ID #26023730, Addie- Jane Lynn. CTMLS
- $638,0003 bd2 ba2.2k sqft1339 Ronald Ln, Charleston, SC 29412New ConstructionMLS ID #26027364, Elizabeth Baker. CTMLS
- $1,099,0004 bd3 ba1.9k sqft50 Rivers Point Row, Charleston, SC 29412For SaleMLS ID #26027343, Randal Longo. CTMLS
- $500,0003 bd2 ba1.4k sqft1176 Winborn Dr, Charleston, SC 29412For SaleMLS ID #26027039, Kim Chambers. CTMLS
- $1,050,0004 bd2 ba2.1k sqft1244 Cornwallis Dr, Charleston, SC 29412For SaleMLS ID #26013803, Helen Butler. CTMLS
- $575,0003 bd2 ba1.3k sqft1298 Julian Clark Rd, Charleston, SC 29412For SaleMLS ID #26024763, Julie Hallman. CTMLS
- $1,100,0003 bd3 ba2.1k sqft1831 Houghton Dr, Charleston, SC 29412For SaleMLS ID #26024483, Kaci Greatorex. CTMLS
- $845,0003 bd2 ba1.8k sqft3538 Johan Blvd, Johns Island, SC 29455For SaleMLS ID #26020307, Chris Facello. CTMLS
- $564,9003 bd2 ba1.3k sqft1311 Driftwood Dr, Charleston, SC 29412For SaleMLS ID #26023490, Zelda Bryant. CTMLS
- $849,9994 bd3 ba2.1k sqft2363 Eades Ln, Charleston, SC 29414For SaleMLS ID #26026541, Erin Spencer. CTMLS
- $749,0003 bd2 ba1.5k sqft426 Wedgewood St, Charleston, SC 29407For SaleMLS ID #26025293, Emma Falconer. CTMLS
- $825,0003 bd2 ba1.9k sqft1320 Coleridge St, Charleston, SC 29407For SaleMLS ID #26017956, Scott Baskin. CTMLS
- $849,0003 bd2 ba1.5k sqft666 Poaug Ln, Mount Pleasant, SC 29464For SaleMLS ID #26022480, John Bell. CTMLS
- $549,0003 bd3 ba1.4k sqft1413 Swamp Fox Ln, Charleston, SC 29412For SaleMLS ID #26025368, Sarah Newman. CTMLS
- $580,0003 bd2 ba1.2k sqft1203 Sea Aire Dr, Charleston, SC 29412For SaleMLS ID #26017157, Brent Boatwright. CTMLS
