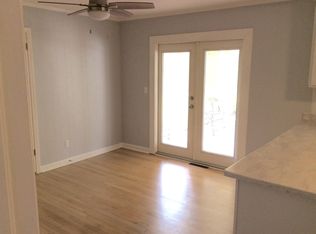
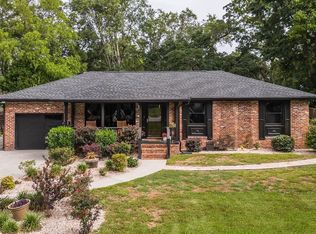
Welcome to your updated waterfront retreat in the desirable Lighthouse Point community on James Island. Situated along Parrot Point Creek, this beautifully renovated home offers a rare combination of modern updates, strong short-term rental performance, and Lowcountry charm. Renovated in 2023, the home features an open floor plan filled with natural light, connecting the living, dining, and kitchen areas for easy everyday living and entertaining. The kitchen is well-appointed with modern appliances, ample cabinetry, a wine fridge, and a large island. The home includes 4 bedrooms, 2 bathrooms, and a spacious 2-car garage, a rare find in this area.Enjoy outdoor living with a large screened-in porch overlooking a generous backyard and tidal creek, ideal for relaxing, entertaining, or launching a kayak. The property offers direct waterfront access and a dock permit is currently pending. Conveniently located just minutes from downtown Charleston, Folly Beach, shopping, and dining, this home provides both privacy and accessibility. Currently operating as a successful short-term rental; rental history and rates are available upon request. Please allow adequate notice for showings as the property is actively rented.
Active
Price cut: $25K (9/23)
$849,900
764 Creekside Dr, Charleston, SC 29412
4beds
1,599sqft
Single Family Residence
Built in 1968
0.34 Acres Lot
$-- Zestimate®
$532/sqft
$-- HOA
What's special
Large islandDirect waterfront accessWine fridgeAmple cabinetry
- 113 days
- 1,525
- 103
Zillow last checked:
Listing updated:
Listed by:
King and Society Real Estate
Source: CTMLS,MLS#: 26017729
Facts & features
Interior
Bedrooms & bathrooms
- Bedrooms: 4
- Bathrooms: 2
- Full bathrooms: 2
Rooms
- Room types: Family Room, Living/Dining Combo, Dining Room, Sun Room, Utility Room, Family, Formal Living, Laundry, Pantry, Separate Dining, Sun, Utility
Heating
- Natural Gas
Cooling
- Central Air
Appliances
- Laundry: Washer Hookup, Electric Dryer Hookup, Laundry Room
Features
- Kitchen Island, Ceiling - Smooth, Walk-In Closet(s), Ceiling Fan(s), Formal Living, Pantry
- Flooring: Luxury Vinyl
- Windows: Window Treatments
- Has fireplace: Yes
- Fireplace features: Gas Log, Gas
Interior area
- Total structure area: 1,599
- Total interior livable area: 1,599 sqft
Property
Parking
- Total spaces: 2
- Parking features: Off Street, Garage
- Garage spaces: 2
Features
- Levels: One
- Stories: 1
- Entry location: Ground Level
- Patio & porch: Covered, Deck, Patio, Screened
- Fencing: Wood
- On waterfront: Yes
- Waterfront features: Marshfront, Tidal Creek
Lot
- Size: 0.34 Acres
Details
- Additional structures: Shed(s), Second Garage
- Parcel number: 4520100174
- Special conditions: Flood Insurance
Construction
Type & style
- Home type: SingleFamily
- Architectural style: Ranch
- Property subtype: Single Family Residence
Materials
- Brick Veneer
- Foundation: Crawl Space, Slab
- Roof: Asphalt
Condition
- New construction: No
- Year built: 1968
Utilities & green energy
- Sewer: Public Sewer
- Water: Public
- Utilities for property: Charleston Water Service, James IS PSD, Dominion Energy, AT&T
Community & HOA
Community
- Security: Security System
- Subdivision: Lighthouse Point
Location
- Region: Charleston
Financial & listing details
- Price per square foot: $532/sqft
- Tax assessed value: $721,100
- Annual tax amount: $11,558
- Date on market: 6/18/2026
- Listing terms: Lease Purchase,Any
Estimated market value
Not available
Estimated sales range
Not available
$3,643/mo
Price history
| Date | Event | Price |
|---|---|---|
| 9/23/2026 | Price change | $849,900-2.9%$532/sqft |
Source:  CTMLS #26017729 Report a problem CTMLS #26017729 Report a problem | ||
| 9/14/2026 | Price change | $874,900-2.8%$547/sqft |
Source: CTMLS #26017729 Report a problem | ||
| 8/10/2026 | Price change | $899,900-2.2%$563/sqft |
Source: CTMLS #26017729 Report a problem | ||
| 7/29/2026 | Price change | $920,000-3.1%$575/sqft |
Source: CTMLS #26017729 Report a problem | ||
| 6/18/2026 | Listed for sale | $949,000+5.5%$593/sqft |
Source: CTMLS #26017729 Report a problem | ||
| 12/24/2025 | Listing removed | $899,900$563/sqft |
Source: CTMLS #25024804 Report a problem | ||
| 10/19/2025 | Listed for sale | $899,900-5.3%$563/sqft |
Source: CTMLS #25024804 Report a problem | ||
| 9/16/2025 | Listing removed | $949,900$594/sqft |
Source: CTMLS #25024804 Report a problem | ||
| 9/10/2025 | Listed for sale | $949,900+5.6%$594/sqft |
Source: CTMLS #25024804 Report a problem | ||
| 2/26/2025 | Listing removed | $899,900$563/sqft |
Source: CTMLS #24030356 Report a problem | ||
| 2/5/2025 | Price change | $899,900-2.2%$563/sqft |
Source: CTMLS #24030356 Report a problem | ||
| 1/28/2025 | Price change | $919,900-1.1%$575/sqft |
Source: CTMLS #24030356 Report a problem | ||
| 1/15/2025 | Listed for sale | $929,900$582/sqft |
Source: CTMLS #24030356 Report a problem | ||
| 1/2/2025 | Contingent | $929,900$582/sqft |
Source: CTMLS #24030356 Report a problem | ||
| 12/9/2024 | Listed for sale | $929,900+3.3%$582/sqft |
Source: CTMLS #24030356 Report a problem | ||
| 6/8/2024 | Listing removed | -- |
Source: CTMLS #24012123 Report a problem | ||
| 5/15/2024 | Listed for sale | $899,900+138.7%$563/sqft |
Source: CTMLS #24012123 Report a problem | ||
| 11/28/2022 | Sold | $377,000$236/sqft |
Source: Public Record Report a problem | ||
Public tax history
| Year | Property taxes | Tax assessment |
|---|---|---|
| 2025 | $11,558 +264.9% | $43,270 +54.6% |
| 2024 | $3,168 -68.2% | $27,990 -27.5% |
| 2023 | $9,947 +634.1% | $38,600 +215.9% |
| 2022 | $1,355 -6.5% | $12,220 |
| 2021 | $1,450 -1.1% | $12,220 |
| 2020 | $1,466 | $12,220 +18% |
| 2019 | $1,466 | $10,360 -16.2% |
| 2017 | $1,466 +5.5% | $12,360 |
| 2016 | $1,390 +4.3% | $12,360 |
| 2015 | $1,333 -3.6% | $12,360 |
| 2014 | $1,383 | -- |
| 2011 | $1,383 +17.8% | -- |
| 2010 | $1,174 -2.1% | $10,710 |
| 2009 | $1,199 +11.6% | $10,710 |
| 2008 | $1,074 -27.1% | $10,710 |
| 2006 | $1,474 -0.9% | $10,710 |
| 2005 | $1,487 +91% | $10,710 +77.9% |
| 2004 | $778 +10% | $6,020 |
| 2003 | $708 +3.2% | $6,020 |
| 2002 | $686 +30.3% | $6,020 +31.7% |
| 2000 | $527 | $4,570 |
Find assessor info on the county website
Monthly payment
Est. payment
Payment breakdown
Explore the cost of this home by adjusting the details. Changes won't be saved.Climate risks
Neighborhood: 29412
Nearby schools
Schools provided by the listing agent
- Elementary: Stiles Point
- Middle: Camp Road
- High: James Island Charter
Source: CTMLS. This data may not be complete. We recommend contacting the local school district to confirm school assignments for this home.

Similar homes
- $729,0014 bd2 ba2k sqft742 Leafwood Rd, Charleston, SC 29412For Sale

 MLS ID #26023730, Addie- Jane Lynn. CTMLS
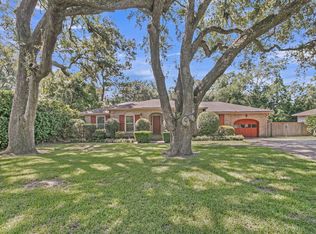
 - $865,0003 bd2 ba1.6k sqft749 Beauregard St, Charleston, SC 29412For Sale
 MLS ID #26024693, Brent Boatwright. CTMLS
 - $925,0004 bd3 ba1.8k sqft629 Beauregard St, Charleston, SC 29412For Sale
 MLS ID #26025601, Jason Cartin. CTMLS
 - $795,0003 bd3 ba1.9k sqft1413 Spanish Moss Ct, Charleston, SC 29412For Sale
 MLS ID #26019575, Dave Friedman. CTMLS
 - $779,0004 bd3 ba1.9k sqft1714 Wambaw Ave, Charleston, SC 29412For SaleMLS ID #26024710, William Barnwell. CTMLS
- $775,0003 bd2 ba1.8k sqft1232 Silver Leaf Cir, Charleston, SC 29412For SaleMLS ID #26024486, Jeremiah Brown. CTMLS
- $699,9003 bd3 ba1.4k sqft1328 Hermitage Ave, Charleston, SC 29412For SaleMLS ID #26018393, Sandra Patrick. CTMLS
- $1,099,0004 bd3 ba1.9k sqft50 Rivers Point Row, Charleston, SC 29412For SaleMLS ID #26027343, Randal Longo. CTMLS
- $500,0003 bd2 ba1.4k sqft1176 Winborn Dr, Charleston, SC 29412For SaleMLS ID #26027039, Kim Chambers. CTMLS
- $629,9003 bd2 ba1.3k sqft1060 Pauline Ave, Charleston, SC 29412For SaleMLS ID #26020145, Joanne Harwell. CTMLS
- $638,0003 bd2 ba2.2k sqft1339 Ronald Ln, Charleston, SC 29412New ConstructionMLS ID #26027364, Elizabeth Baker. CTMLS
- $724,9004 bd3 ba1.9k sqft1157 Symmes Dr, Charleston, SC 29407For SaleMLS ID #26027879, Hunter Reynolds. CTMLS
- $849,9994 bd3 ba2.1k sqft2363 Eades Ln, Charleston, SC 29414For SaleMLS ID #26026541, Erin Spencer. CTMLS
- $499,0003 bd2 ba1.5k sqft1871 Grimball Rd, Charleston, SC 29412For SaleMLS ID #26027389, Juliet Hight. CTMLS
- $884,0004 bd3 ba2.1k sqft241 Woodland Shores Rd, James Island, SC 29412For SaleMLS ID #26024119, Kerri Fotta. CTMLS
- $547,5004 bd2 ba1.8k sqft1467 Westwood Dr, Charleston, SC 29412For SaleMLS ID #26014825, Billy Englund. CTMLS
- $594,9003 bd2 ba1.6k sqft818 W Madison Ave, Charleston, SC 29412For SaleMLS ID #26022680, Bryan Crabtree. CTMLS
- $580,0003 bd2 ba1.2k sqft1203 Sea Aire Dr, Charleston, SC 29412For SaleMLS ID #26017157, Brent Boatwright. CTMLS
- $845,0003 bd2 ba1.8k sqft3538 Johan Blvd, Johns Island, SC 29455For SaleMLS ID #26020307, Chris Facello. CTMLS
- $1,250,0004 bd2 ba2.1k sqft1463 Harborsun Dr, Charleston, SC 29412For SaleMLS ID #26020598, Heather Harwell. CTMLS
