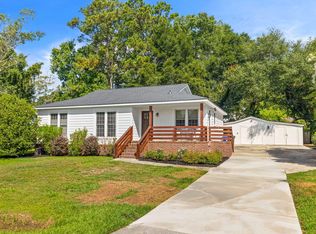
Move-in-ready single-level living on James Island. This newly renovated three-bedroom, two-bath ranch combines a bright open layout, vaulted living room, updated kitchen and baths, attached garage, and a fenced corner lot with mature trees. The covered rear porch extends the living space outdoors and offers an easy setting for morning coffee, relaxed dinners, or weekend gatherings. Inside, neutral finishes and abundant natural light create a clean, comfortable backdrop that is ready for a buyer to make their own. Nearby parks, marsh scenery, neighborhood conveniences, downtown Charleston, and Folly Beach place Lowcountry recreation and city access within easy reach. No HOA. A thoughtful renovation, flexible floor plan, and established James Island setting make this home an appealingalternative to properties that still require immediate projects.
Active
Price cut: $10K (6/30)
$595,000
1203 Sea Aire Dr, Charleston, SC 29412
3beds
1,256sqft
Single Family Residence
Built in 1997
8,712 Square Feet Lot
$584,100 Zestimate®
$474/sqft
$-- HOA
What's special
Attached garageMove-in-ready single-level livingNeutral finishesUpdated kitchen and bathsFlexible floor planBright open layoutThoughtful renovation
- 88 days
- 627
- 61
Zillow last checked:
Listing updated:
Listed by:
Ashley Cooper Real Estate, LLC
Source: CTMLS,MLS#: 26017157
Facts & features
Interior
Bedrooms & bathrooms
- Bedrooms: 3
- Bathrooms: 2
- Full bathrooms: 2
Rooms
- Room types: Family Room, Great Room, Eat-In-Kitchen, Family, Great
Heating
- Central
Cooling
- Central Air
Appliances
- Laundry: Electric Dryer Hookup, Washer Hookup
Features
- Ceiling - Smooth, High Ceilings, Ceiling Fan(s), Eat-in Kitchen
- Flooring: Ceramic Tile, Luxury Vinyl
- Windows: ENERGY STAR Qualified Windows
- Number of fireplaces: 1
- Fireplace features: Living Room, One, Wood Burning
Interior area
- Total structure area: 1,256
- Total interior livable area: 1,256 sqft
Property
Parking
- Total spaces: 1
- Parking features: Garage, Attached, Off Street
- Attached garage spaces: 1
Features
- Levels: One
- Stories: 1
- Entry location: Ground Level
- Patio & porch: Patio, Covered
- Exterior features: Rain Gutters
- Fencing: Privacy,Wood
Lot
- Size: 8,712 Square Feet
- Features: 0 - .5 Acre
Details
- Parcel number: 4280200145
Construction
Type & style
- Home type: SingleFamily
- Architectural style: Ranch
- Property subtype: Single Family Residence
Materials
- Brick Veneer
- Foundation: Slab
- Roof: Architectural
Condition
- New construction: No
- Year built: 1997
Utilities & green energy
- Sewer: Public Sewer
- Water: Public
- Utilities for property: Charleston Water Service, Dominion Energy
Community & HOA
Community
- Subdivision: Teal Acres
Location
- Region: Charleston
Financial & listing details
- Price per square foot: $474/sqft
- Tax assessed value: $351,200
- Annual tax amount: $4,227
- Date on market: 6/12/2026
- Listing terms: Cash,Conventional,FHA,VA Loan
Estimated market value
$584,100
$555,000 - $613,000
$3,150/mo
Price history
| Date | Event | Price |
|---|---|---|
| 6/30/2026 | Price change | $595,000-1.7%$474/sqft |
Source:  CTMLS #26017157 Report a problem CTMLS #26017157 Report a problem | ||
| 6/12/2026 | Listed for sale | $605,000+63.5%$482/sqft |
Source: CTMLS #26017157 Report a problem | ||
| 2/25/2026 | Sold | $370,000-1.3%$295/sqft |
Source: CTMLS #25032592 Report a problem | ||
| 12/17/2025 | Listed for sale | $375,000$299/sqft |
Source: CTMLS #25032592 Report a problem | ||
Public tax history
| Year | Property taxes | Tax assessment |
|---|---|---|
| 2025 | $4,227 +12.9% | $14,570 +15% |
| 2024 | $3,743 +3.5% | $12,670 |
| 2023 | $3,618 +5% | $12,670 |
| 2022 | $3,445 +1.2% | $12,670 |
| 2021 | $3,403 +0.7% | $12,670 |
| 2020 | $3,378 | $12,670 +15.1% |
| 2019 | $3,378 | $11,010 |
| 2017 | $3,378 +14.4% | $11,010 |
| 2016 | $2,953 +3.3% | $11,010 |
| 2015 | $2,859 +4.7% | $11,010 |
| 2014 | $2,731 | -- |
| 2011 | $2,731 +23.8% | -- |
| 2010 | $2,207 -1.1% | $9,020 |
| 2009 | $2,232 +3.3% | $9,020 |
| 2008 | $2,160 +10.9% | $9,020 |
| 2006 | $1,947 -0.5% | $9,020 |
| 2005 | $1,957 +25.6% | $9,020 +55% |
| 2004 | $1,559 +1% | $5,820 |
| 2003 | $1,544 +2.6% | $5,820 |
| 2002 | $1,504 +162.5% | $5,820 +106.4% |
| 2000 | $573 | $2,820 |
Find assessor info on the county website
Monthly payment
Est. payment
Payment breakdown
Explore the cost of this home by adjusting the details. Changes won't be saved.Climate risks
Neighborhood: 29412
Nearby schools
Schools provided by the listing agent
- Elementary: Harbor View
- Middle: Camp Road
- High: James Island Charter
Source: CTMLS. This data may not be complete. We recommend contacting the local school district to confirm school assignments for this home.
Similar homes
- $579,9003 bd2 ba1.2k sqft1115 Kentwood Cir, Charleston, SC 29412For Sale
 MLS ID #26018882, Peter Kouten. CTMLS
 - $629,9003 bd2 ba1.3k sqft1060 Pauline Ave, Charleston, SC 29412For Sale
 MLS ID #26020145, Joanne Harwell. CTMLS
 - $575,0003 bd2 ba1k sqft1036 Oakcrest Dr, Charleston, SC 29412For Sale
 MLS ID #26014750, David Silliman. CTMLS
 - $600,0003 bd2 ba1.6k sqft818 W Madison Ave, Charleston, SC 29412For Sale
 MLS ID #26022680, Bryan Crabtree. CTMLS
 - $617,5003 bd2 ba1.2k sqft18 Hillcreek Blvd, Charleston, SC 29412For SaleMLS ID #26017565, William Barnwell. CTMLS
- $575,0004 bd3 ba1.6k sqft1152 Bradford Ave, Charleston, SC 29412For SaleMLS ID #26010615, Lindsey Johnson. CTMLS
- $699,9003 bd4 ba1.4k sqft1328 Hermitage Ave, Charleston, SC 29412For SaleMLS ID #26018393, Sandra Patrick. CTMLS
- $500,0003 bd2 ba1.3k sqft822 W Madison Ave, Charleston, SC 29412For SaleMLS ID #26023173, Anna Gore. CTMLS
- $699,0004 bd3 ba1.8k sqft1318 Ellison Run, Charleston, SC 29412For SaleMLS ID #26017030, Shellie White. CTMLS
- $529,0002 bd2 ba1.2k sqft1514 Patterson Ave, Charleston, SC 29412For SaleMLS ID #26021037, Earl Fleetwood. CTMLS
- $750,0004 bd3 ba1.8k sqft681 Port Cir, Charleston, SC 29412For SaleMLS ID #26019156, Kim Boerman. CTMLS
- $617,5003 bd2 ba1.2k sqft308 Canterbury Rd, Charleston, SC 29407For SaleMLS ID #26019729, Kim Boerman. CTMLS
- $650,0004 bd4 ba1.5k sqft1373 White Dr, Charleston, SC 29407For SaleMLS ID #26024501, Ben Archambault. CTMLS
- $479,9003 bd3 ba1.6k sqft3367 Dunwick Dr, Johns Island, SC 29455For SaleMLS ID #26025011, Natasha Viswanathan. CTMLS
- $625,0003 bd2 ba1.5k sqft1775 Balfoure Dr, Charleston, SC 29407For SaleMLS ID #26022496, John Kouten. CTMLS
- $467,0002 bd2 ba909 sqft1981 Central Park Rd, Charleston, SC 29412For SaleMLS ID #26003531, Crissy Rowell. CTMLS
- $635,0004 bd2 ba1.7k sqft1 Rice Ct, Charleston, SC 29407For SaleMLS ID #26020989, Mary-hunter Englund. CTMLS
- $538,0003 bd2 ba1.3k sqft514 Mansfield St, Charleston, SC 29407For SaleMLS ID #26017890, Jabari Seabrook. CTMLS
- $515,0003 bd2 ba1.5k sqft1130 San Juan Ave, Charleston, SC 29407For SaleMLS ID #26018135, Jason Pee. CTMLS
- $799,0003 bd2 ba1.4k sqft2161 Welch Ave, Charleston, SC 29412For SaleMLS ID #26012966, Taylor Tillman. CTMLS
