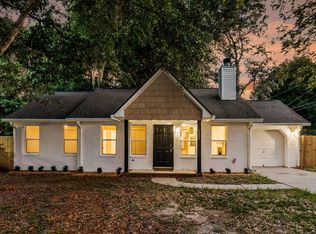
Welcome to 1115 Kentwood Circle, a beautifully renovated home in the desirable Lynwood neighborhood on James Island! Offering the perfect combination of modern updates, outdoor living, and an unbeatable location, this move-in-ready property is just 10 minutes from both Downtown Charleston and Folly Beach.Major improvements have already been completed, including a brand-new roof, new HVAC system, and new HardiePlank siding, providing peace of mind for years to come. Inside, you'll find a beautifully updated kitchen featuring granite countertops, soft-close dovetail cabinetry, and plenty of storage, while both bathrooms have been fully renovated with stylish, modern finishes.Step outside to your own private retreat. The large, fully fenced backyard offers endless possibilities for entertaining, gardening, or letting pets play freely. A covered patio creates the perfect space for grilling, outdoor dining, or relaxing with friends and family, while the detached two-car garage provides excellent storage, workshop space, or parking. With no HOA, quality renovations, and an exceptional James Island location close to restaurants, shopping, parks, downtown Charleston, and the beaches, this home offers outstanding value in one of the Lowcountry's most sought-after areas. Don't miss your opportunity to own a turnkey home in a prime location! Schedule your private showing today.
Active contingent
Price cut: $19.1K (8/13)
$579,900
1115 Kentwood Cir, Charleston, SC 29412
3beds
1,236sqft
Single Family Residence
Built in 1979
0.26 Acres Lot
$562,600 Zestimate®
$469/sqft
$-- HOA
What's special
Detached two-car garageBrand-new roofPrivate retreatNew hvac systemNew hardieplank sidingBeautifully updated kitchenStylish modern finishes
- 68 days
- 1,092
- 79
Zillow last checked:
Listing updated:
Listed by:
Carolina One Real Estate 843-779-8660
Source: CTMLS,MLS#: 26018882
Facts & features
Interior
Bedrooms & bathrooms
- Bedrooms: 3
- Bathrooms: 2
- Full bathrooms: 2
Rooms
- Room types: Family Room, Eat-In-Kitchen, Family, Laundry
Heating
- Central
Cooling
- Central Air
Appliances
- Laundry: Electric Dryer Hookup, Washer Hookup, Laundry Room
Features
- Ceiling - Smooth, Walk-In Closet(s), Eat-in Kitchen
- Flooring: Ceramic Tile, Luxury Vinyl
- Has fireplace: No
Interior area
- Total structure area: 1,236
- Total interior livable area: 1,236 sqft
Property
Parking
- Total spaces: 2
- Parking features: Garage, Detached
- Garage spaces: 2
Features
- Levels: One
- Stories: 1
- Patio & porch: Patio, Covered, Front Porch
- Fencing: Wood
Lot
- Size: 0.26 Acres
- Features: 0 - .5 Acre
Details
- Additional structures: Shed(s), Workshop
- Parcel number: 4251000093
Construction
Type & style
- Home type: SingleFamily
- Architectural style: Ranch
- Property subtype: Single Family Residence
Materials
- Brick Veneer, Cement Siding
- Foundation: Crawl Space
- Roof: Architectural
Condition
- New construction: No
- Year built: 1979
Utilities & green energy
- Sewer: Public Sewer
- Water: Public
- Utilities for property: Charleston Water Service, Dominion Energy, James IS PSD
Community & HOA
Community
- Features: Trash
- Subdivision: Lynwood
Location
- Region: Charleston
Financial & listing details
- Price per square foot: $469/sqft
- Tax assessed value: $399,600
- Annual tax amount: $4,328
- Date on market: 7/1/2026
- Listing terms: Any,Cash,Conventional,FHA,VA Loan
Estimated market value
$562,600
$534,000 - $591,000
$3,164/mo
Price history
| Date | Event | Price |
|---|---|---|
| 8/13/2026 | Price change | $579,900-3.2%$469/sqft |
Source:  CTMLS #26018882 Report a problem CTMLS #26018882 Report a problem | ||
| 7/25/2026 | Price change | $599,000-4.2%$485/sqft |
Source: CTMLS #26018882 Report a problem | ||
| 7/1/2026 | Listed for sale | $625,000+174.7%$506/sqft |
Source: CTMLS #26018882 Report a problem | ||
| 10/2/2019 | Sold | $227,500$184/sqft |
Source: Public Record Report a problem | ||
| 8/30/2019 | Sold | $227,500-5%$184/sqft |
Source: CTMLS #19020949 Report a problem | ||
| 8/12/2019 | Pending sale | $239,500$194/sqft |
Source: Maven Realty #19020949 Report a problem | ||
| 8/12/2019 | Price change | $239,500-4%$194/sqft |
Source: Maven Realty #19020949 Report a problem | ||
| 7/31/2019 | Price change | $249,500-2.2%$202/sqft |
Source: Maven Realty #19020949 Report a problem | ||
| 7/22/2019 | Price change | $255,000-1.9%$206/sqft |
Source: Maven Realty #19020949 Report a problem | ||
| 7/18/2019 | Listed for sale | $260,000-3.7%$210/sqft |
Source: Maven Realty #19020949 Report a problem | ||
| 4/23/2019 | Listing removed | $269,900$218/sqft |
Source: Keller Williams Realty Charleston #19009339 Report a problem | ||
| 4/9/2019 | Pending sale | $269,900$218/sqft |
Source: Keller Williams Realty #19009339 Report a problem | ||
| 4/1/2019 | Listed for sale | $269,900+134.7%$218/sqft |
Source: Keller Williams Realty Charleston #19009339 Report a problem | ||
| 4/2/2003 | Sold | $115,000$93/sqft |
Source: Public Record Report a problem | ||
Public tax history
| Year | Property taxes | Tax assessment |
|---|---|---|
| 2025 | $4,328 +13.4% | $15,730 +15% |
| 2024 | $3,816 +4.5% | $13,680 |
| 2023 | $3,653 +4.9% | $13,680 |
| 2022 | $3,482 +0.4% | $13,680 |
| 2021 | $3,466 +2.1% | $13,680 |
| 2020 | $3,394 | $13,680 +96.6% |
| 2019 | $3,394 | $6,960 |
| 2017 | $3,394 +245.6% | $6,960 |
| 2016 | $982 +4.1% | $6,960 |
| 2015 | $944 -3.1% | $6,960 |
| 2014 | $973 | -- |
| 2011 | $973 +17.7% | -- |
| 2010 | $827 -2.9% | $5,870 |
| 2009 | $852 +12.6% | $5,870 |
| 2008 | $756 -18.4% | $5,870 |
| 2006 | $927 -0.9% | $5,870 |
| 2005 | $936 +28.8% | $5,870 +57.4% |
| 2004 | $727 +9.9% | $3,730 |
| 2003 | $662 +3.1% | $3,730 |
| 2002 | $642 +22.5% | $3,730 +46.3% |
| 2000 | $523 | $2,550 |
Find assessor info on the county website
Monthly payment
Est. payment
Payment breakdown
Explore the cost of this home by adjusting the details. Changes won't be saved.Climate risks
Neighborhood: Lynwood
Nearby schools
Schools provided by the listing agent
- Elementary: James Island
- Middle: Camp Road
- High: James Island Charter
Source: CTMLS. This data may not be complete. We recommend contacting the local school district to confirm school assignments for this home.


Similar homes
- $575,0003 bd2 ba1k sqft1036 Oakcrest Dr, Charleston, SC 29412For Sale

 MLS ID #26014750, David Silliman. CTMLS
 - $575,0004 bd3 ba1.6k sqft1152 Bradford Ave, Charleston, SC 29412For Sale
 MLS ID #26010615, Lindsey Johnson. CTMLS
 - $595,0003 bd2 ba1.2k sqft1203 Sea Aire Dr, Charleston, SC 29412For Sale
 MLS ID #26017157, Brent Boatwright. CTMLS
 - $600,0003 bd2 ba1.6k sqft818 W Madison Ave, Charleston, SC 29412For Sale
 MLS ID #26022680, Bryan Crabtree. CTMLS
 - $715,0004 bd2 ba1.8k sqft1228 Oakcrest Dr, Charleston, SC 29412For SaleMLS ID #26024246, Olivia Schuster. CTMLS
- $500,0003 bd2 ba1.3k sqft822 W Madison Ave, Charleston, SC 29412For SaleMLS ID #26023173, Anna Gore. CTMLS
- $699,9003 bd4 ba1.4k sqft1328 Hermitage Ave, Charleston, SC 29412For SaleMLS ID #26018393, Sandra Patrick. CTMLS
- $529,0002 bd2 ba1.2k sqft1514 Patterson Ave, Charleston, SC 29412For SaleMLS ID #26021037, Earl Fleetwood. CTMLS
- $459,9003 bd1 ba1k sqft1531 Seacroft Rd, Charleston, SC 29412For SaleMLS ID #26014395, Kain Slowikowski. CTMLS
- $479,9003 bd3 ba1.6k sqft3367 Dunwick Dr, Johns Island, SC 29455For SaleMLS ID #26025011, Natasha Viswanathan. CTMLS
- $625,0003 bd2 ba1.5k sqft1775 Balfoure Dr, Charleston, SC 29407For SaleMLS ID #26022496, John Kouten. CTMLS
- $538,0003 bd2 ba1.3k sqft514 Mansfield St, Charleston, SC 29407For SaleMLS ID #26017890, Jabari Seabrook. CTMLS
- $500,0003 bd2 ba1.5k sqft2204 N Dallerton Cir, Charleston, SC 29414For SaleMLS ID #26021752, Ashley James. CTMLS
- $515,0003 bd2 ba1.5k sqft1130 San Juan Ave, Charleston, SC 29407For SaleMLS ID #26018135, Jason Pee. CTMLS
- $499,9004 bd2 ba1.1k sqft3576 Blanding Dr, Johns Island, SC 29455For SaleMLS ID #26021766, Dario Montoya. CTMLS
- $635,0004 bd2 ba1.7k sqft1 Rice Ct, Charleston, SC 29407For SaleMLS ID #26020989, Mary-hunter Englund. CTMLS
- $650,0004 bd4 ba1.5k sqft1373 White Dr, Charleston, SC 29407For SaleMLS ID #26024501, Ben Archambault. CTMLS
- $617,5003 bd2 ba1.2k sqft308 Canterbury Rd, Charleston, SC 29407For SaleMLS ID #26019729, Kim Boerman. CTMLS
- $467,0002 bd2 ba909 sqft1981 Central Park Rd, Charleston, SC 29412For SaleMLS ID #26003531, Crissy Rowell. CTMLS
- $498,0003 bd2 ba1.7k sqft1736 Sulgrave Rd, Charleston, SC 29414For SaleMLS ID #26019329, Elizabeth Perrine. CTMLS
