Completely renovated and move-in ready, this beautifully updated James Island home blends timeless character with modern finishes in one of Charleston's most convenient locations. Enjoy an all-new kitchen with quartz countertops, custom cabinetry, new appliances, luxury flooring, updated lighting, renovated baths, fresh paint, and stylish designer touches throughout. The spacious backyard is ideal for entertaining, featuring a large covered pavilion, expansive patio, and room to garden, play, or relax. Just minutes from James Island County Park, Folly Beach, Downtown Charleston via the James Island Connector, shopping, dining, and everyday conveniences. A rare opportunity to own a turnkey home with modern upgrades, outdoor living, and an unbeatable Lowcountry lifestyle on James Island.
Active
Price cut: $5.1K (9/17)
$594,900
818 W Madison Ave, Charleston, SC 29412
3beds
1,648sqft
Single Family Residence
Built in 1955
0.28 Acres Lot
$580,700 Zestimate®
$361/sqft
$-- HOA
What's special
Expansive patioUpdated lightingLarge covered pavilionRenovated bathsLuxury flooringFresh paintStylish designer touches throughout
- 61 days
- 864
- 98
Likely to sell faster than
Zillow last checked:
Listing updated:
Listed by:
IndigoOak - Christies International Real Estate 843-343-4141bc@therealestateexperts.com
Source: CTMLS,MLS#: 26022680
Facts & features
Interior
Bedrooms & bathrooms
- Bedrooms: 3
- Bathrooms: 2
- Full bathrooms: 1
- 1/2 bathrooms: 1
Rooms
- Room types: Bonus Room, Family Room, Great Room, Dining Room, Sun Room, Bonus, Family, Great, Laundry, Separate Dining, Sun
Heating
- Central
Cooling
- Central Air
Appliances
- Laundry: Electric Dryer Hookup, Washer Hookup, Laundry Room
Features
- Ceiling - Smooth
- Flooring: Luxury Vinyl
- Number of fireplaces: 1
- Fireplace features: Family Room, One
Interior area
- Total structure area: 1,648
- Total interior livable area: 1,648 sqft
Video & virtual tour
Property
Parking
- Total spaces: 2
- Parking features: Carport
- Carport spaces: 2
Features
- Levels: One
- Stories: 1
- Patio & porch: Patio, Front Porch
- Exterior features: Outdoor Kitchen
- Fencing: Privacy,Wood
Lot
- Size: 0.28 Acres
- Features: 0 - .5 Acre, High
Details
- Parcel number: 4250200182
Construction
Type & style
- Home type: SingleFamily
- Architectural style: Ranch
- Property subtype: Single Family Residence
Materials
- Brick Veneer
- Foundation: Crawl Space
- Roof: Architectural
Condition
- New construction: No
- Year built: 1955
Utilities & green energy
- Sewer: Public Sewer
- Water: Public
Community & HOA
Community
- Subdivision: Centerville
Location
- Region: Charleston
Financial & listing details
- Price per square foot: $361/sqft
- Tax assessed value: $526,300
- Annual tax amount: $2,581
- Date on market: 8/9/2026
- Listing terms: Any
Estimated market value
$580,700
$552,000 - $610,000
$3,348/mo
Price history
| Date | Event | Price |
|---|---|---|
| 9/17/2026 | Price change | $594,900-0.9%$361/sqft |
Source:  CTMLS #26022680 Report a problem CTMLS #26022680 Report a problem | ||
| 8/9/2026 | Listed for sale | $600,000-3.2%$364/sqft |
Source: CTMLS #26022680 Report a problem | ||
| 7/23/2026 | Listing removed | $619,999$376/sqft |
Source: CTMLS #26002338 Report a problem | ||
| 6/29/2026 | Price change | $619,999-1.6%$376/sqft |
Source: CTMLS #26002338 Report a problem | ||
| 3/19/2026 | Price change | $629,999-1.6%$382/sqft |
Source: CTMLS #26002338 Report a problem | ||
| 3/2/2026 | Price change | $639,999-1.5%$388/sqft |
Source: CTMLS #26002338 Report a problem | ||
| 1/26/2026 | Listed for sale | $650,000+30%$394/sqft |
Source: CTMLS #26002338 Report a problem | ||
| 6/15/2022 | Sold | $500,000+2%$303/sqft |
Source: CTMLS #22013914 Report a problem | ||
| 5/28/2022 | Contingent | $490,000$297/sqft |
Source: CTMLS #22013914 Report a problem | ||
| 5/27/2022 | Listed for sale | $490,000+71.9%$297/sqft |
Source: CTMLS #22013914 Report a problem | ||
| 8/24/2021 | Sold | $285,000$173/sqft |
Source: Public Record Report a problem | ||
Public tax history
| Year | Property taxes | Tax assessment |
|---|---|---|
| 2025 | $2,581 +11.2% | $21,050 +5.3% |
| 2024 | $2,320 +5.9% | $20,000 |
| 2023 | $2,190 -49.3% | $20,000 +17% |
| 2022 | $4,315 +368% | $17,100 +135.2% |
| 2021 | $922 -1% | $7,270 |
| 2020 | $931 | $7,270 +20% |
| 2019 | $931 | $6,060 -24.8% |
| 2017 | $931 +6.6% | $8,060 |
| 2016 | $874 +4% | $8,060 |
| 2015 | $841 -2.8% | $8,060 |
| 2014 | $865 | -- |
| 2011 | $865 +28% | -- |
| 2010 | $676 -3.6% | $6,630 |
| 2009 | $701 +13.4% | $6,630 |
| 2008 | $618 -10.3% | $6,630 |
| 2006 | $689 -1% | $6,630 |
| 2005 | $696 +81.5% | $6,630 +78.2% |
| 2004 | $383 +8.5% | $3,720 |
| 2003 | $353 +2.7% | $3,720 |
| 2002 | $344 +51.5% | $3,720 +32.4% |
| 2000 | $227 | $2,810 |
Find assessor info on the county website
Monthly payment
Est. payment
Payment breakdown
Explore the cost of this home by adjusting the details. Changes won't be saved.Climate risks
Neighborhood: 29412
Nearby schools
Schools provided by the listing agent
- Elementary: Murray Lasaine
- Middle: Camp Road
- High: James Island Charter
Source: CTMLS. This data may not be complete. We recommend contacting the local school district to confirm school assignments for this home.

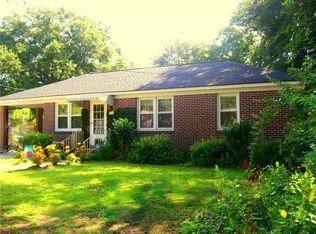
Similar homes
- $629,9003 bd2 ba1.3k sqft1060 Pauline Ave, Charleston, SC 29412For Sale

 MLS ID #26020145, Joanne Harwell. CTMLS
 - $599,0003 bd2 ba1.2k sqft18 Hillcreek Blvd, Charleston, SC 29412For Sale
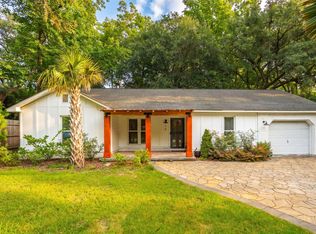 MLS ID #26017565, William Barnwell. CTMLS
 - $559,0003 bd2 ba1.3k sqft1075 Quail Dr, Charleston, SC 29412For Sale
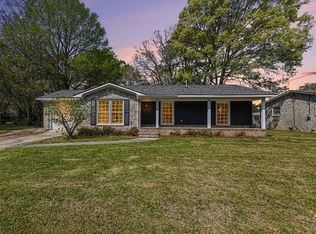 MLS ID #26008282, Ross Scott. CTMLS
 - $500,0003 bd2 ba1.4k sqft1176 Winborn Dr, Charleston, SC 29412For Sale
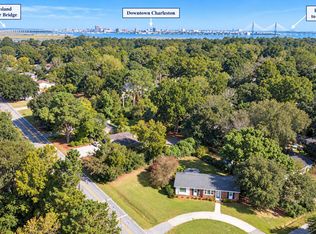 MLS ID #26027039, Kim Chambers. CTMLS
 - $574,0005 bd3 ba1.9k sqft1411 Westway Dr, Charleston, SC 29412For SaleMLS ID #26025211, Wyatt Burke. CTMLS
- $515,0002 bd2 ba1.2k sqft1514 Patterson Ave, Charleston, SC 29412For SaleMLS ID #26021037, Earl Fleetwood. CTMLS
- $580,0003 bd2 ba1.2k sqft1203 Sea Aire Dr, Charleston, SC 29412For SaleMLS ID #26017157, Brent Boatwright. CTMLS
- $499,0003 bd2 ba1.5k sqft1871 Grimball Rd, Charleston, SC 29412For SaleMLS ID #26027389, Juliet Hight. CTMLS
- $549,0003 bd3 ba1.4k sqft1413 Swamp Fox Ln, Charleston, SC 29412For SaleMLS ID #26025368, Sarah Newman. CTMLS
- $699,9003 bd3 ba1.4k sqft1328 Hermitage Ave, Charleston, SC 29412For SaleMLS ID #26018393, Sandra Patrick. CTMLS
- $565,0003 bd2 ba1.5k sqft2428 Spring Garden St, Charleston, SC 29414For SaleMLS ID #26027491, Jurgen Wagner. CTMLS
- $779,0004 bd3 ba1.9k sqft1714 Wambaw Ave, Charleston, SC 29412For SaleMLS ID #26024710, William Barnwell. CTMLS
- $619,0003 bd4 ba1.5k sqft1373 White Dr, Charleston, SC 29407For SaleMLS ID #26024501, Ben Archambault. CTMLS
- $775,0003 bd2 ba1.8k sqft1232 Silver Leaf Cir, Charleston, SC 29412For SaleMLS ID #26024486, Jeremiah Brown. CTMLS
- $724,9004 bd3 ba1.9k sqft1157 Symmes Dr, Charleston, SC 29407For SaleMLS ID #26027879, Hunter Reynolds. CTMLS
- $670,0003 bd2 ba1.4k sqft1325 Saint Clair Dr, Charleston, SC 29407For SaleMLS ID #26025721, Behren Kittrell. CTMLS
- $499,9004 bd2 ba1.4k sqft1006 Fiall St, Charleston, SC 29407For SaleMLS ID #26027812, Mikki Ramey. CTMLS
- $799,0004 bd3 ba2k sqft740 Shamrock Ln, Charleston, SC 29412For SaleMLS ID #26022021, Nancy Hoy. CTMLS
- $599,0004 bd2 ba1.7k sqft1 Rice Ct, Charleston, SC 29407For SaleMLS ID #26020989, Mary-hunter Englund. CTMLS
- $540,0004 bd2 ba1.7k sqft1449 S Sherwood Dr, Charleston, SC 29407For SaleMLS ID #26026004, Caleb Pearson. CTMLS
